4907 Bayshore Blvd, Tampa, FL 33611
What This Townhouse Offers
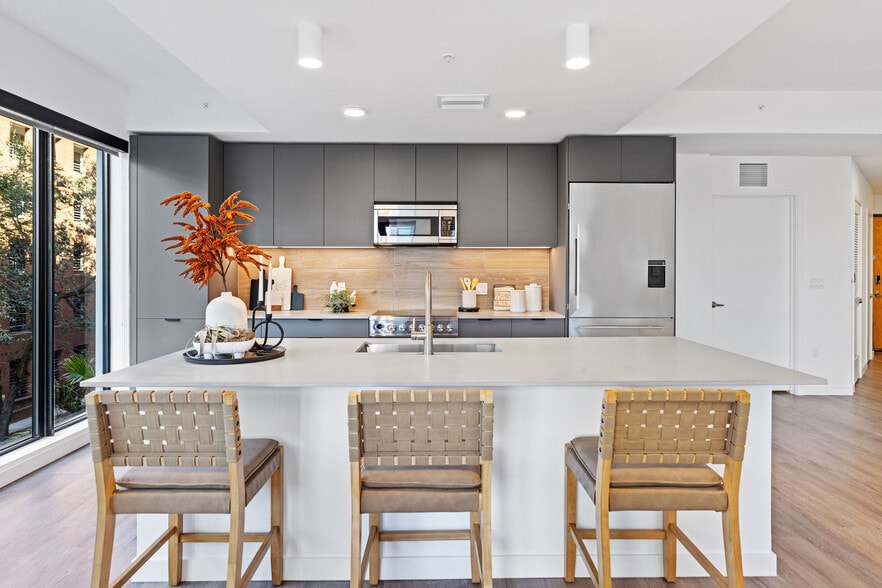
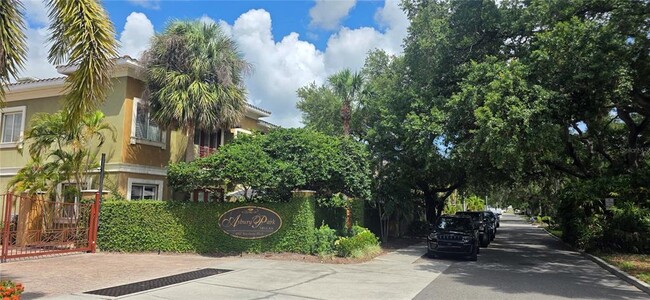
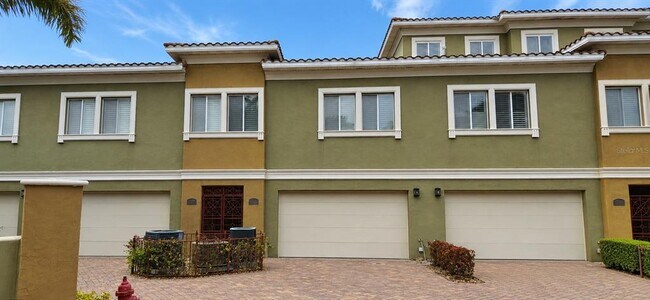
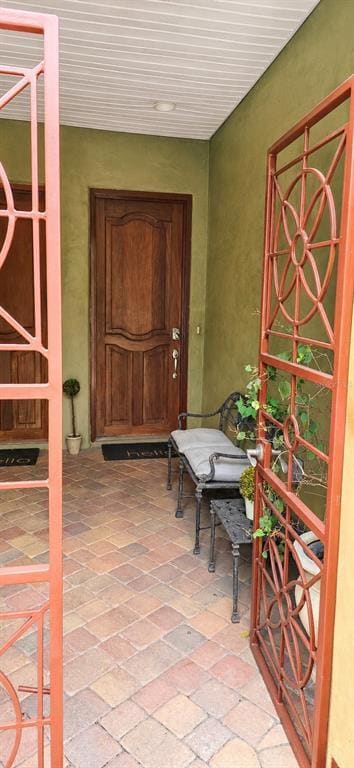
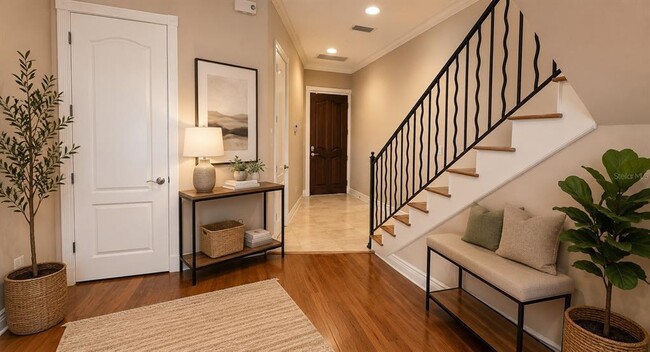
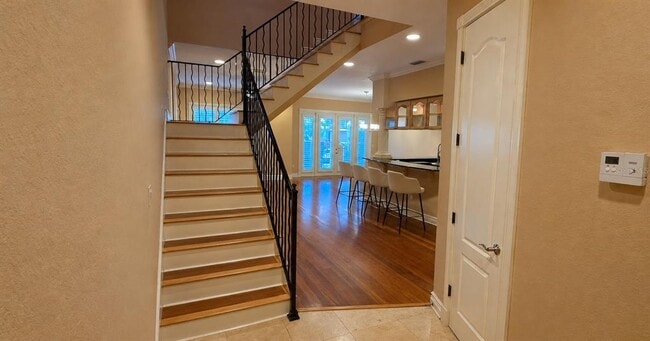
Virtually Staged. Virtually Staged. Located in the gated Asbury Park Villas community,this multi-level South Tampa townhome offers a rare opportunity to enjoydirect access to Bayshore Boulevard. Step out from your private patio and onto Tampa's iconic waterfront boulevard,where miles of walking,jogging,and biking paths stretch along Hillsborough Bay. Inside,soaring ceilings,rich hardwood flooring ,and expansive windows create a brightand inviting living environment. The open-concept floor plan is designed for both everyday living and entertaining,with spacious living areas thatflow seamlessly into the kitchen and dining spaces. Generously sized bedrooms,multiple levels,and flexible living areas provide options forguests,a home office,fitness space,or additional gathering areas. Private patios and balconies extend the living space outdoors while offering anideal setting to enjoy the surrounding neighborhood atmosphere. Community amenities include gated entry and beautifully maintained grounds.Conveniently located near Ballast Point Park,MacDill Air Force Base,Hyde Park Village,Downtown Tampa,Water Street,and Sparkman Wharf,this residence combines a highly desirable location with the convenience of low-maintenance townhome living and immediate access to one ofTampa's most recognizable landmarks,Bayshore Boulevard. MLS# TB8530813
Unit
Townhome Features
- Views
Community Features
- Garages
4907 Bayshore Blvd is a townhome for rent in Tampa, FL
Fees & Policies
The fees below are based on community-supplied data and may exclude additional fees and utilities.
One-Time Basics
Due at Application
-
Application Fee Per Applicant$50
Due at Move-In
-
Security Deposit - Refundable$5,000
-
Garage
Dogs Allowed
-
Dogs Allowed
Restrictions
no aggressive breeds and weight max 50lbs
Cats Allowed
-
Cats Allowed
Restrictions
no aggressive breeds and weight max 50lbs
Property Fee Disclaimer: Based on community-supplied data and independent market research. Subject to change without notice. May exclude fees for mandatory or optional services and usage-based utilities.
Townhome Details
Views
- Full Bay or Harbor
- City
Home Design
- Built in 2004
- Townhome
Interior Spaces
- Open Floorplan
- High Ceiling
- Family Room Off Kitchen
- Skylights
- Shutters
- Double Pane Windows
- Crown Molding
- Living Room
- Dining Room
- Ceiling Fan
- 2248 Sq Ft Home
- 2-Story Property
Kitchen
- Granite Countertops
- Breakfast Bar
- Range
- Microwave
- Dishwasher
- Disposal
Flooring
- Wood
- Travertine
- Carpet
Bedrooms and Bathrooms
- Hydromassage or Jetted Bathtub
- Walk-In Closet
- En-Suite Bathroom
- Primary Bedroom Upstairs
- 2.5 Bathrooms
- 3 Bedrooms | 3 Bathrooms
- 3 Bedrooms
Laundry
- Laundry Room
- Dryer
- Washer
Home Security
- Security System Owned
- Fire and Smoke Detector
Parking
- 2 Car Attached Garage
Outdoor Features
- Balcony
- Rear Porch
- Exterior Lighting
Lot Details
- 2014 Sq Ft Lot
- Street paved with bricks
- South Facing Home
- Irrigation Equipment
Location
- Flood Insurance May Be Required
Schools
- Ballast Point Elementary School
- Madison Middle School
- Robinson High School
Utilities
- Central Heating and Cooling System
- Gas Water Heater
- Heating System Uses Natural Gas
- Underground Utilities
- Electricity Connected
- Natural Gas Connected
- Sewer Connected
- Water Connected
- Public Sewer
Listing and Financial Details
- Security Deposit $5,000
- Property Available on 2026-07-21
- 12-Month Minimum Lease Term
- $50 Application Fee
- Assessor Parcel Number A-10-30-18-781-000000-00003.0
- The owner pays for grounds care, sewer, taxes, trash collection, water
- 8 to 12-Month Minimum Lease Term
- Residential Lease
Community Details
Overview
- Property has a Home Owners Association
- Cara Wing Association, Phone Number (813) 968-5665
- Asbury Park Villas & Townhou Subdivision
- Total HOA Annual Fees
- Total HOA Monthly Fees
Pet Policy
- Dogs and Cats Allowed
- Pets up to 50 lbs
- 2 Pets Allowed
- $350 Pet Fee
Security
- Gated Community
Explore Commute Options
What's nearby 4907 Bayshore Blvd
Get In Touch
Tampa, FL 33611

Information is provided by My Florida Regional MLS DBA Stellar MLS. Information deemed reliable but not guaranteed. All properties are subject to prior sale, change or withdrawal. Listing(s) information is provided exclusively for consumers' personal, non-commercial use and may not be used for any purpose other than to identify prospective properties consumers may be interested in purchasing. Copyright © 2026 My Florida Regional MLS DBA Stellar MLS. All rights reserved.
Area Scores
Walkability
Fairly walkable
Driveability
Exceptionally drivable
Bikeability
Exceptionally bikeable
Walkability measures the walking distance to day-to-day needs.
Driveability measures congestion, parking availability, and access to major roads.
Bikeability measures the suitability for cycling.
Soundscore™
Active
A Sound Score rating aggregates noise caused by vehicle traffic, airplane traffic and local sources.
Travel and Transit
Commuter Rail
12 min Drive

Airport
20 min Drive

Airport
30 min Drive

Local Education
Primary and Secondary Schools

Ballast Point Elementary School
Grades PK-5
Public

Montessori Country Day School
Grades PK-5
Private

Madison Middle School
Grades 6-8
Public

Robinson High School
Grades 9-12
Public
Bayshore Christian School
Grades PK-12
Private
Data provided by GreatSchools.org © 2026. All rights reserved.

Colleges and Universities
| School | Commute Time (Distance) |
|---|---|
| The University of Tampa | Drive: 10 min (5 mi) |
| Hillsborough C.C., Dale Mabry | Drive: 16 min (7 mi) |
| Hillsborough C.C., Ybor City | Drive: 13 min (7.1 mi) |
| Everest University, Brandon | Drive: 22 min (13.4 mi) |
Discover Ballast Point, Tampa, FL
Shopping Centers
Shoppers will appreciate 4907 Bayshore Blvd proximity to Gandy Shoppes and Encore Commons. Gandy Shoppes is 1.2 miles away, and Encore Commons is within a 23 minute walk.
Airports
Living in Ballast Point provides easy access to Tampa International, located just 19 minutes from 4907 Bayshore Blvd. Another nearby airport is St Pete-Clearwater International, located 15.3 miles away.
Avoid Scams
Protect yourself from fraud. Do not send money to anyone you don't know.
Nearby Properties You Might Like
Within 50 Miles of 4907 Bayshore Blvd