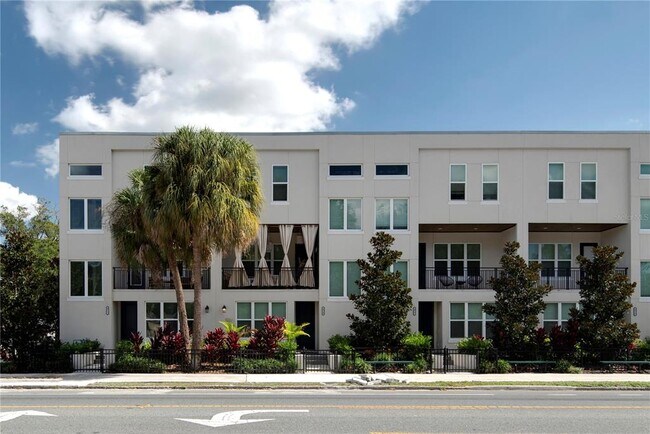

4919 N Nebraska Ave, Tampa, FL 33603
What This Townhouse Offers
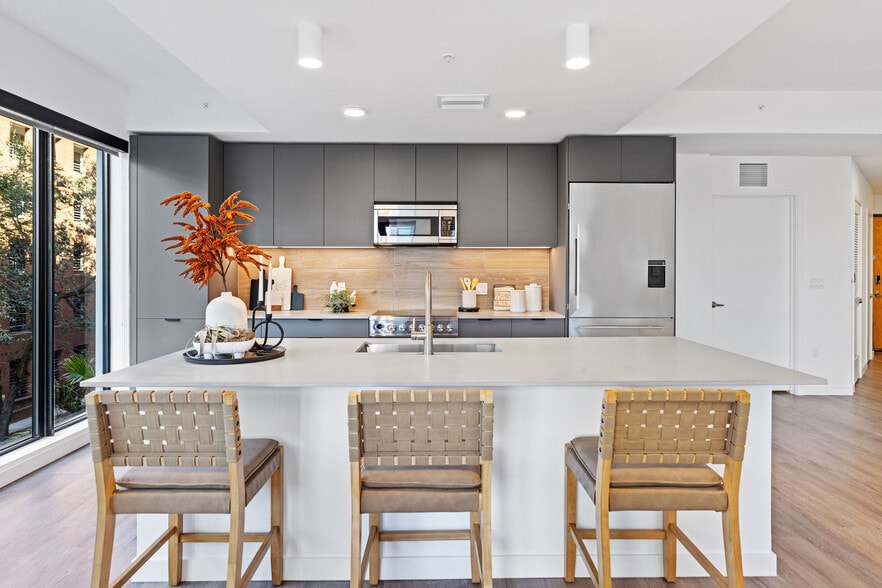
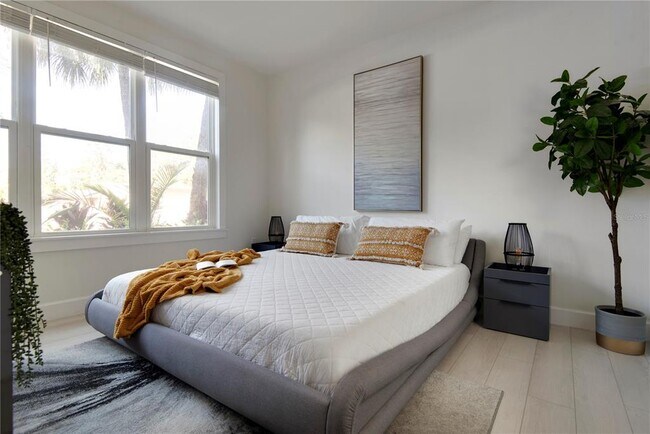
FULLY FURNISHED & Move-in ready! Welcome to the luxury townhouse mere steps from all of the hot spots of Southeast Seminole Heights. The first floor is home to a bedroom with its own en-suite bathroom and massive 2 car garage. On the second floor you will find the entertainer’s dream- a grandiose living room,sleek chef’s kitchen and oversized balcony,perfect for watching the spectacular Tampa sunsets. The chef's kitchen comes equipped with a 36" gas stove,stainless steel appliances,pot filler and calacatta quartz counters. Away from the hustle and bustle,the top floor boasts two master suites,and a mud room including a Samsung Washer & Dryer. Additional features include hurricane rated windows and doors,security cameras for the front and rear,luxury vinyl plank flooring throughout and all kitchen appliances included. The Magnolia Terrace Townhomes are just a short walk over from Nebraska Mini Mart,Ella's Cafe,Olde Heights Bistro and Southern Brewing! Not only that,but you will be just 7 minutes from downtown Tampa,15 minutes from the airport,and 40 minutes from the best beaches in the country! MLS# TB8454883
Unit
Townhome Features
- Furnished
Community Features
- Garages
4919 N Nebraska Ave is a townhome for rent in Tampa, FL
Fees & Policies
The fees below are based on community-supplied data and may exclude additional fees and utilities.
One-Time Basics
Due at Application
-
Application Fee Per Applicant$150
Due at Move-In
-
Security Deposit - Refundable$4,000
-
Garage
Dogs Allowed
-
Dogs Allowed
Restrictions
Large and aggressive breed restriction
Cats Allowed
-
Cats Allowed
Restrictions
Large and aggressive breed restriction
Property Fee Disclaimer: Based on community-supplied data and independent market research. Subject to change without notice. May exclude fees for mandatory or optional services and usage-based utilities.
Townhome Details
Home Design
- Built in 2021
- Townhome
Interior Spaces
- Open Floorplan
- High Ceiling
- Furnished
- Family Room Off Kitchen
- Living Room
- Dining Room
- Ceiling Fan
- 2424 Sq Ft Home
- 3-Story Property
- Window Treatments
Kitchen
- Solid Surface Countertops
- Eat-In Kitchen
- Range with Range Hood
- Ice Maker
- Microwave
- Dishwasher
- Disposal
- Recirculated Exhaust Fan
Flooring
- Tile
- Luxury Vinyl Tile
Bedrooms and Bathrooms
- Primary Bedroom Upstairs
- 3.5 Bathrooms
- 3 Bedrooms | 4 Bathrooms
- 3 Bedrooms
Laundry
- Laundry Room
- Dryer
- Laundry on upper level
- Washer
Basement
- Walk-Up Access
Home Security
- Closed Circuit Camera
- Fire and Smoke Detector
Parking
- 2 Car Attached Garage
- Secured Garage or Parking
- Guest Parking
- Rear-Facing Garage
- Off-Street Parking
- Garage Door Opener
- Driveway
- Ground Level Parking
- Parking Pad
Outdoor Features
- Covered Patio or Porch
- Balcony
- Private Mailbox
- Exterior Lighting
Lot Details
- 2639 Sq Ft Lot
- Street terminates at a dead end
- Sloped Lot
- Irrigation Equipment
Schools
- Edison Elementary School
- Memorial Middle School
- Middleton High School
Utilities
- Thermostat
- Central Heating and Cooling System
- Electricity Connected
- Public Water Source
- Sewer Connected
- Water Connected
- Electric Water Heater
- Public Sewer
Listing and Financial Details
- Security Deposit $4,000
- Property Available on 2026-01-01
- 12-Month Minimum Lease Term
- $150 Application Fee
- Assessor Parcel Number 172494-0014
- Tenant pays for carpet cleaning fee, cleaning fee, gas
- The owner pays for laundry, management, sewer, taxes, trash collection, water
- 3-Month Minimum Lease Term
- Residential Lease
Community Details
Overview
- Property has a Home Owners Association
- Versaggi Properties Association, Phone Number (813) 254-5338
- Magnolia Ters Twnhms Subdivision
- Total HOA Annual Fees
- Total HOA Monthly Fees
Pet Policy
- Dogs Allowed
- Pets up to 60 lbs
- Pet Size Limit
- Pet Deposit $500
- 2 Pets Allowed
- $250 Pet Fee
Explore Commute Options
What's nearby 4919 N Nebraska Ave
Get In Touch
Tampa, FL 33603

Information is provided by My Florida Regional MLS DBA Stellar MLS. Information deemed reliable but not guaranteed. All properties are subject to prior sale, change or withdrawal. Listing(s) information is provided exclusively for consumers' personal, non-commercial use and may not be used for any purpose other than to identify prospective properties consumers may be interested in purchasing. Copyright © 2026 My Florida Regional MLS DBA Stellar MLS. All rights reserved.
Area Scores
Walkability
Fairly walkable
Transit
Some public transit
Driveability
Very drivable
Bikeability
Fairly bikeable
Walkability measures the walking distance to day-to-day needs.
Transit measures access to public transportation.
Driveability measures congestion, parking availability, and access to major roads.
Bikeability measures the suitability for cycling.
Soundscore™
Busy
A Sound Score rating aggregates noise caused by vehicle traffic, airplane traffic and local sources.
Travel and Transit
Commuter Rail
7 min Drive

Airport
18 min Drive

Airport
35 min Drive

Local Education
Primary and Secondary Schools

Walton Academy
Grades K-5
Public
Edison Elementary School
Grades PK-5
Public

Sligh Middle School
Grades 6-8
Public
Memorial Middle School
Grades 6-8
Public

Harvest Christian Academy
Grades PK-8
Private

Middleton High School
Grades 9-12
Public
Hillsborough High School
Grades PK-12
Public
Cornerstone Foundation Academy
Grades K-12
Private
Data provided by GreatSchools.org © 2026. All rights reserved.

Colleges and Universities
| School | Commute Time (Distance) |
|---|---|
| Hillsborough C.C., Ybor City | Drive: 5 min (2.4 mi) |
| The University of Tampa | Drive: 8 min (3.7 mi) |
| Hillsborough C.C., Dale Mabry | Drive: 11 min (5.5 mi) |
| USF Tampa | Drive: 14 min (7.6 mi) |
Discover Seminole Heights, Tampa, FL
Shopping Centers
Shoppers will appreciate 4919 N Nebraska Ave proximity to Seminole Heights and Nebraska Shopping Center. Seminole Heights is 0 miles away, and Nebraska Shopping Center is within a 7 minute walk.
Commuting
With a TransitScore of 40, 4919 N Nebraska Ave has some public transit, including 7 transit stops within 32.5 miles. Transit options include Cadrecha Plaza Station (#4) and Streetcar Society Station (#3).
Parks and Recreation
Recreational activities near 4919 N Nebraska Ave are plentiful. Discover 4 parks within 4.6 miles, including Lowry Park Zoo, Ybor City Museum State Park, and The Florida Aquarium.
Airports
Living in Seminole Heights provides easy access to Tampa International, located just 17 minutes from 4919 N Nebraska Ave. Another nearby airport is St Pete-Clearwater International, located 19.7 miles away.
Avoid Scams
Protect yourself from fraud. Do not send money to anyone you don't know.
Nearby Properties You Might Like
Within 50 Miles of 4919 N Nebraska Ave