
The Brady at Tampa Palms
1 - 3 Beds
$1,310 - $2,238


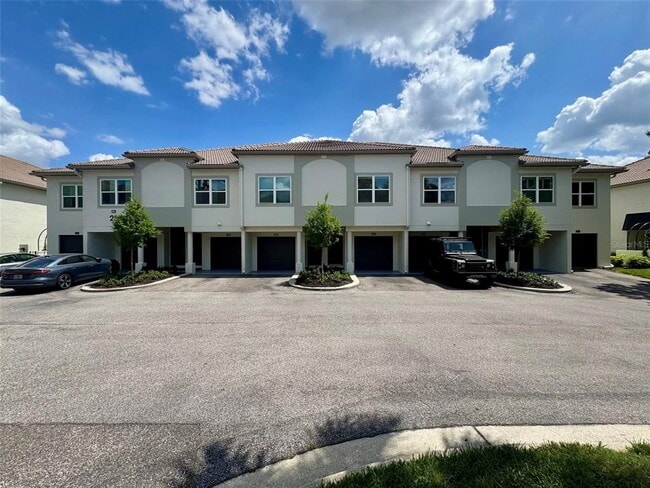
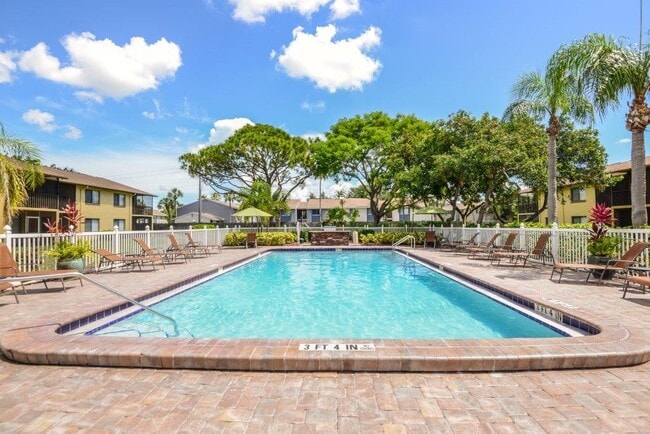
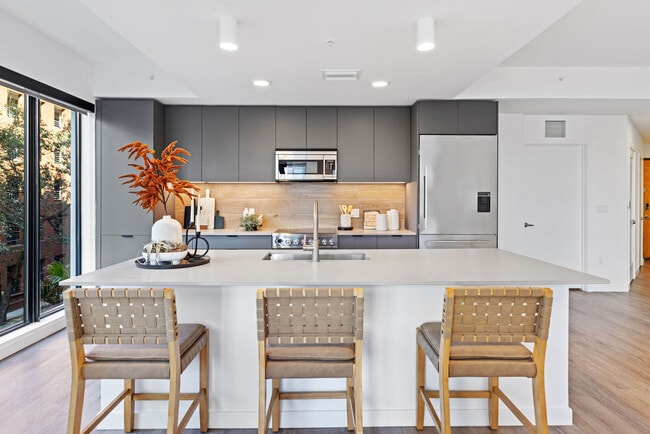
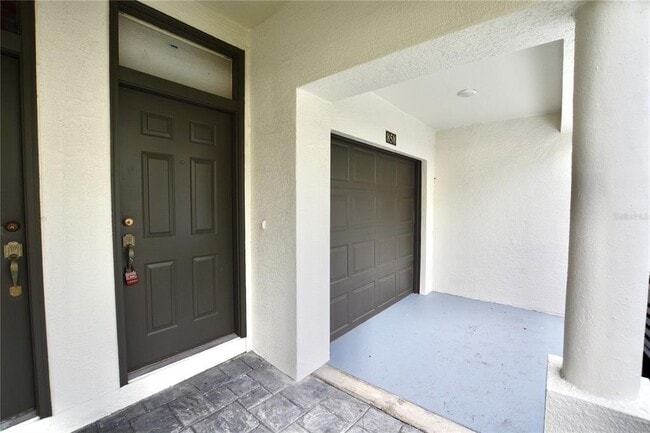
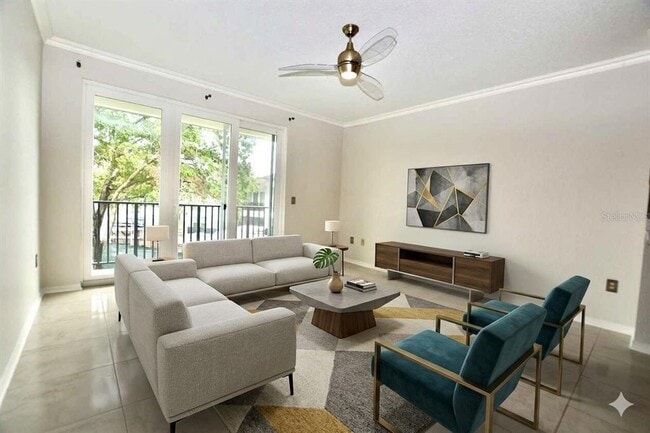
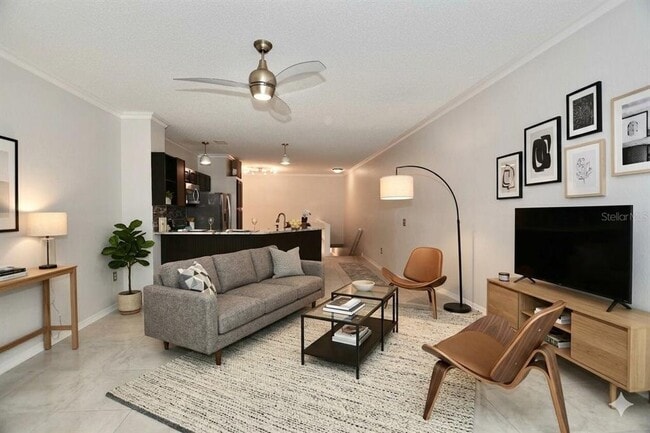
Virtually Staged. A-Rated School District: Gorrie / Wilson / Plant! Welcome to the quiet,gated community of Island Walk on Harbour Island. Some of the... highlights of this private neighborhood include a clubhouse,pool,spa,playground,and tennis courts,along with a 24-hour manned guard gate. This two bedroom,two bathroom condo offers 1,183 sq ft of living space. Some interior finishes include tile flooring,wood kitchen cabinets,granite countertops,stainless steel appliances along with built in features in the dining area. The Primary Suite features an En-Suite bathroom with a shower enclosure,spacious walk-in closet. The secondary bedroom offers a large walk-in closet. For convenience,the washer and dryer is located in the garage. Convenient to Water Street,Amalie Arena,Channelside,Sparkman Wharf,the Tampa Riverwalk,the Florida Aquarium,the Tampa Convention Center,historic Ybor City,and many dining options. Available August 17,2026. There is a $50 background/credit check for each adult on the lease. Household income must be a minimum of $9,600 monthly or $115,200 annually to apply. Move-in costs include the first month's rent and a security deposit. Renter's insurance is required. Up to 2 dogs are permitted with a 55 lbs max weight limit per dog. Requires a $250 NON-Refundable pet deposit per pet. No attack dog. Please note: The Island Walk community is currently undergoing exterior building renovations and tennis court updates. Please use caution,as portions of the community remain an active construction zone. The tennis court is being renovated and has been cleared from the property. MLS# TB8532399
858 Normandy Trace Rd is a condo for rent in Tampa, FL
The fees below are based on community-supplied data and may exclude additional fees and utilities.
Dogs must be leashed and No Attack dogs.
Dogs must be leashed and No Attack dogs.
Property Fee Disclaimer Based on community-supplied data and independent market research. Subject to change without notice. May exclude fees for mandatory or optional services and usage-based utilities.

Information is provided by My Florida Regional MLS DBA Stellar MLS. Information deemed reliable but not guaranteed. All properties are subject to prior sale, change or withdrawal. Listing(s) information is provided exclusively for consumers' personal, non-commercial use and may not be used for any purpose other than to identify prospective properties consumers may be interested in purchasing. Copyright © 2026 My Florida Regional MLS DBA Stellar MLS. All rights reserved.
Walkability
Moderately walkable60 / 100
Transit
Limited public transit20 / 100
Driveability
Moderately drivable70 / 100
Bikeability
Moderately bikeable60 / 100

Soundscore ™
Active75 / 100


School
Commute Time (Distance)
The University of Tampa
Drive: 5 min (1.9 mi)
Hillsborough C.C., Ybor City
Drive: 5 min (2.3 mi)
Hillsborough C.C., Dale Mabry
Drive: 14 min (6.4 mi)
Everest University, Brandon
Drive: 16 min (8.7 mi)
Shoppers will appreciate 858 Normandy Trace Rd proximity to Plaza Shoppes, 111 S Hyde Park Ave, and 612 W Platt St. Plaza Shoppes is 1.3 miles away, and 111 S Hyde Park Ave is within a 24 minute walk.
Recreational activities near 858 Normandy Trace Rd are plentiful. Discover 3 parks within 3.2 miles, including The Florida Aquarium, Ybor City Museum State Park, and McKay Bay Nature Park.
Living in Harbour Island provides easy access to Tampa International, located just 18 minutes from 858 Normandy Trace Rd. Another nearby airport is St Pete-Clearwater International, located 18.9 miles away.
Within 50 Miles of 858 Normandy Trace Rd