


Emerald at MetWest
2281 N Lois Ave, Tampa, FL 33607
Managed By

- Total Monthly Price
- $2,158 - $4,928
- Bedrooms
- Studio - 3Studio - 3 Beds
- Bathrooms
- 1 - 21 - 2 Baths
- Sq. Ft.
- 576 - 1,673 sq ft
Pricing and Floor Plans
S1
Show Floor Plan Details Hide Floor Plan Details
Unable to load floor plan details.
1-554
$2,193
576 Sq. Ft.
Now
1-640
$2,203
576 Sq. Ft.
Now
1-654
$2,203
576 Sq. Ft.
Now
S1C
Show Floor Plan Details Hide Floor Plan Details
Unable to load floor plan details.
1-201
$2,158
627 Sq. Ft.
Now
1-104
$2,158
627 Sq. Ft.
Now
S1B
Show Floor Plan Details Hide Floor Plan Details
Unable to load floor plan details.
1-304
$2,223
627 Sq. Ft.
Now
1-504
$2,243
627 Sq. Ft.
Now
S1D
Show Floor Plan Details Hide Floor Plan Details
Unable to load floor plan details.
1-707
$2,225
587 Sq. Ft.
Now
1-807
$2,285
587 Sq. Ft.
Now
S1E
Show Floor Plan Details Hide Floor Plan Details
Unable to load floor plan details.
1-186
$2,158
601 Sq. Ft.
Now
S1G
Show Floor Plan Details Hide Floor Plan Details
Unable to load floor plan details.
1-722
$2,298
622 Sq. Ft.
Now
S1F
Show Floor Plan Details Hide Floor Plan Details
Unable to load floor plan details.
S1A
Show Floor Plan Details Hide Floor Plan Details
Unable to load floor plan details.
S1I
Show Floor Plan Details Hide Floor Plan Details
Unable to load floor plan details.
S1H
Show Floor Plan Details Hide Floor Plan Details
Unable to load floor plan details.
A1D
Show Floor Plan Details Hide Floor Plan Details
Unable to load floor plan details.
1-618
$2,398
705 Sq. Ft.
Now
1-616
$2,398
705 Sq. Ft.
Now
1-816
$2,528
705 Sq. Ft.
Now
A1B
Show Floor Plan Details Hide Floor Plan Details
Unable to load floor plan details.
1-386
$2,443
720 Sq. Ft.
Now
1-586
$2,513
720 Sq. Ft.
Now
1-686
$2,523
720 Sq. Ft.
Now
A2B
Show Floor Plan Details Hide Floor Plan Details
Unable to load floor plan details.
1-268
$2,513
744 Sq. Ft.
Now
1-168
$2,513
744 Sq. Ft.
Now
1-166
$2,513
744 Sq. Ft.
Now
A3
Show Floor Plan Details Hide Floor Plan Details
Unable to load floor plan details.
1-150
$2,603
764 Sq. Ft.
Now
1-208
$2,628
764 Sq. Ft.
Now
1-108
$2,628
764 Sq. Ft.
Now
A2A
Show Floor Plan Details Hide Floor Plan Details
Unable to load floor plan details.
1-312
$2,618
772 Sq. Ft.
Now
1-412
$2,628
772 Sq. Ft.
Now
1-512
$2,638
772 Sq. Ft.
Now
A2K
Show Floor Plan Details Hide Floor Plan Details
Unable to load floor plan details.
1-503
$2,628
752 Sq. Ft.
Now
1-505
$2,628
752 Sq. Ft.
Now
1-603
$2,638
752 Sq. Ft.
Now
New
A2E
Show Floor Plan Details Hide Floor Plan Details
Unable to load floor plan details.
1-228
$2,628
744 Sq. Ft.
Now
1-128
$2,628
744 Sq. Ft.
Now
1-328
$2,643
744 Sq. Ft.
Now
A3A
Show Floor Plan Details Hide Floor Plan Details
Unable to load floor plan details.
1-342
$2,643
759 Sq. Ft.
Now
1-142
$2,678
759 Sq. Ft.
Now
1-126
$2,703
759 Sq. Ft.
Now
A2C
Show Floor Plan Details Hide Floor Plan Details
Unable to load floor plan details.
1-206
$2,703
780 Sq. Ft.
Now
1-106
$2,703
780 Sq. Ft.
Now
1-306
$2,718
780 Sq. Ft.
Now
A2G
Show Floor Plan Details Hide Floor Plan Details
Unable to load floor plan details.
1-230
$2,703
769 Sq. Ft.
Now
1-330
$2,718
769 Sq. Ft.
Now
1-430
$2,728
769 Sq. Ft.
Now
A2J
Show Floor Plan Details Hide Floor Plan Details
Unable to load floor plan details.
1-514
$2,838
845 Sq. Ft.
Now
1-614
$2,848
845 Sq. Ft.
Now
1-714
$2,918
845 Sq. Ft.
Now
A4
Show Floor Plan Details Hide Floor Plan Details
Unable to load floor plan details.
1-248
$2,978
854 Sq. Ft.
Now
1-348
$2,993
854 Sq. Ft.
Now
1-346
$2,993
854 Sq. Ft.
Now
A4B
Show Floor Plan Details Hide Floor Plan Details
Unable to load floor plan details.
1-301
$3,033
825 Sq. Ft.
Now
1-401
$3,043
825 Sq. Ft.
Now
1-501
$3,103
825 Sq. Ft.
Now
A2F
Show Floor Plan Details Hide Floor Plan Details
Unable to load floor plan details.
1-314
$2,818
845 Sq. Ft.
Now
1-414
$2,828
845 Sq. Ft.
Now
A1
Show Floor Plan Details Hide Floor Plan Details
Unable to load floor plan details.
1-879
$2,493
705 Sq. Ft.
Now
A2
Show Floor Plan Details Hide Floor Plan Details
Unable to load floor plan details.
1-105
$2,568
752 Sq. Ft.
Now
A2I
Show Floor Plan Details Hide Floor Plan Details
Unable to load floor plan details.
1-130
$2,753
769 Sq. Ft.
Now
A2H
Show Floor Plan Details Hide Floor Plan Details
Unable to load floor plan details.
1-830
$2,928
745 Sq. Ft.
Now
A2D
Show Floor Plan Details Hide Floor Plan Details
Unable to load floor plan details.
1-717
$2,968
752 Sq. Ft.
Now
A4C
Show Floor Plan Details Hide Floor Plan Details
Unable to load floor plan details.
1-843
$3,443
870 Sq. Ft.
Now
A1A
Show Floor Plan Details Hide Floor Plan Details
Unable to load floor plan details.
A4A
Show Floor Plan Details Hide Floor Plan Details
Unable to load floor plan details.
B1
Show Floor Plan Details Hide Floor Plan Details
Unable to load floor plan details.
1-280
$3,353
1,083 Sq. Ft.
Now
1-156
$3,353
1,083 Sq. Ft.
Now
1-184
$3,353
1,083 Sq. Ft.
Now
B1F
Show Floor Plan Details Hide Floor Plan Details
Unable to load floor plan details.
1-270
$3,353
1,083 Sq. Ft.
Now
1-370
$3,368
1,083 Sq. Ft.
Now
1-470
$3,378
1,083 Sq. Ft.
Now
B1A
Show Floor Plan Details Hide Floor Plan Details
Unable to load floor plan details.
1-264
$3,503
1,107 Sq. Ft.
Now
1-164
$3,503
1,107 Sq. Ft.
Now
1-364
$3,518
1,107 Sq. Ft.
Now
B1B
Show Floor Plan Details Hide Floor Plan Details
Unable to load floor plan details.
1-302
$3,593
1,145 Sq. Ft.
Now
1-402
$3,603
1,145 Sq. Ft.
Now
1-502
$3,613
1,145 Sq. Ft.
Now
B2A
Show Floor Plan Details Hide Floor Plan Details
Unable to load floor plan details.
1-182
$3,778
1,233 Sq. Ft.
Now
1-382
$3,793
1,233 Sq. Ft.
Now
1-482
$3,803
1,233 Sq. Ft.
Now
B3
Show Floor Plan Details Hide Floor Plan Details
Unable to load floor plan details.
1-234
$3,978
1,255 Sq. Ft.
Now
1-260
$3,978
1,255 Sq. Ft.
Now
1-334
$3,993
1,255 Sq. Ft.
Now
B2B
Show Floor Plan Details Hide Floor Plan Details
Unable to load floor plan details.
1-320
$4,193
1,261 Sq. Ft.
Now
1-420
$4,203
1,261 Sq. Ft.
Now
1-520
$4,213
1,261 Sq. Ft.
Now
B3B
Show Floor Plan Details Hide Floor Plan Details
Unable to load floor plan details.
1-134
$4,003
1,255 Sq. Ft.
Now
1-160
$4,003
1,255 Sq. Ft.
Now
B1E
Show Floor Plan Details Hide Floor Plan Details
Unable to load floor plan details.
1-802
$3,628
1,094 Sq. Ft.
Now
B2
Show Floor Plan Details Hide Floor Plan Details
Unable to load floor plan details.
1-282
$3,778
1,233 Sq. Ft.
Now
B3A
Show Floor Plan Details Hide Floor Plan Details
Unable to load floor plan details.
1-834
$4,203
1,272 Sq. Ft.
Now
New
B1C
Show Floor Plan Details Hide Floor Plan Details
Unable to load floor plan details.
B1D
Show Floor Plan Details Hide Floor Plan Details
Unable to load floor plan details.
B2C
Show Floor Plan Details Hide Floor Plan Details
Unable to load floor plan details.
C1
Show Floor Plan Details Hide Floor Plan Details
Unable to load floor plan details.
1-174
$4,353
1,602 Sq. Ft.
Now
1-474
$4,378
1,602 Sq. Ft.
Now
1-574
$4,388
1,602 Sq. Ft.
Now
C2
Show Floor Plan Details Hide Floor Plan Details
Unable to load floor plan details.
1-132
$4,753
1,673 Sq. Ft.
Now
1-262
$4,803
1,673 Sq. Ft.
Now
1-162
$4,803
1,673 Sq. Ft.
Now
C2A
Show Floor Plan Details Hide Floor Plan Details
Unable to load floor plan details.
1-832
$4,928
1,601 Sq. Ft.
Now
C1B
Show Floor Plan Details Hide Floor Plan Details
Unable to load floor plan details.
C1C
Show Floor Plan Details Hide Floor Plan Details
Unable to load floor plan details.
C1A
Show Floor Plan Details Hide Floor Plan Details
Unable to load floor plan details.
Property Map
Select a unit to view pricing and availability
Details
Lease Term Options
- 7 - 15 Month Leases
Property Information
- Built in 2026
- 375 units8 stories
Fees & Policies
The fees below are based on community-supplied data and may exclude additional fees and utilities.
One-Time Basics
Due at Application
-
Application Fee$100
-
Administrative Fees$250
Cats Allowed
-
Cats Allowed
Max of 2, 100 lbs. Weight Limit
Dogs Allowed
-
Dogs Allowed
Max of 2, 100 lbs. Weight Limit
Personalized Add-Ons
-
Amenity Fee$10 / mo
-
Deposit Waiver Min$22 / mo
-
Package Lockers$30 / mo
-
Trash Reimb$30 / mo
-
Cable Television Charges$75 / mo
Property Fee Disclaimer: Based on community-supplied data and independent market research. Subject to change without notice. May exclude fees for mandatory or optional services and usage-based utilities.
Matterport 3D Tours
Explore Commute Options
Property Highlights
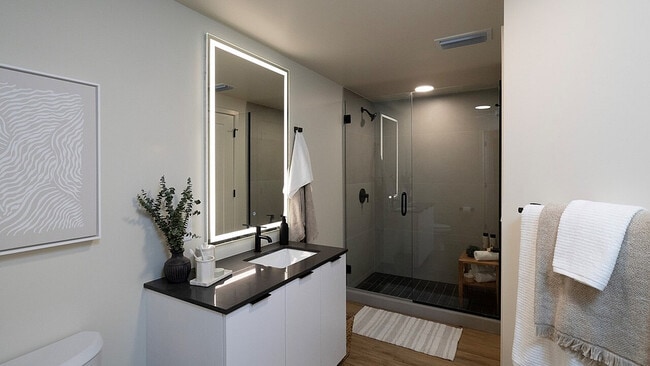
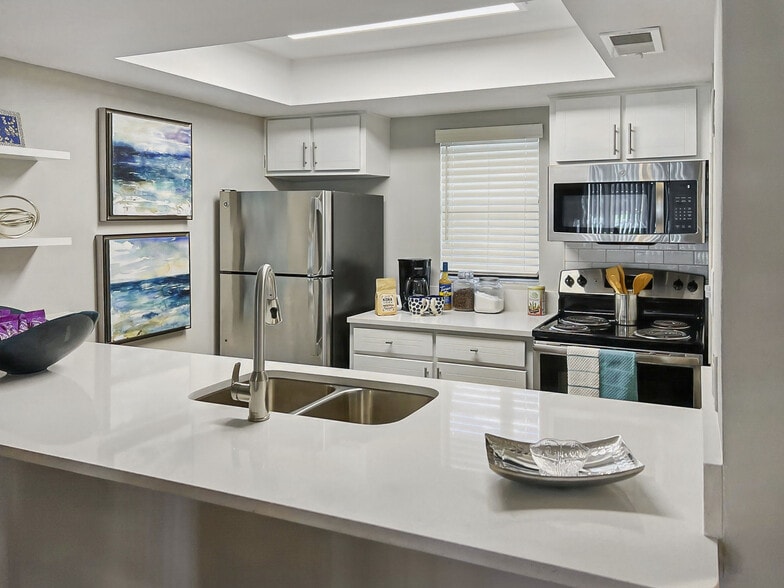
- Wi-Fi thermostats
- Aqua lounge for relaxing and socializing
- Large-format wall tile in the shower
- Premium ceiling fans in living rooms
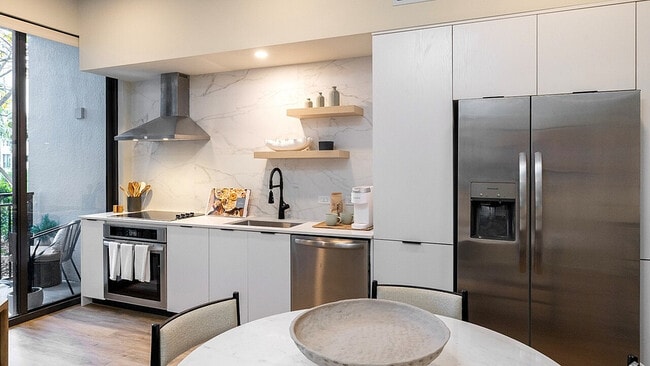
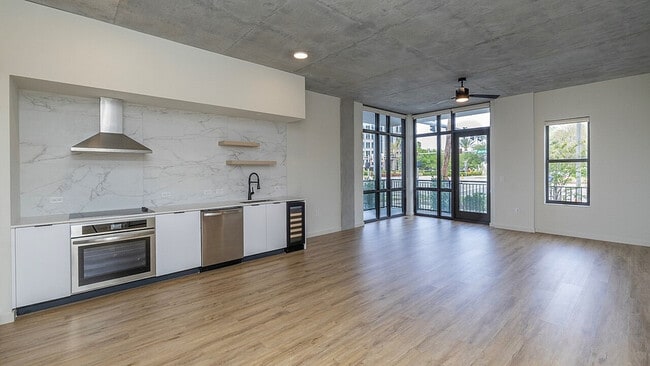
- Upgraded appliance package with stand-alone range hood
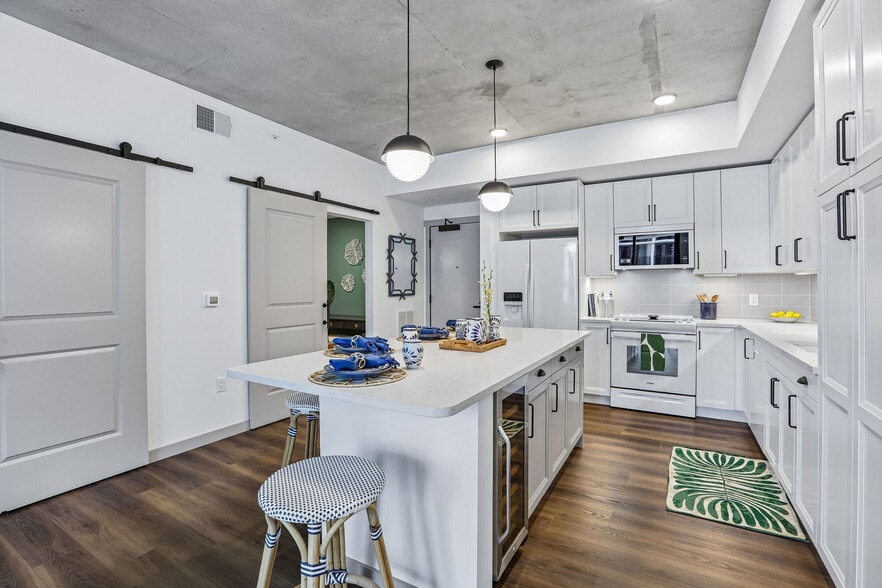
- European-style frameless cabinetry
- On-site art installations including murals and sculptures
- Undermount sink
- Backlit LED mirrors
- Bike and paddle board storage
- Luxury vinyl tile flooring throughout
- Contemporary door and bath hardware
- Roller shades
- Designer tile backsplash
- Downtown View
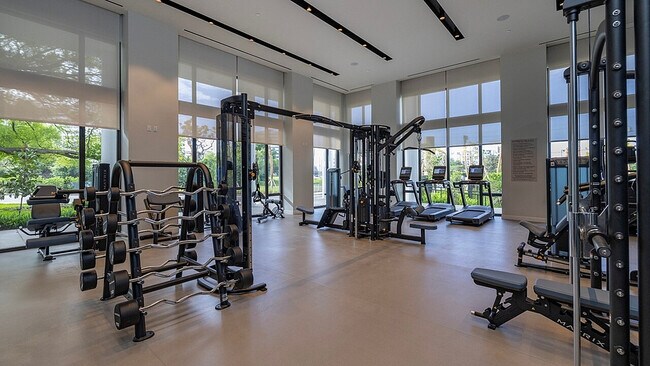
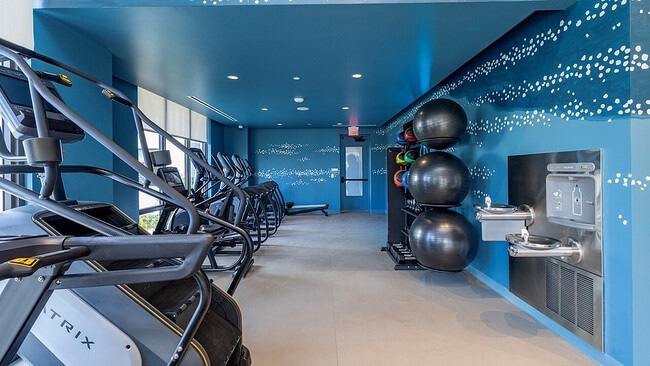
- Expansive fitness center
- Open-air pavilion with grilling stations
- Quartz countertops in kitchen and bathrooms
- Matte black, contemporary fixtures in kitchen and bathroom
- Open shelving details
- Pet spa
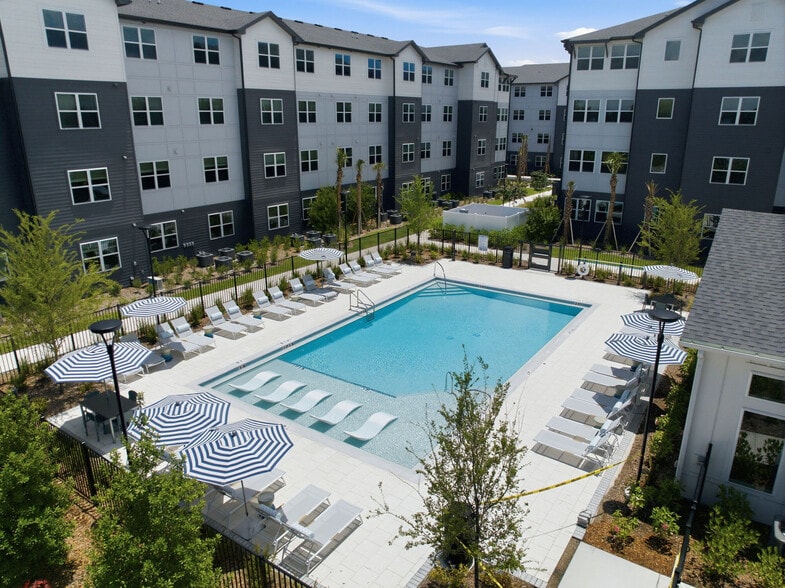
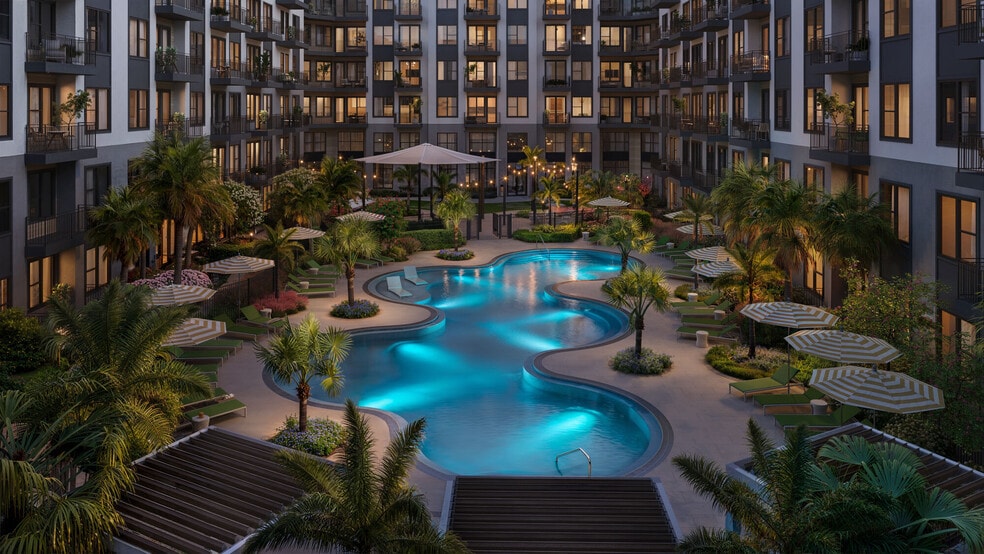
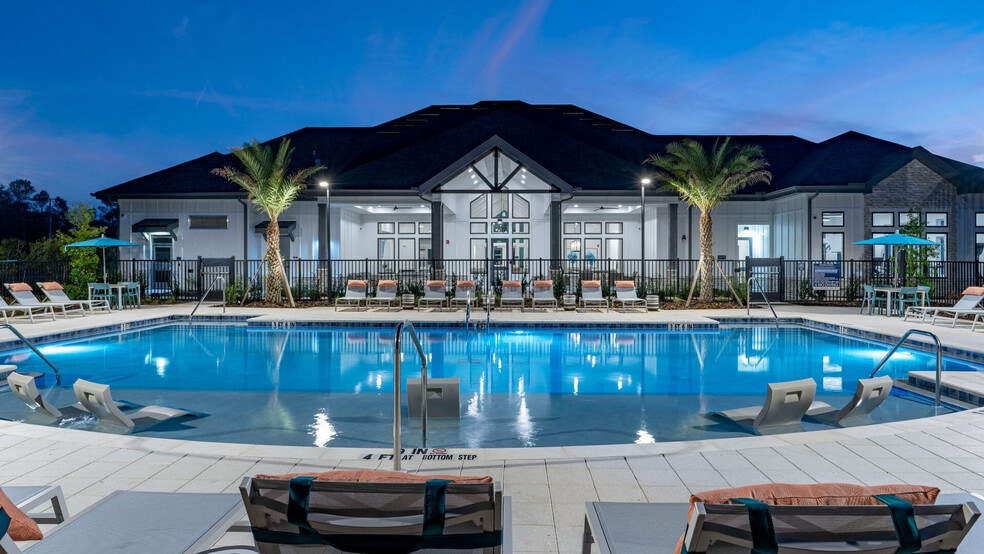
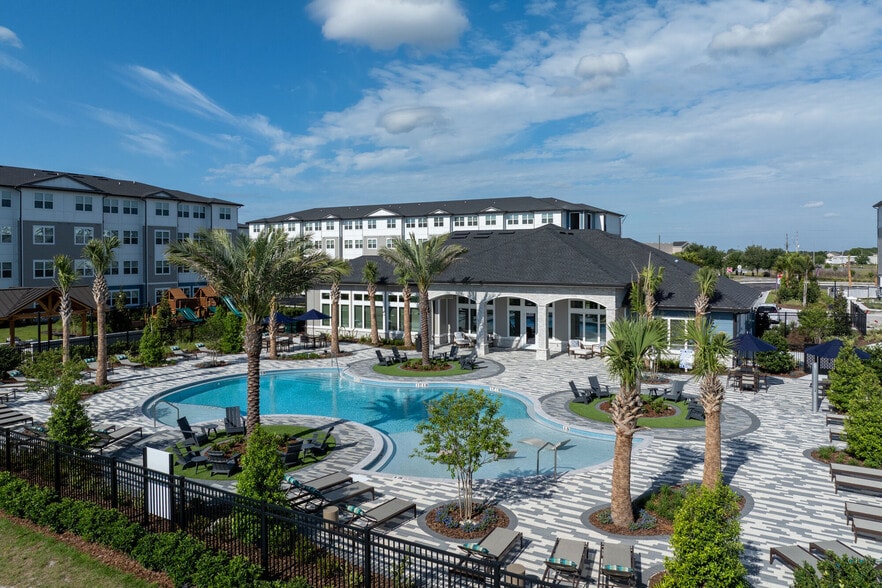
- Resort-style deck with pool located above 7th level
Apartment Features
- Air Conditioning
- Dishwasher
Community Features
- Fitness Center
- Lounge
- Pool
- Spa
Map of Emerald at MetWest
Area Scores
Walkability
Fairly walkable
Transit
Limited public transit
Driveability
Exceptionally drivable
Bikeability
Fairly bikeable
Walkability measures the walking distance to day-to-day needs.
Transit measures access to public transportation.
Driveability measures congestion, parking availability, and access to major roads.
Bikeability measures the suitability for cycling.
Soundscore™
Active
A Sound Score rating aggregates noise caused by vehicle traffic, airplane traffic and local sources.
Transit
Commuter Rail
9 min Drive

Airport
8 min Drive

Airport
27 min Drive

Moving to Westshore, Tampa, FL
Shopping Centers
Shoppers will appreciate Emerald at MetWest proximity to International Plaza, MidTown Pointe, and Walter's Crossing. International Plaza is 0.7 miles away, and MidTown Pointe is within a 17 minute walk.
Commuting
With a TransitScore of 30, Emerald at MetWest has limited public transit, including 7 transit stops within 38.1 miles. Transit options include Skyconnect Rental Car Facility Station and Skyconnect Economy Parking Station.
Airports
Living in Westshore provides easy access to Tampa International, located just 7 minutes from Emerald at MetWest. Another nearby airport is St Pete-Clearwater International, located 14.7 miles away.
Local Education
Primary and Secondary Schools

Dickenson Elementary School
Grades PK-5
Public

Pierce Middle School
Grades 6-8
Public

Beach Park School
Grades PK-8
Private
Jefferson High School
Grades 9-12
Public
Excel High School
Grades 9-12
Private
Lavoy Exceptional Center
Grades PK-12
Public
Data provided by GreatSchools.org © 2026. All rights reserved.

Colleges and Universities
| School | Commute Time (Distance) |
|---|---|
| Hillsborough C.C., Dale Mabry | Drive: 5 min (1.8 mi) |
| The University of Tampa | Drive: 10 min (4.6 mi) |
| Hillsborough C.C., Ybor City | Drive: 10 min (4.9 mi) |
| USF Tampa | Drive: 24 min (13.1 mi) |
About Emerald at MetWest
Emerald at MetWest is now open and leasing brand-new studio, one-, two-, and three-bedroom apartments in Tampa. Designed with a clean, modern aesthetic, the residences feature quartz countertops, European-style frameless cabinetry, designer tile…
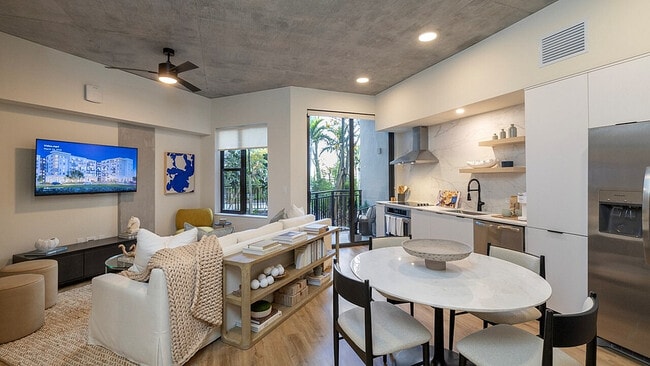
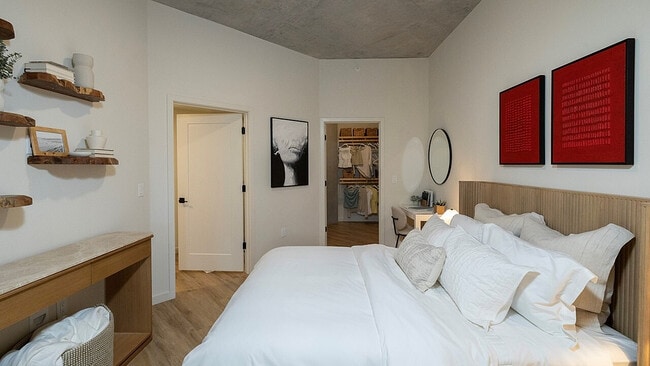
backsplashes, upgraded appliance packages with stand-alone range hoods, backlit LED mirrors, luxury vinyl tile flooring, Wi-Fi thermostats, roller shades, premium ceiling fans, and private balconies, with select homes offering downtown views.
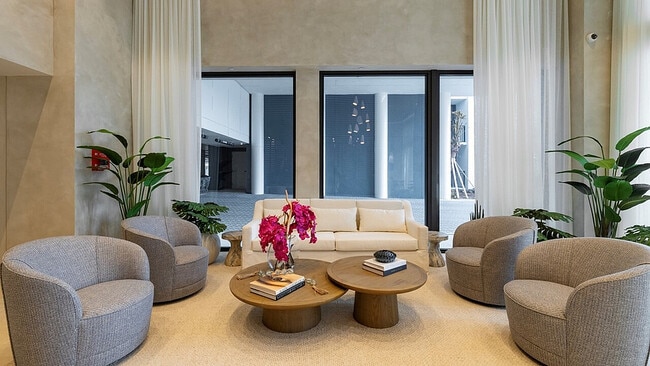
Throughout the community, residents can enjoy a curated collection of amenities designed for both relaxation and connection, including a resort-style pool and deck on the seventh level, an open-air pavilion with grilling stations, an aqua lounge, an expansive fitness center with spin and recovery room, a social club with billiards and lounge seating, bike and paddleboard storage, a pet spa, a puppy park, and on-site art installations throughout the property.
Located in MetWest near Tampa International Airport, Emerald at MetWest offers a refined living experience that blends bold modern design with everyday convenience. Tour today and discover newly available apartment homes built to deliver comfort, style, and a more elevated way to live.
Emerald at MetWest is now open and leasing brand-new studio, one-, two-, and three-bedroom apartments in Tampa. Designed with a clean, modern aesthetic, the residences feature quartz countertops, European-style frameless cabinetry, designer tile backsplashes, upgraded appliance packages with stand-alone range hoods, backlit LED mirrors, luxury vinyl tile flooring, Wi-Fi thermostats, roller shades, premium ceiling fans, and private balconies, with select homes offering downtown views.
Throughout the community, residents can enjoy a curated collection of amenities designed for both relaxation and connection, including a resort-style pool and deck on the seventh level, an open-air pavilion with grilling stations, an aqua lounge, an expansive fitness center with spin and recovery room, a social club with billiards and lounge seating, bike and paddleboard storage, a pet spa, a puppy park, and on-site art installations throughout the property.
Located in MetWest near Tampa International Airport, Emerald at MetWest offers a refined living experience that blends bold modern design with everyday convenience. Tour today and discover newly available apartment homes built to deliver comfort, style, and a more elevated way to live.
Emerald at MetWest is an apartment community in Tampa, FL
Contact
Tampa, FL 33607
- Sunday 1:00 PM – 5:00 PM
- Monday 9:00 AM – 6:00 PM
- Tuesday 9:00 AM – 6:00 PM
- Wednesday 9:00 AM – 6:00 PM
- Thursday 9:00 AM – 6:00 PM
- Friday 9:00 AM – 6:00 PM
- Saturday 10:00 AM – 5:00 PM
Emerald at MetWest Gallery

Nearby Properties You Might Like
Within 50 Miles of Emerald at MetWest
Find More Rentals in Tampa
Bedrooms
Other Types of Rentals
Tampa Apartments by Amenity
- Pet-Friendly Apartments in Tampa
- Furnished Apartments in Tampa
- Waterfront Apartments in Tampa
- Apartments with a Pool in Tampa
- Apartments with Wheelchair Access in Tampa
- Apartments with Washer & Dryer in Tampa
- Apartments with Utilities Included in Tampa
- Apartments with a Garage in Tampa
- Apartments with EV Charging in Tampa
- Apartments with a Virtual Tour in Tampa
Apartment Specialties
Find More Rentals Nearby…
Cities
Neighborhoods
Contact This Property
(656) 228-9959Languages: English
Open 1:00 PM – 5:00 PM Today