


Managed By

- Total Monthly Price
- $1,230 - $2,119
- Bedrooms
- 1 - 31 - 3 Beds
- Bathrooms
- 1 - 21 - 2 Baths
- Sq. Ft.
- 550 - 1,300 sq ft
Pricing and Floor Plans
1B
Show Floor Plan Details Hide Floor Plan Details
Unable to load floor plan details.
30901A
$1,230
600 Sq. Ft.
Now
10932A
$1,239
600 Sq. Ft.
Now
17103A
$1,236
600 Sq. Ft.
Now
1A
Show Floor Plan Details Hide Floor Plan Details
Unable to load floor plan details.
03417A
$1,250
550 Sq. Ft.
Now
03413B
$1,280
550 Sq. Ft.
Nov. 20
07323B
$1,280
550 Sq. Ft.
Dec. 16
1D
Show Floor Plan Details Hide Floor Plan Details
Unable to load floor plan details.
52302D
$1,295
700 Sq. Ft.
Now
61414A
$1,345
700 Sq. Ft.
Now
52304A
$1,370
700 Sq. Ft.
Now
1C
Show Floor Plan Details Hide Floor Plan Details
Unable to load floor plan details.
37837D
$1,315
650 Sq. Ft.
Oct. 10
45734B
$1,315
650 Sq. Ft.
Oct. 31
45734C
$1,315
650 Sq. Ft.
Nov. 6
2A
Show Floor Plan Details Hide Floor Plan Details
Unable to load floor plan details.
60422D
$1,547
850 Sq. Ft.
Now
05401D
$1,547
850 Sq. Ft.
Now
14205D
$1,583
850 Sq. Ft.
Now
2B
Show Floor Plan Details Hide Floor Plan Details
Unable to load floor plan details.
04409D
$1,575
950 Sq. Ft.
Now
28216B
$1,677
950 Sq. Ft.
Oct. 8
14203D
$1,550
950 Sq. Ft.
Oct. 16
2F
Show Floor Plan Details Hide Floor Plan Details
Unable to load floor plan details.
19055T
$1,698
850 Sq. Ft.
Now
11245T
$1,640
850 Sq. Ft.
Now
13227T
$1,737
850 Sq. Ft.
Now
2G
Show Floor Plan Details Hide Floor Plan Details
Unable to load floor plan details.
11249T
$1,696
950 Sq. Ft.
Now
51765T
$1,704
950 Sq. Ft.
Now
13211T
$1,722
950 Sq. Ft.
Oct. 13
2H
Show Floor Plan Details Hide Floor Plan Details
Unable to load floor plan details.
54312T
$1,826
1,200 Sq. Ft.
Now
55324T
$1,804
1,200 Sq. Ft.
Oct. 30
41804T
$1,804
1,200 Sq. Ft.
Oct. 31
3A
Show Floor Plan Details Hide Floor Plan Details
Unable to load floor plan details.
Property Map
Select a unit to view pricing and availability
Details
Property Information
- Built in 1969
- 638 units2 stories
Fees & Policies
The fees below are based on community-supplied data and may exclude additional fees and utilities.
Utilities & Essentials
-
Amenity Fee$20 / mo
-
Deposit Waiver Min$22 / mo
-
Trash Reimb$45 / mo
-
PEST$5 / mo
-
Cable Television Charges$80 / mo
One-Time Basics
Due at Application
-
Administrative Fees$150
-
Application Fee$35
Carport
-
Carport - Parking$20 / mo
Additional Parking Options
-
Covered
-
Surface Lot
Pet policies are negotiable.
Other Pets Allowed
-
Pet Fees Or Charges$350
-
Pet Rent$35 / mo
Cats Allowed
-
Cats Allowed
Dogs Allowed
-
Dogs Allowed
Situational
-
Lease Termination Fee200% of base rent
Property Fee Disclaimer: Based on community-supplied data and independent market research. Subject to change without notice. May exclude fees for mandatory or optional services and usage-based utilities.
Matterport 3D Tours
Explore Commute Options
Property Highlights
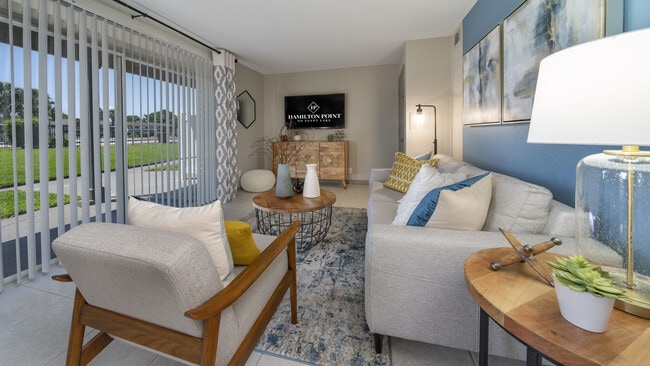
- 2 Piscinas Con Area Recreacionales
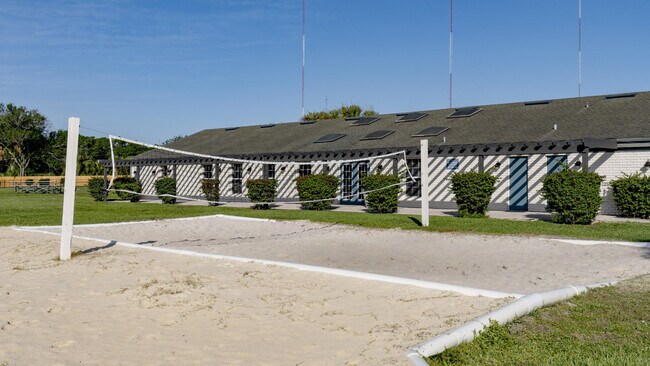
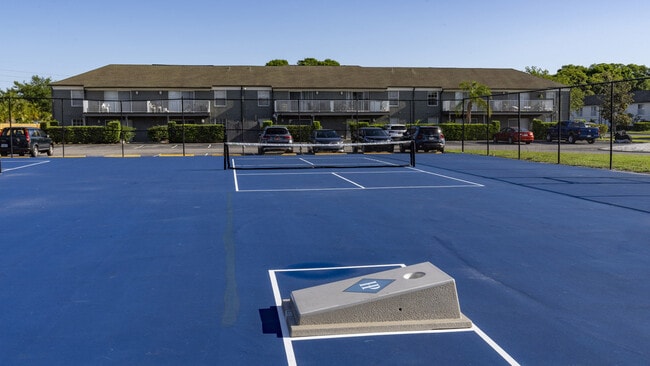
- 4 Canchas De Tennis & Area De Volleyball"

- Area De Lavanderia & Lavadora Y Secadora En Unidades Selectas
- Centro De Entretenimiento En La Casa Club
- Centro Ejecutivo De Negocios Y Salon De Computadora
- Clubhouse Rental for Residence ONLY
- Comunidad Privada Con Rejas De Seguridada
- Jardines Extensos Y Vistas Al Lago Disponibles
- Lake view
- Moderno Centro De Ejercicio & Parque Para Los Ninos
- Muelleye de Pescar
- On-line Portal For Paying Rent
- On-Site Management with 24 Emergency Maintenance
- Parqueo Reservados Disponibles
- Renovated
- Screened patio/balcony
- select units have washer and dryers
- select units washer and dryers
- Two Swimming Polls with Recreational Decks
- Valet Trash Service
Apartment Features
- Air Conditioning
- Balcony
- Cable Ready
- Carpet
- Deck
- Dining Room
- Dishwasher
- Disposal
- Freezer
- Heating
- High Speed Internet Access
- Ice Maker
- Kitchen
- Linen Closet
- Oven
- Pantry
- Patio
- Porch
- Range
- Refrigerator
- Tile Floors
- Tub/Shower
- Views
- Washer/Dryer
- Window Coverings
Community Features
- 24 Hour Access
- Clubhouse
- Controlled Access
- Courtyard
- Fitness Center
- Gated
- Income Restricted
- Laundry Facilities
- Maintenance on site
- Media Center/Movie Theatre
- Playground
- Pool
- Property Manager on Site
- Racquetball Court
- Tennis Court
- Trash Pickup - Door to Door
- Volleyball Court
- Walk-Up
- Walking/Biking Trails
- Waterfront
Map of Hamilton Point on Egypt Lake
Area Scores
Walkability
Moderately walkable
Transit
Limited public transit
Driveability
Moderately drivable
Bikeability
Fairly bikeable
Walkability measures the walking distance to day-to-day needs.
Transit measures access to public transportation.
Driveability measures congestion, parking availability, and access to major roads.
Bikeability measures the suitability for cycling.
Soundscore™
Calm
A Sound Score rating aggregates noise caused by vehicle traffic, airplane traffic and local sources.
Transit
Commuter Rail
14 min Drive

Airport
14 min Drive

Airport
34 min Drive

Moving to Egypt Lake, Tampa, FL
Shopping Centers
Shoppers will appreciate Hamilton Point on Egypt Lake proximity to Home Shoppes of Carrollwood and Armenia Shopping Center. Home Shoppes of Carrollwood is 0.8 miles away, and Armenia Shopping Center is within a 22 minute walk.
Parks and Recreation
Recreational activities near Hamilton Point on Egypt Lake are plentiful. Discover 1 park within 2.3 miles, including Lowry Park Zoo.
Airports
Living in Egypt Lake provides easy access to Tampa International, located just 16 minutes from Hamilton Point on Egypt Lake. Another nearby airport is St Pete-Clearwater International, located 18.7 miles away.
Local Education
Primary and Secondary Schools

Egypt Lake Elementary School
Grades PK-5
Public

Memorial Middle School
Grades 6-8
Public

Hillsborough High School
Grades PK-12
Public

Cambridge Christian School
Grades PK-12
Private
Data provided by GreatSchools.org © 2026. All rights reserved.

Colleges and Universities
| School | Commute Time (Distance) |
|---|---|
| Hillsborough C.C., Dale Mabry | Drive: 8 min (3.3 mi) |
| The University of Tampa | Drive: 15 min (6.7 mi) |
| Hillsborough C.C., Ybor City | Drive: 14 min (6.9 mi) |
| USF Tampa | Drive: 18 min (9.1 mi) |
About Hamilton Point on Egypt Lake
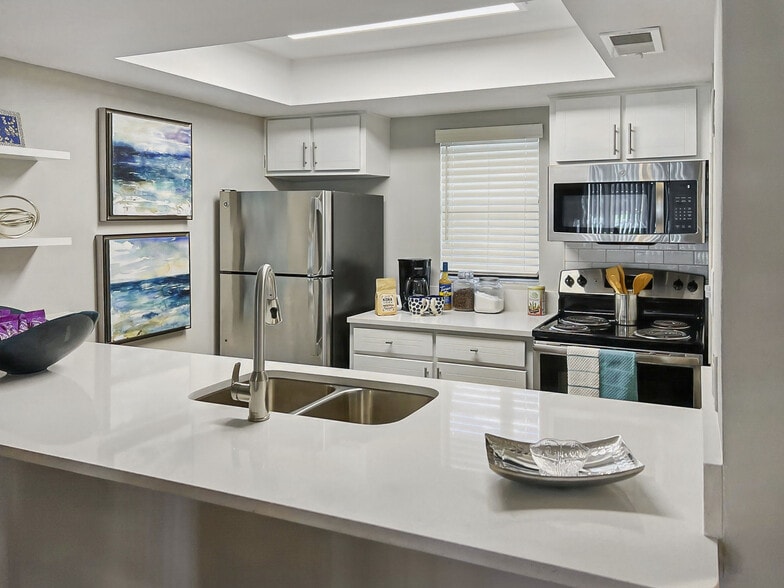
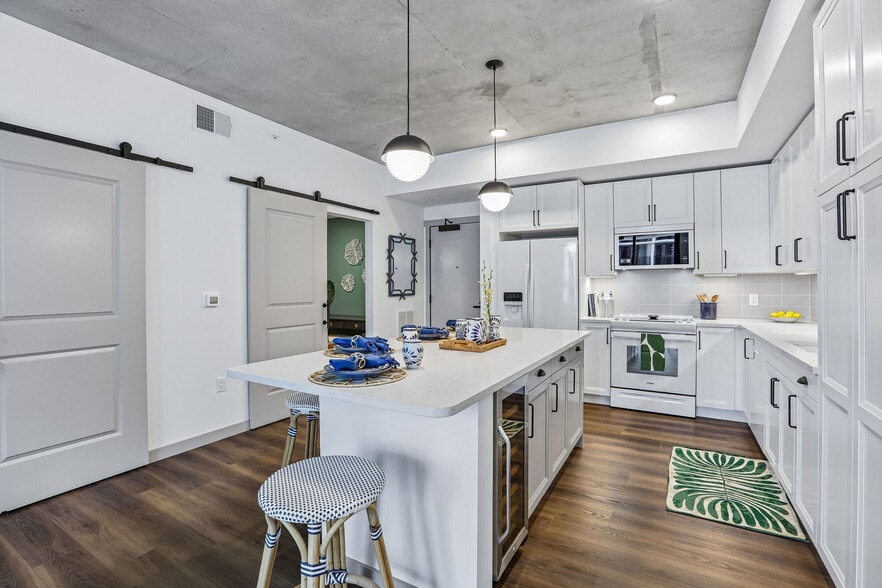
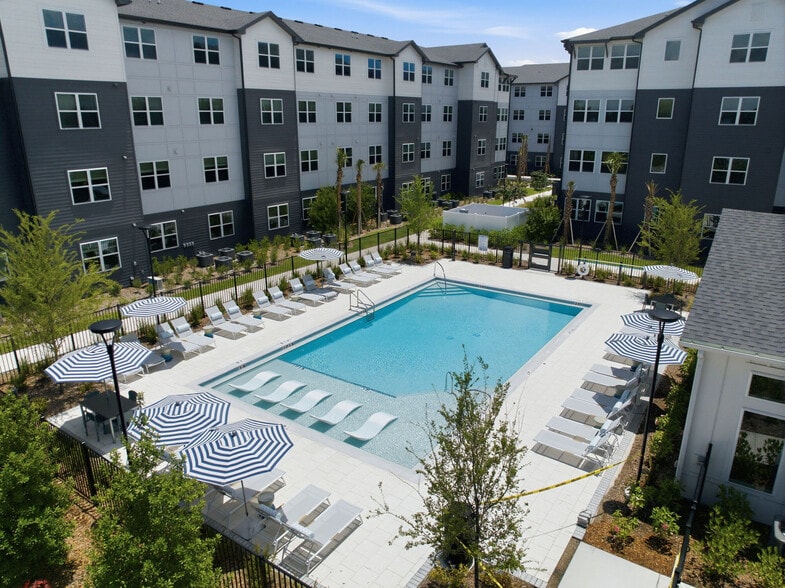
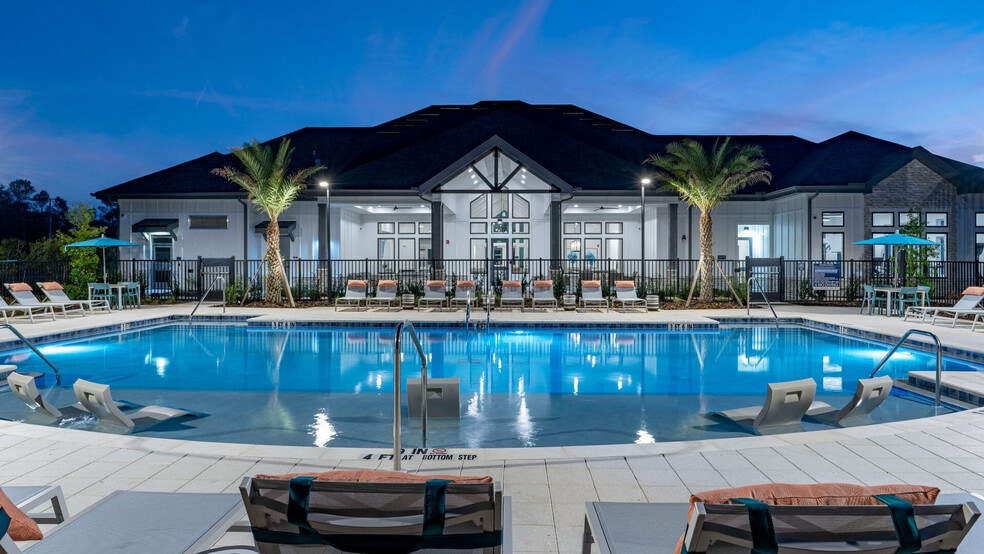
With our desirable location in central Tampa, Lakeshore Club is the ultimate in apartment living. Relax in either of our two sparkling swimming pools surrounded by beautifully landscaped courtyards. Stay in shape in our renovated 24 hour fitness… center!
With our desirable location in central Tampa, Lakeshore Club is the ultimate in apartment living. Relax in either of our two sparkling swimming pools surrounded by beautifully landscaped courtyards. Stay in shape in our renovated 24 hour fitness center!
Hamilton Point on Egypt Lake is an apartment community in Tampa, FL
Contact
Tampa, FL 33614
- Sunday 10:00 AM – 2:00 PM
- Monday 9:00 AM – 5:00 PM
- Tuesday 9:00 AM – 5:00 PM
- Wednesday 9:00 AM – 5:00 PM
- Thursday 9:00 AM – 5:00 PM
- Friday 9:00 AM – 5:00 PM
- Saturday 10:00 AM – 5:00 PM
Renter Reviews
For Hamilton Point on Egypt Lake
13 Ratings & Reviews
-
6/18/25
Dayron
Ese condominio es muy viejo y no sirve incluso si se rompe algo en el apartamento se demoran más de 1 semana en arreglar y si dejas las cosas en los patios te las roban y si fuese poco te multan por cualquier cosa realmente no es recomendable se los juro
Review from Apartments.com
2 People Found This Helpful
Hamilton Point on Egypt Lake Gallery


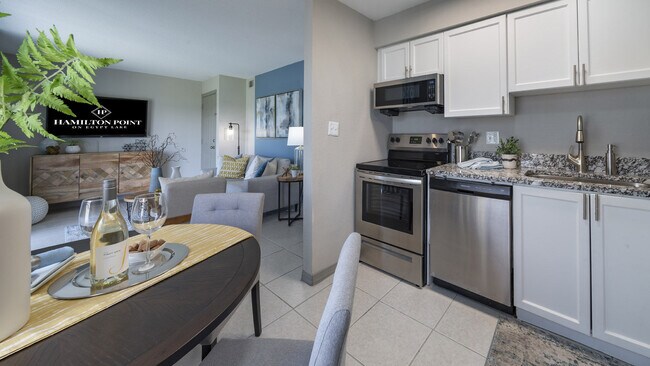
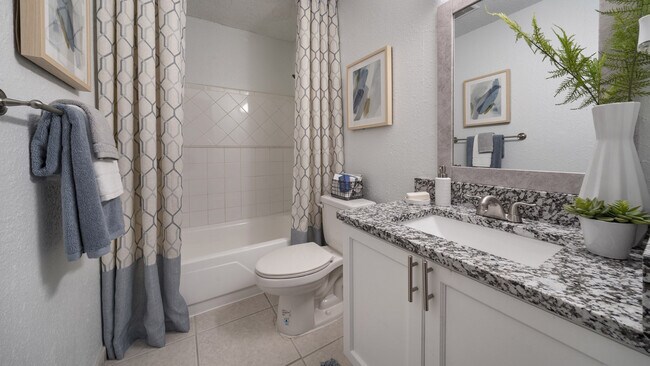
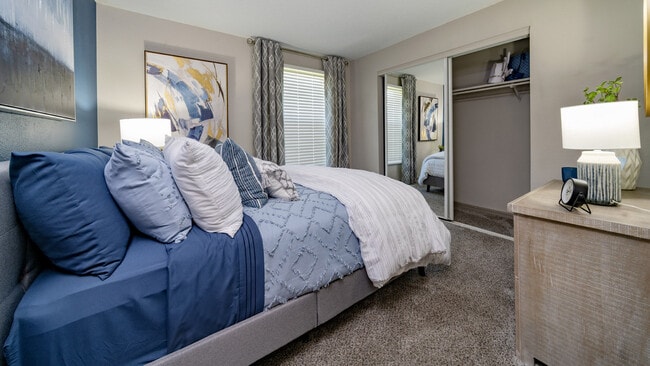
Nearby Properties You Might Like
Within 50 Miles of Hamilton Point on Egypt Lake
Find More Rentals in Tampa
Bedrooms
Other Types of Rentals
Tampa Apartments by Amenity
- Pet-Friendly Apartments in Tampa
- Furnished Apartments in Tampa
- Waterfront Apartments in Tampa
- Apartments with a Pool in Tampa
- Apartments with Wheelchair Access in Tampa
- Apartments with Washer & Dryer in Tampa
- Apartments with Utilities Included in Tampa
- Apartments with a Garage in Tampa
- Apartments with EV Charging in Tampa
- Apartments with a Virtual Tour in Tampa
Apartment Specialties
Find More Rentals Nearby…
Cities
Neighborhoods
Contact This Property
(813) 686-5043Languages: English
Open 10:00 AM – 5:00 PM Today