

Managed By

- Bedrooms
- 1 - 31 - 3 Beds
- Bathrooms
- 1 - 2.51 - 2.5 Baths
- Sq. Ft.
- 568 - 1,469 sq ft
Pricing and Floor Plans
1A-1
Show Floor Plan Details Hide Floor Plan Details
Unable to load floor plan details.
1-403
$2,010
568 Sq. Ft.
Now
2-305
$2,010
568 Sq. Ft.
Sep. 29
2-307
$2,010
568 Sq. Ft.
Nov. 10
2-504
$2,030
568 Sq. Ft.
Nov. 24
1D-1
Show Floor Plan Details Hide Floor Plan Details
Unable to load floor plan details.
2-211
$2,675
803 Sq. Ft.
Now
2-419
$2,675
803 Sq. Ft.
Oct. 8
2-723
$2,710
803 Sq. Ft.
Oct. 20
1F-1
Show Floor Plan Details Hide Floor Plan Details
Unable to load floor plan details.
2-707
$2,385
782 Sq. Ft.
Now
2-704
$2,385
782 Sq. Ft.
Now
1C-1
Show Floor Plan Details Hide Floor Plan Details
Unable to load floor plan details.
1-316
$2,225
743 Sq. Ft.
Oct. 20
New
1B-1
Show Floor Plan Details Hide Floor Plan Details
Unable to load floor plan details.
1E-1
Show Floor Plan Details Hide Floor Plan Details
Unable to load floor plan details.
2A-1
Show Floor Plan Details Hide Floor Plan Details
Unable to load floor plan details.
1-613
$2,930
1,023 Sq. Ft.
Now
2-317
$2,955
1,023 Sq. Ft.
Oct. 1
1-304
$2,980
1,023 Sq. Ft.
Nov. 17
1-408
$3,030
1,023 Sq. Ft.
Dec. 2
2E-1
Show Floor Plan Details Hide Floor Plan Details
Unable to load floor plan details.
3-211
$2,895
1,039 Sq. Ft.
Now
3-107
$2,895
1,039 Sq. Ft.
Nov. 14
3-121
$2,895
1,039 Sq. Ft.
Nov. 21
2H-1
Show Floor Plan Details Hide Floor Plan Details
Unable to load floor plan details.
1-406
$3,418
1,063 Sq. Ft.
Oct. 6
2G-1
Show Floor Plan Details Hide Floor Plan Details
Unable to load floor plan details.
2C-1
Show Floor Plan Details Hide Floor Plan Details
Unable to load floor plan details.
2F-1
Show Floor Plan Details Hide Floor Plan Details
Unable to load floor plan details.
2B-1
Show Floor Plan Details Hide Floor Plan Details
Unable to load floor plan details.
2D-1
Show Floor Plan Details Hide Floor Plan Details
Unable to load floor plan details.
3A-1
Show Floor Plan Details Hide Floor Plan Details
Unable to load floor plan details.
3-405
$3,450
1,291 Sq. Ft.
Now
3-317
$3,450
1,291 Sq. Ft.
Now
3-217
$3,475
1,291 Sq. Ft.
Now
3B-1
Show Floor Plan Details Hide Floor Plan Details
Unable to load floor plan details.
3-103
$4,242
1,469 Sq. Ft.
Oct. 2
Property Map
Select a unit to view pricing and availability
Details
Lease Term Options
- 7 - 15 Month Leases
Property Information
- Built in 2025
- 314 units7 stories
Fees & Policies
The fees below are based on community-supplied data and may exclude additional fees and utilities.
Utilities & Essentials
-
Internet$125 / mo
-
Pest Control$5 / mo
-
ElectricVaries / mo
-
Water/SewerVaries / mo
One-Time Basics
Due at Application
-
Administrative Fee$200
-
Application Fee$85
Due at Move-In
-
DepositVaries one-time
Garage
-
Parking FeeN/A
Parking
-
Reserved Parking$150 / mo
-
Guest Parking$5 / day
Comments
Max of 1
Additional Parking Options
-
Parking
-
Parking
-
Parking
Other Pets Allowed
-
Pet Fee - Cat/Dog$350
-
Pet Rent - Cat/Dog$25 / mo
Cats Allowed
-
Cats Allowed
Max of 2, 0 lbs. Weight Limit
Dogs Allowed
-
Dogs Allowed
Max of 2, 0 lbs. Weight Limit
Restrictions
Breed Restrictions are as follows: Tosa Inu/Ken, American Bandogge, Cane Corso, Rottweiler, Doberman, Pit Bull, Bull Terrier, Staffordshire Terrier, Dogo Argentino, Boer Boel, Gull Dong, Basenji, Mastiff, Perro de Presa Canario, Fila Brasiliero, Wolf Hybrid, Caucasian Oucharka, Alaskan Malamutes, Kangal, German Shepard, Shepard, Chow, Spitz, Akita, Reptiles, Rabbits and Pot Bellied Pigs. Mixed breeds containing these bloodlines are also prohibited.
-
Storage$50 / mo
-
Storage Unit
Personalized Add-Ons
-
Renters Insurance - Property Only Program$17 / mo
-
Renters Insurance - Property and Personal Contents Program$20.17 / mo
-
Rent Reporting$9.95 / mo
Property Fee Disclaimer: Based on community-supplied data and independent market research. Subject to change without notice. May exclude fees for mandatory or optional services and usage-based utilities.
Matterport 3D Tours
Explore Commute Options
Property Highlights
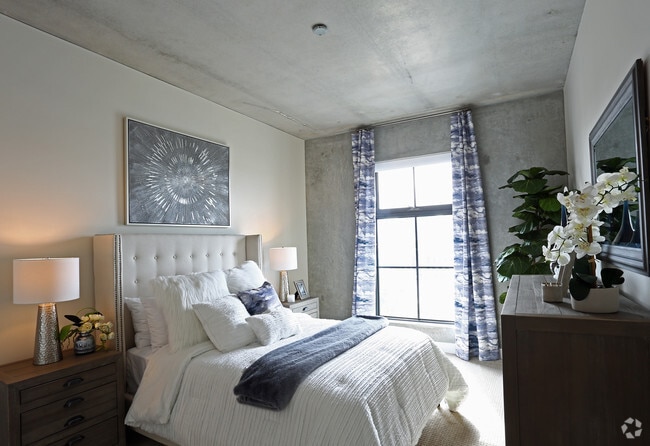
- Brand New, 100% Concrete Construction
- Concrete Accent Walls
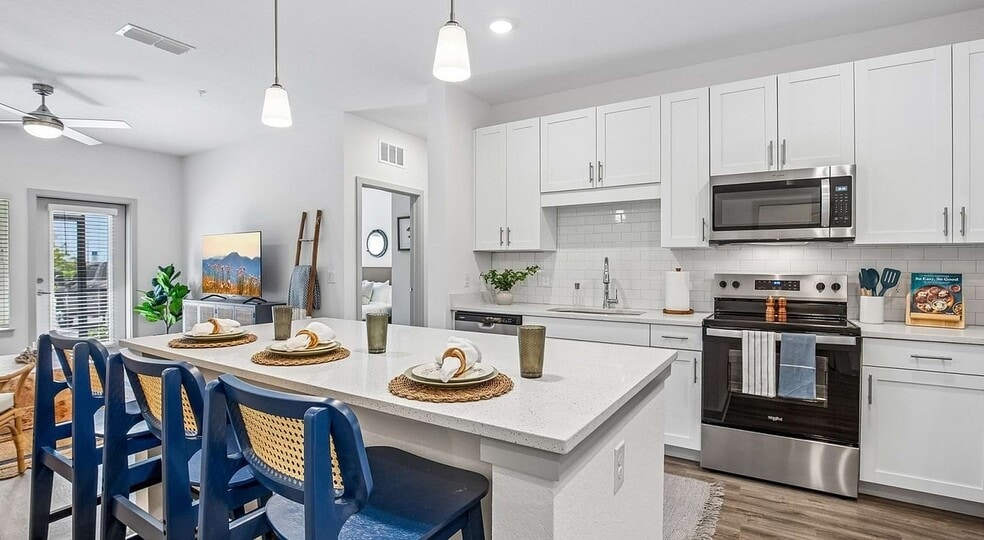
- Distinguished Quartz Kitchen Countertops
- Energy Efficient Living Spaces
- Energy Efficient Living With LED Lighting Package
- NGBS Silver Certified: Socially Responsible Living
- Open Shelving
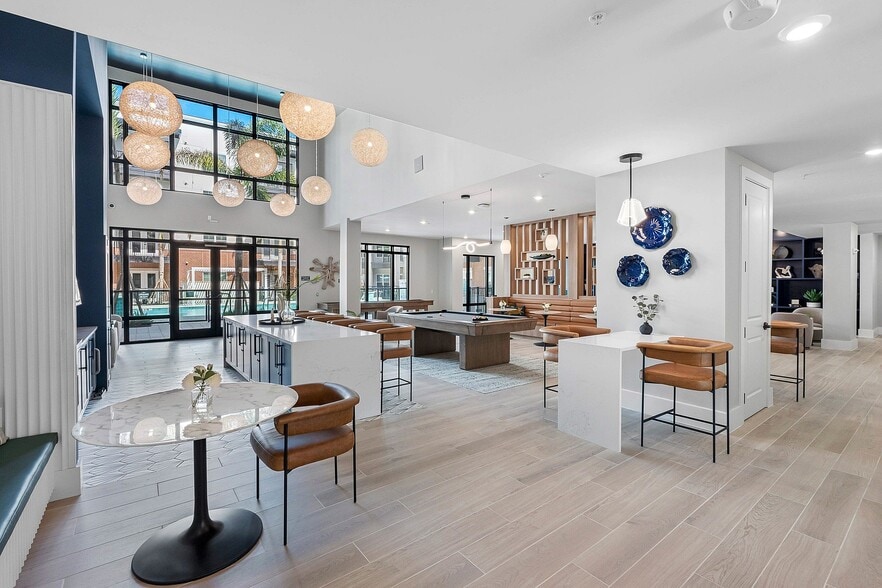
- Sky Lounge
- Stainless Steel Appliance Package
- Walking Distance to Armature Works
- Washer & Dryer
Apartment Features
- Air Conditioning
- Dishwasher
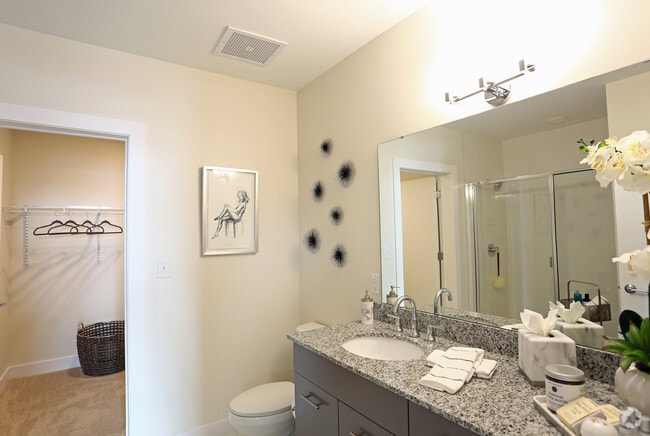
- Granite Countertops
- Kitchen
- Stainless Steel Appliances
- Washer/Dryer
- Window Coverings
Community Features
- Business Center
- Elevator
- Fitness Center
- Garages
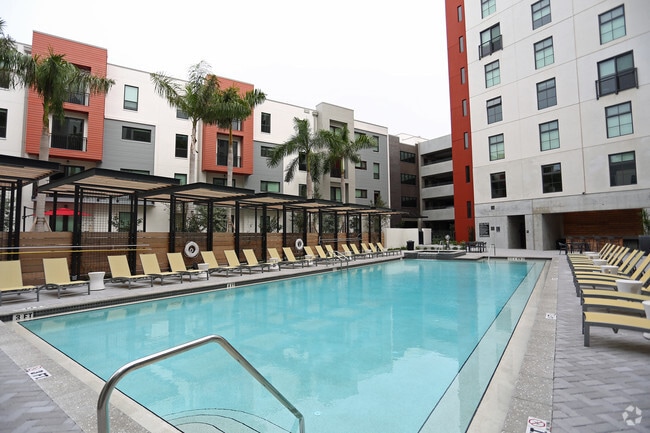
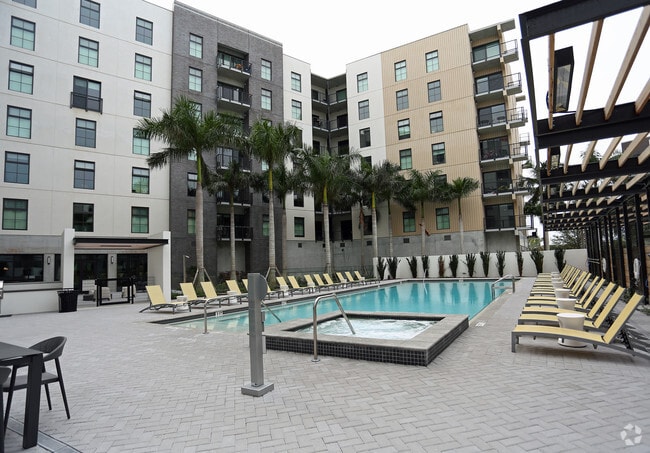
- Hot Tub
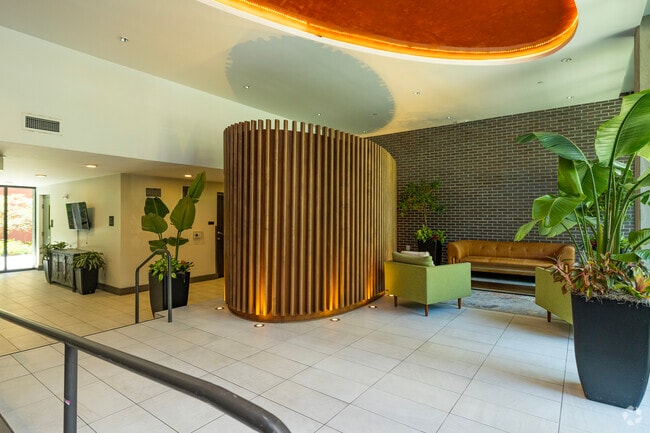
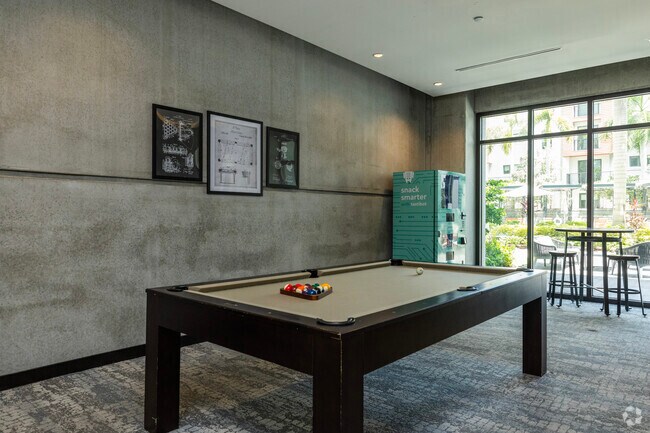
- Lounge
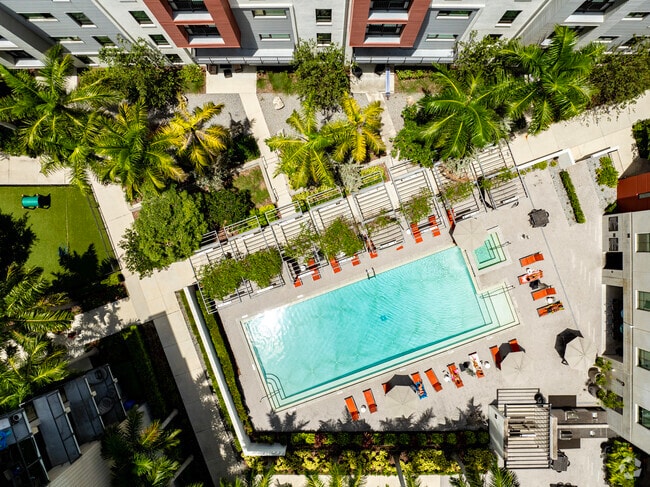
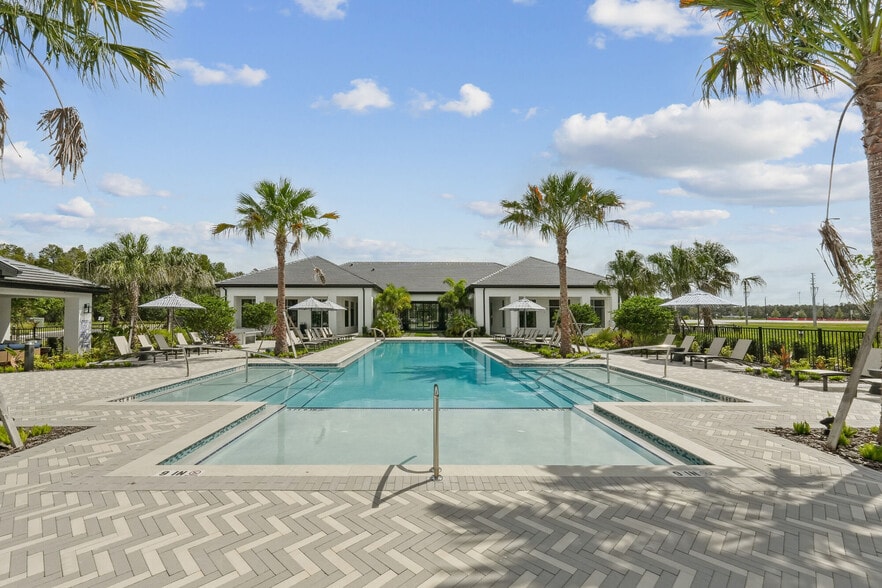
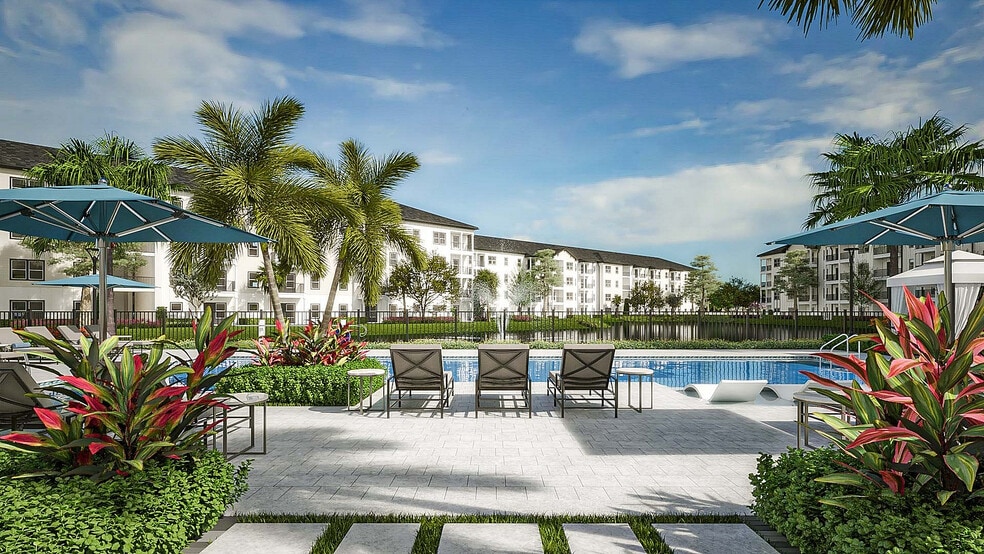
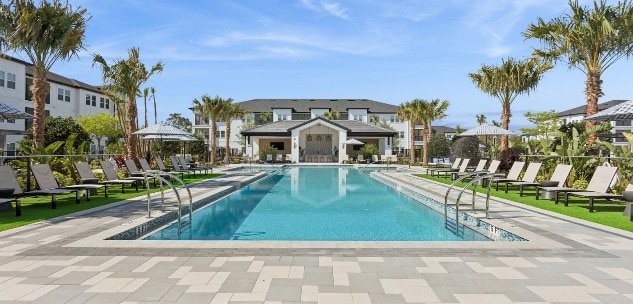
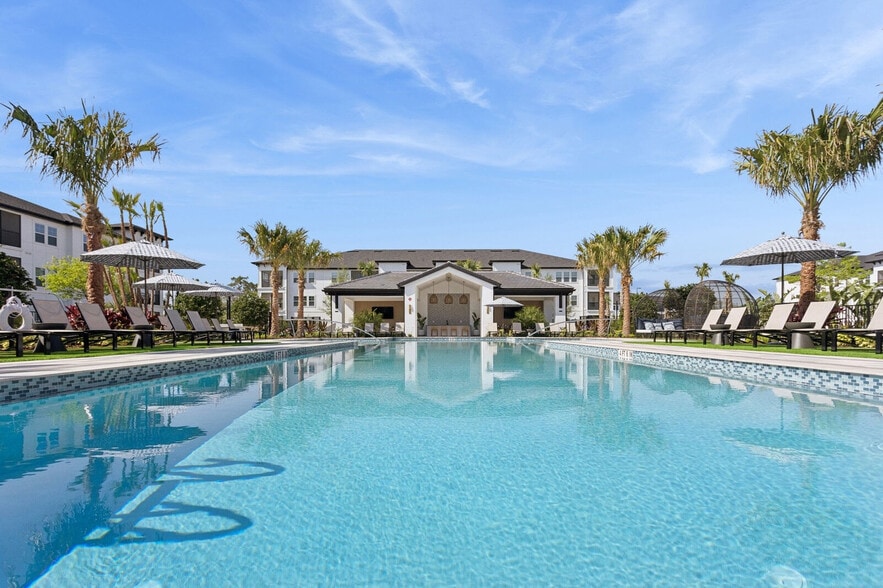
- Pool
Map of The Pearl
Area Scores
Walkability
Moderately walkable
Transit
Some public transit
Driveability
Very drivable
Bikeability
Moderately bikeable
Walkability measures the walking distance to day-to-day needs.
Transit measures access to public transportation.
Driveability measures congestion, parking availability, and access to major roads.
Bikeability measures the suitability for cycling.
Soundscore™
Active
A Sound Score rating aggregates noise caused by vehicle traffic, airplane traffic and local sources.
Transit
Commuter Rail
4 min Drive
Airport
13 min Drive

Airport
24 min Drive

Moving to Tampa Heights, Tampa, FL
Commuting
With a TransitScore of 40, The Pearl has some public transit, including 7 transit stops within 34.3 miles. Transit options include Cadrecha Plaza Station (#4) and Streetcar Society Station (#3).
Parks and Recreation
Recreational activities near The Pearl are plentiful. Discover 4 parks within 4.4 miles, including Ybor City Museum State Park, The Florida Aquarium, and McKay Bay Nature Park.
Airports
Living in Tampa Heights provides easy access to Tampa International, located just 13 minutes from The Pearl. Another nearby airport is St Pete-Clearwater International, located 17.5 miles away.
Local Education
Primary and Secondary Schools

Graham Elementary School
Grades PK-5
Public

Stewart Middle Magnet School
Grades 6-8
Public

Trinity School For Children
Grades K-8
Public

Villa Madonna Catholic School
Grades PK-8
Private
Hillsborough High School
Grades PK-12
Public
Tampa Adventist Academy
Grades PK-12
Private
Data provided by GreatSchools.org © 2026. All rights reserved.

Colleges and Universities
| School | Commute Time (Distance) |
|---|---|
| Hillsborough C.C., Ybor City | Drive: 3 min (1.3 mi) |
| The University of Tampa | Drive: 3 min (1.4 mi) |
| Hillsborough C.C., Dale Mabry | Drive: 8 min (3.8 mi) |
| Everest University, Brandon | Drive: 13 min (8.4 mi) |
About The Pearl
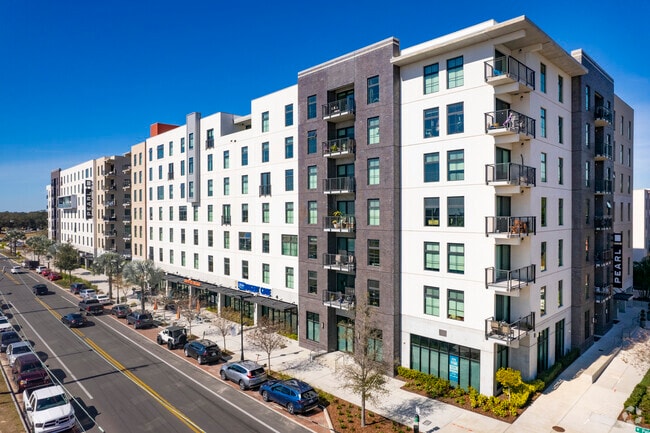
Centered in one of the most historically rich neighborhoods in Tampa, THE PEARL encompasses everything great about living in the Heights: the Tampa Riverwalk, Armature Works (including Heights Public Market and signature restaurants) as well as… boutique shopping, indie coffee shops, biking, kayaking, and, yes, even easy access to Pirate Water Taxi. In short, eclectic, sustainable living right to your front door.
Centered in one of the most historically rich neighborhoods in Tampa, THE PEARL encompasses everything great about living in the Heights: the Tampa Riverwalk, Armature Works (including Heights Public Market and signature restaurants) as well as boutique shopping, indie coffee shops, biking, kayaking, and, yes, even easy access to Pirate Water Taxi. In short, eclectic, sustainable living right to your front door.
The Pearl is an apartment community in Tampa, FL
Contact
Tampa, FL 33602
- Sunday Closed
- Monday 10:00 AM – 6:00 PM
- Tuesday 10:00 AM – 6:00 PM
- Wednesday 10:00 AM – 6:00 PM
- Thursday 10:00 AM – 6:00 PM
- Friday 10:00 AM – 6:00 PM
- Saturday 10:00 AM – 5:00 PM
Renter Reviews
For The Pearl
1 Rating & Review
-
2/20/26
Parking. Be warned!
Renters be warned! I never had issues visiting this apartment complex, until new management showed up. I parked in a marked visitor spot and got in late when the leasing office was closed, so couldn’t get a pass. No big deal in the past… Woke up to my car towed on Valentine’s Day and the visitor spot I parked in spray painted over the word “visitor”. Very shady. They say you have to pay $5 a day now and have limited guest passes now. Would have been nice to give a warning! Even had one of your… own residence’s car towed out of the garage WHO PAYS MONTHLY FOR THE GARAGE because his “decal wasn’t visible”. No warning, nothing. Not very good management. Good luck with having visitors.
Review from Apartments.com
1 Person Found This Helpful
Property Manager at The Pearl responded to this review
Thank you for leaving a review. We strive to provide our residents with a seamless parking experience, so we are disappointed to hear you feel this way. We would like the chance to speak with you and alleviate your concerns. At your earliest… convenience, please send us an email to cmthepearl@liverangewater.com. We hope to hear from you soon.
The Pearl Gallery


Nearby Properties You Might Like
Within 50 Miles of The Pearl
Find More Rentals in Tampa
Bedrooms
Other Types of Rentals
Tampa Apartments by Amenity
- Pet-Friendly Apartments in Tampa
- Furnished Apartments in Tampa
- Waterfront Apartments in Tampa
- Apartments with a Pool in Tampa
- Apartments with Wheelchair Access in Tampa
- Apartments with Washer & Dryer in Tampa
- Apartments with Utilities Included in Tampa
- Apartments with a Garage in Tampa
- Apartments with EV Charging in Tampa
- Apartments with a Virtual Tour in Tampa
Apartment Specialties
Find More Rentals Nearby…
Cities
Neighborhoods
Contact This Property
(786) 730-6607Languages: English
Open 10:00 AM – 6:00 PM Today