


- Total Monthly Price
- $1,110 - $2,195
- Bedrooms
- 1 - 31 - 3 Beds
- Bathrooms
- 1 - 21 - 2 Baths
- Sq. Ft.
- 630 - 1,273 sq ft
Pricing and Floor Plans
A1
Show Floor Plan Details Hide Floor Plan Details
Unable to load floor plan details.
3302
$1,115
630 Sq. Ft.
Now
3303
$1,115
630 Sq. Ft.
Now
4626
$1,110
630 Sq. Ft.
Now
3706
$1,115
630 Sq. Ft.
Sep. 30
A2
Show Floor Plan Details Hide Floor Plan Details
Unable to load floor plan details.
3501
$1,170
705 Sq. Ft.
Now
3507
$1,155
705 Sq. Ft.
Oct. 2
4803
$1,420
705 Sq. Ft.
Oct. 31
4804
$1,420
705 Sq. Ft.
Oct. 31
A3
Show Floor Plan Details Hide Floor Plan Details
Unable to load floor plan details.
2402
$1,209
763 Sq. Ft.
Now
2807
$1,439
763 Sq. Ft.
Sep. 30
2306
$1,394
763 Sq. Ft.
Oct. 1
0603
$1,174
763 Sq. Ft.
Oct. 3
A5
Show Floor Plan Details Hide Floor Plan Details
Unable to load floor plan details.
6812
$1,272
837 Sq. Ft.
Now
6711
$1,322
837 Sq. Ft.
Now
7505
$1,307
837 Sq. Ft.
Now
7511
$1,307
837 Sq. Ft.
Now
A4
Show Floor Plan Details Hide Floor Plan Details
Unable to load floor plan details.
B4
Show Floor Plan Details Hide Floor Plan Details
Unable to load floor plan details.
5805
$1,473
1,055 Sq. Ft.
Now
6104
$1,473
1,055 Sq. Ft.
Now
6610
$1,713
1,055 Sq. Ft.
Now
7706
$1,473
1,055 Sq. Ft.
Sep. 29
B2
Show Floor Plan Details Hide Floor Plan Details
Unable to load floor plan details.
4301
$1,711
960 Sq. Ft.
Now
4504
$1,726
960 Sq. Ft.
Now
4303
$1,726
960 Sq. Ft.
Now
5008
$1,506
960 Sq. Ft.
Now
B5
Show Floor Plan Details Hide Floor Plan Details
Unable to load floor plan details.
0106
$1,538
1,061 Sq. Ft.
Now
2901
$1,768
1,061 Sq. Ft.
Now
1607
$1,727
1,061 Sq. Ft.
Now
1507
$1,727
1,061 Sq. Ft.
Now
B3
Show Floor Plan Details Hide Floor Plan Details
Unable to load floor plan details.
7609
$1,544
989 Sq. Ft.
Now
6709
$1,609
989 Sq. Ft.
Now
6003
$1,544
989 Sq. Ft.
Now
5901
$1,544
989 Sq. Ft.
Now
B1
Show Floor Plan Details Hide Floor Plan Details
Unable to load floor plan details.
3124
$1,419
950 Sq. Ft.
Sep. 30
3728
$1,419
950 Sq. Ft.
Sep. 30
3925
$1,419
950 Sq. Ft.
Sep. 30
3305
$1,449
950 Sq. Ft.
Sep. 30
C2
Show Floor Plan Details Hide Floor Plan Details
Unable to load floor plan details.
7712
$2,195
1,273 Sq. Ft.
Now
7606
$2,195
1,273 Sq. Ft.
Sep. 30
6710
$2,160
1,273 Sq. Ft.
Oct. 1
7610
$2,145
1,273 Sq. Ft.
Oct. 30
C1
Show Floor Plan Details Hide Floor Plan Details
Unable to load floor plan details.
7001
$2,170
1,207 Sq. Ft.
Oct. 1
6501
$2,170
1,207 Sq. Ft.
Oct. 1
6703
$2,170
1,207 Sq. Ft.
Oct. 1
6509
$2,185
1,207 Sq. Ft.
Oct. 30
Property Map
Select a unit to view pricing and availability
Details
Property Information
- Built in 1992
- 776 units3 stories
Fees & Policies
The fees below are based on community-supplied data and may exclude additional fees and utilities.
Utilities & Essentials
-
Utility Water / Wastewater Admin Fee$4 / mo
-
Community Amenity Fee$5 / mo
-
Pest Control Services$5 / mo
-
Utility Service Fee$5.50 / mo
Other
-
Parking EV ChargingVaries one-time
Comments
Max of 3
Additional Parking Options
-
Other
Dogs Allowed
-
Pet Fee$400
-
Pet FeeVaries one-time
-
Pet Rent$25 / mo
Restrictions
None
Comments
| Restrictions: None
Cats Allowed
-
Pet Fee$400
-
Pet FeeVaries one-time
-
Pet Rent$25 / mo
Restrictions
None
Comments
| Restrictions: None
Personalized Add-Ons
-
Washer & Dryer Rental$50 / mo
-
Utility - Water / SewerUsage-Based / mo
-
Utility - Stormwater / DrainageUsage-Based / mo
-
Utility - GasUsage-Based / mo
-
Utility - ElectricUsage-Based / mo
Situational
-
Utility - New Account Fee$20
-
Utility - Vacant Processing Fee$50
-
Intra-Community Transfer Fee$750
-
Utility - Vacant Cost RecoveryUsage-Based
-
MTM Flat Fee$300 / mo
-
Late Fee (Flat)$200 / occurrence
-
Renters Liability Non-Compliance$50 / occurrence
-
Access Device Replacement$50 / occurrence
-
NSF Tenant Fee$75 / occurrence
-
Utility - Non-transferred Utility FeeUsage-Based / occurrence
Property Fee Disclaimer: Based on community-supplied data and independent market research. Subject to change without notice. May exclude fees for mandatory or optional services and usage-based utilities.
Matterport 3D Tours
Explore Commute Options
Property Highlights
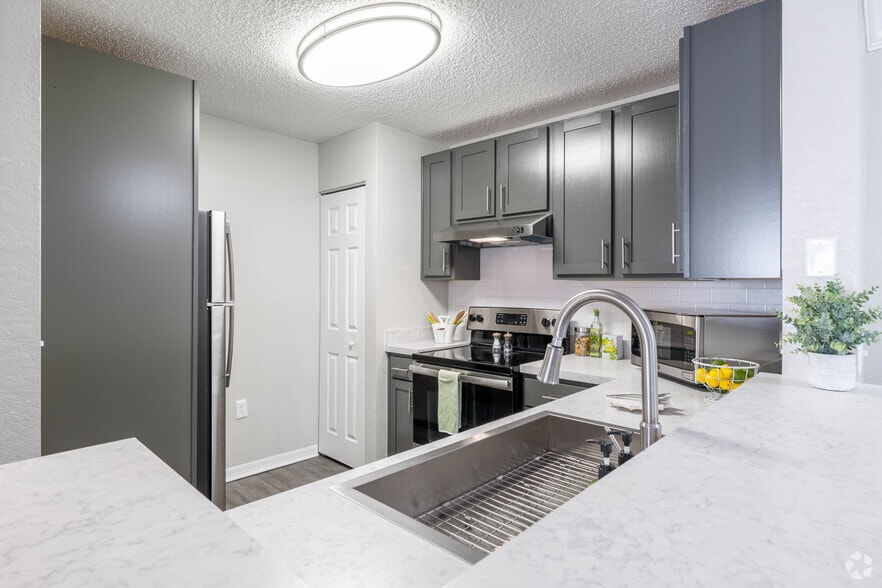
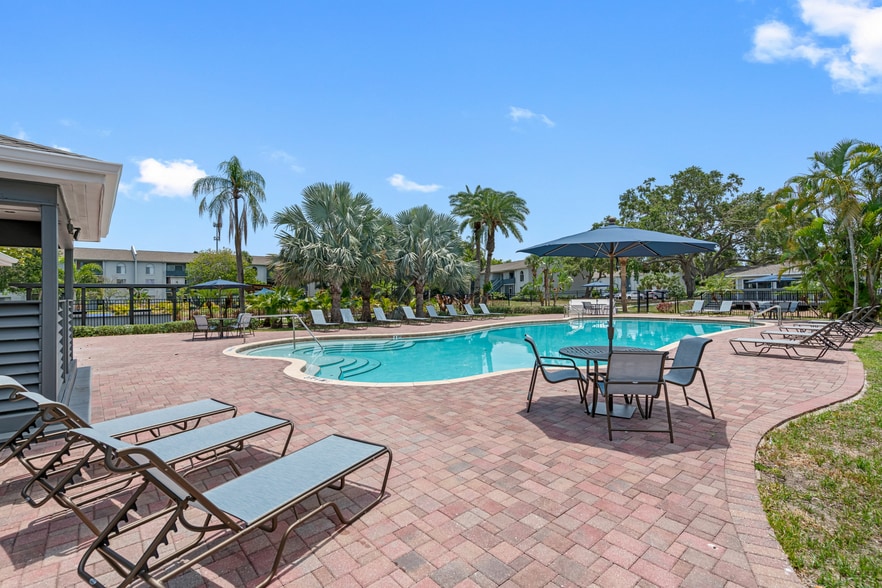
- 2 Sparkling Swimming Pools
- 78 Acres of Private Oasis with Lush Landscaping
- Chair Rail
- Clubhouse with Resident Lounge and Coffee Bar
- Coat/Storage Closet
- Coffee & Tea Bar
- Coming Soon! Community Fire Pit
- Coming Soon! Modern Pool Furniture with Cabanas
- Coming Soon! Outdoor Kitchenettes
- Coming Soon! Pet Wash Station
- Coming Soon! Sports Court
- Coming Soon! Washer and Dryer*
- Convenient Mail Centers
- Desk Alcove*
- Double Vanity in Master Bathroom*
- Free Wi-Fi in Common Areas
- Large Bathroom Vanities*
- Laundry Room with Built-In Storage*
- Laundry Room*
- Off-Street Parking
- On-Site Laundry Center
- On-Site Maintenance
- On-Site Management Team
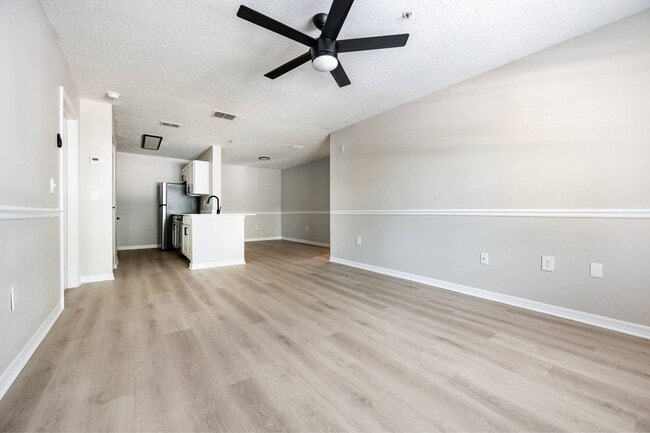
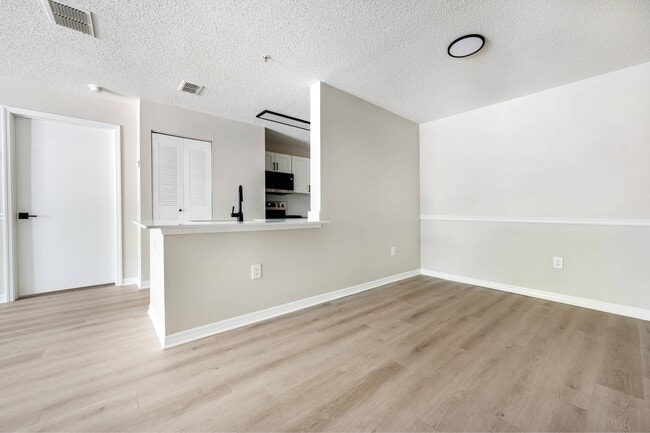
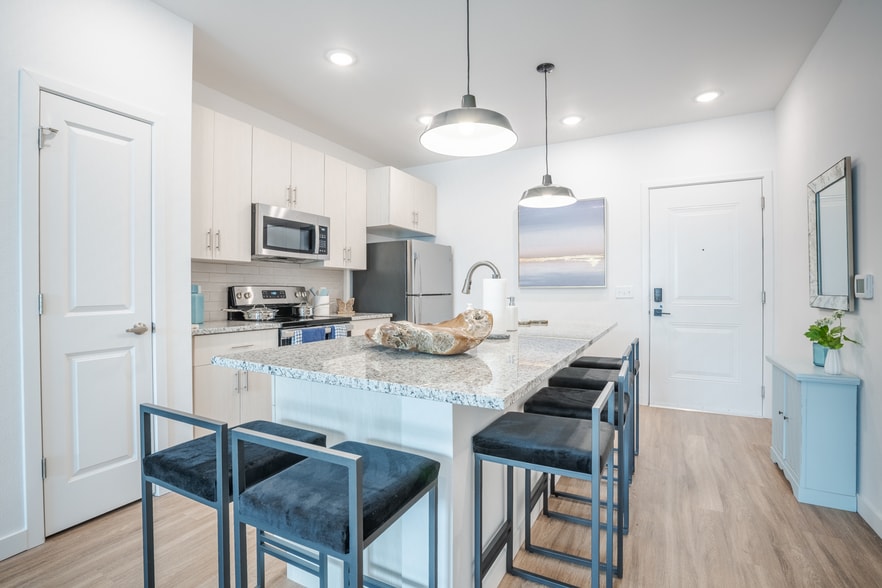
- Open Floor Plans
- Oversized Balcony/Patio*
- Oversized Laundry Rooms*
- Oversized Walk-In Closets
- Pantry*
- Patio/Balcony
- Pet Park
- Pet Walking Areas
- Pickle Ball Courts
- Picnic Area with BBQ Grills
- Plank Flooring*
- Pond, Lagoon, and Sparkling Water Views*
- Ponds, Lagoons, and Sparkling Water Views*
- Premium Renovated
- Private Lavatory Room with Storage*
- Private Lavatory Room*
- Renovated
- Screened-In Porches*
- Shower in Master Bathroom*
- Townhome-Style Private Entry*
- Vaulted Ceilings*
- Windows in Kitchen*
Apartment Features
- Air Conditioning
- Balcony
- Cable Ready
- Carpet
- Ceiling Fans
- Dining Room
- Dishwasher
- Disposal
- Double Vanities
- Freezer
- Granite Countertops
- Hardwood Floors
- Heating
- High Speed Internet Access
- Kitchen
- Linen Closet
- Microwave
- Oven
- Pantry
- Patio
- Porch
- Quartz Countertops
- Range
- Refrigerator
- Smoke Free
- Stainless Steel Appliances
- Sunroom
- Trash Compactor
- Tub/Shower
- Vaulted Ceiling
- Vinyl Flooring
- Walk-In Closets
- Washer/Dryer Hookup
- Wi-Fi
- Window Coverings
Community Features
- Basketball Court
- Business Center
- Cabana
- Clubhouse
- Dog Park
- Fitness Center
- Gated
- Grill
- Laundry Facilities
- Lounge
- Maintenance on site
- Pet Washing Station
- Pickleball Court
- Picnic Area
- Planned Social Activities
- Playground
- Pond
- Pool
- Property Manager on Site
- Sauna
- Walk-Up
- Waterfront
Map of The Park at Valenza
Area Scores
Walkability
Fairly walkable
Transit
Minimal public transit
Driveability
Very drivable
Bikeability
Fairly bikeable
Walkability measures the walking distance to day-to-day needs.
Transit measures access to public transportation.
Driveability measures congestion, parking availability, and access to major roads.
Bikeability measures the suitability for cycling.
Soundscore™
Active
A Sound Score rating aggregates noise caused by vehicle traffic, airplane traffic and local sources.
Transit
Commuter Rail
19 min Drive

Airport
29 min Drive

Airport
46 min Drive

Moving to Temple Terrace, Temple Terrace, FL
Shopping Centers
Shoppers will appreciate The Park at Valenza proximity to The Fountain Shoppes, Temple Terrace Shoppes, and Temple Terrace. The Fountain Shoppes is 1.3 miles away, and Temple Terrace Shoppes is within a 26 minute walk.
Parks and Recreation
Recreational activities near The Park at Valenza are plentiful. Discover 3 parks within 3.8 miles, including Takomah Trail Park, MOSI, and Busch Gardens Tampa.
Airports
Living in Temple Terrace provides easy access to Tampa International, located just 29 minutes from The Park at Valenza. Another nearby airport is St Pete-Clearwater International, located 26.8 miles away.
Local Education
Primary and Secondary Schools

Temple Terrace Elementary School
Grades PK-5
Public

Greco Middle School
Grades 6-8
Public

Christ Our Redeemer Lutheran School
Grades PK-8
Private
King High School
Grades 9-12
Public
Florida College Academy
Grades K-12
Private
Florida Autism Charter School Of Excellence
Grades PK-12
Public
Data provided by GreatSchools.org © 2026. All rights reserved.

Colleges and Universities
| School | Commute Time (Distance) |
|---|---|
| USF Tampa | Drive: 9 min (4.4 mi) |
| Everest University, Brandon | Drive: 12 min (6.6 mi) |
| Southwest Florida Coll., Tampa | Drive: 12 min (6.7 mi) |
| Hillsborough C.C., Brandon | Drive: 17 min (8.8 mi) |
About The Park at Valenza
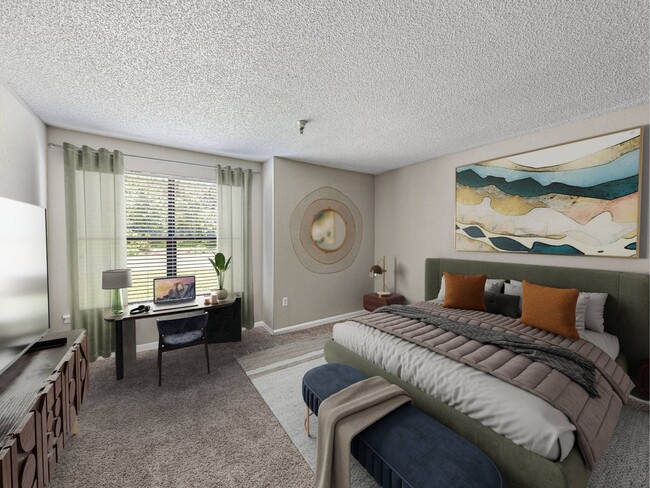
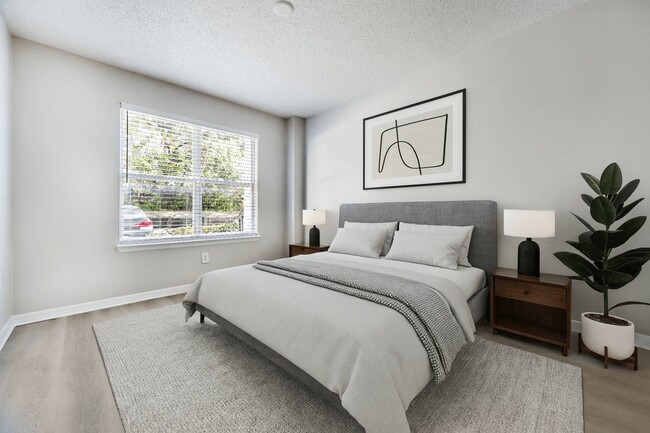
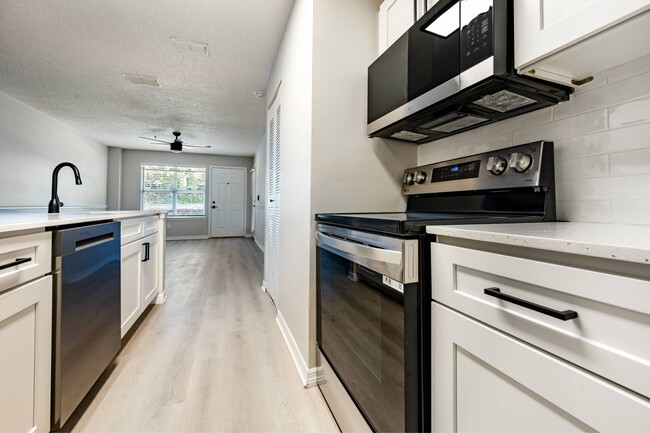
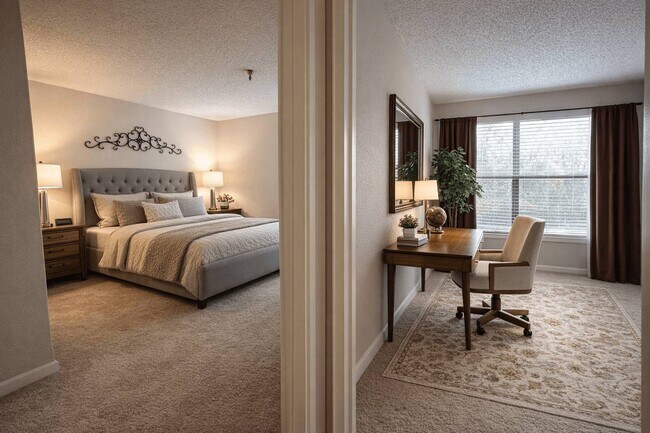
Experience Luxury and Comfort in Temple Terrace, FL. The Park at Valenza, now under new management, is revitalizing our gated apartment community in Temple Terrace, conveniently located near the University of South Florida (USF). Nestled across 78… scenic acres, our community offers spacious 1-, 2-, and 3-bedroom homes surrounded by private lagoons and lush, mature landscaping. Experience a lifestyle that combines comfort and convenience in the heart of Temple Terrace.
Experience Luxury and Comfort in Temple Terrace, FL. The Park at Valenza, now under new management, is revitalizing our gated apartment community in Temple Terrace, conveniently located near the University of South Florida (USF). Nestled across 78 scenic acres, our community offers spacious 1-, 2-, and 3-bedroom homes surrounded by private lagoons and lush, mature landscaping. Experience a lifestyle that combines comfort and convenience in the heart of Temple Terrace.
The Park at Valenza is an apartment community in Temple Terrace, FL
Contact
Temple Terrace, FL 33637
- Sunday 10:00 AM – 5:00 PM
- Monday 10:00 AM – 6:00 PM
- Tuesday 10:00 AM – 6:00 PM
- Wednesday 10:00 AM – 6:00 PM
- Thursday 10:00 AM – 6:00 PM
- Friday 10:00 AM – 6:00 PM
- Saturday 10:00 AM – 5:00 PM

Renter Reviews
For The Park at Valenza
1 Rating & Review
-
8/19/26
Not Bad
Ive been here for a year now and have had no major issues. I lived near the entrance so coming home and leaving is very easy. Although if I lived in the back of the complex I would be annoyed. Maintenance responds very fast! The staff is nice when they can be. I live in a 1/1 and it is very spacious. I live on the first floor and I sometimes find one roach in the bathroom once every other week. Sometimes would find one spider that would find its way in. Also would find ants along the border… sometimes.
Review from Apartments.com
2 People Found This Helpful
Property Manager at The Park at Valenza responded to this review
Dear Valued Resident,
TThank you for sharing your experience with us. We're pleased to hear that you find the location convenient and appreciate the prompt response from our maintenance team. We also appreciate your feedback regarding pests and… understand the importance of addressing these concerns.
With our recent management change, we are continuing to make improvements throughout the community and are committed to creating a comfortable, well-maintained living environment for our residents. Your feedback is valuable as we work to identify areas where we can improve and enhance the resident experience.
If you have any additional concerns, please don't hesitate to reach out to our management team directly. We appreciate your patience and the opportunity to continue improving.
The Park at Valenza Gallery



Nearby Properties You Might Like
Within 50 Miles of The Park at Valenza

Find More Rentals in Temple Terrace
Bedrooms
Other Types of Rentals
Temple Terrace Apartments by Amenity
- Pet-Friendly Apartments in Temple Terrace
- Furnished Apartments in Temple Terrace
- Waterfront Apartments in Temple Terrace
- Apartments with a Pool in Temple Terrace
- Apartments with Wheelchair Access in Temple Terrace
- Apartments with Washer & Dryer in Temple Terrace
- Apartments with Utilities Included in Temple Terrace
- Apartments with a Garage in Temple Terrace
- Apartments with EV Charging in Temple Terrace
- Apartments with a Virtual Tour in Temple Terrace
Apartment Specialties
Apartments in your Budget
- Temple Terrace Move-in Specials
- Cheap Apartments in Temple Terrace
- Luxury Apartments in Temple Terrace
- Apartments under $700 in Temple Terrace
- Apartments under $900 in Temple Terrace
- Apartments under $1000 in Temple Terrace
- Apartments under $1500 in Temple Terrace
- Apartments under $2000 in Temple Terrace
- Apartments under $2500 in Temple Terrace
Find More Rentals Nearby…
Cities
Neighborhoods
Contact This Property
(877) 560-8036Languages: English, Spanish
Open 10:00 AM – 6:00 PM Today