Skip to content
  • Photo - 1304 De La Garza Pl
$2,600 /month

1304 De La Garza Pl, The Villages, FL 32162

Last Updated:

What This House Offers

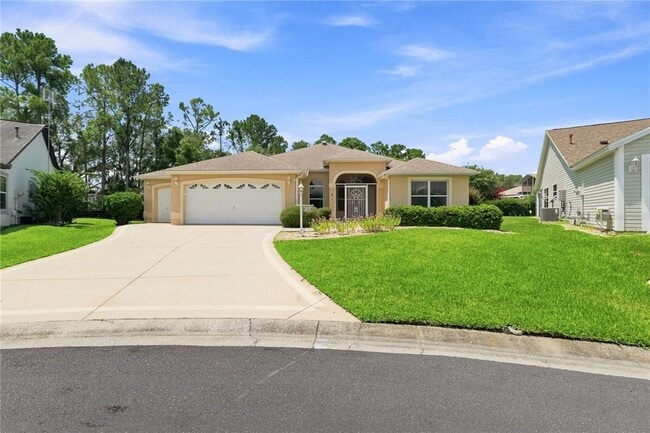
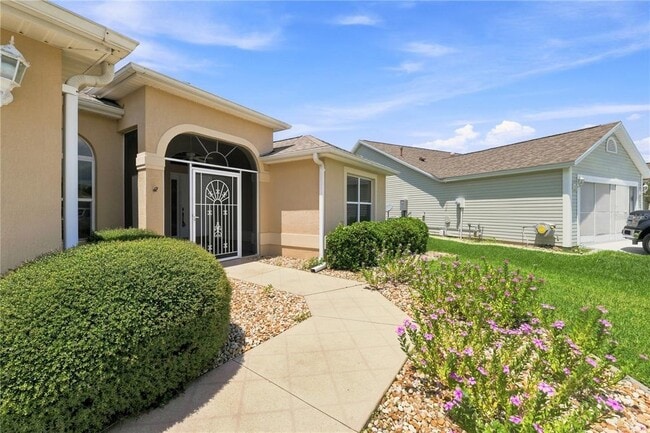
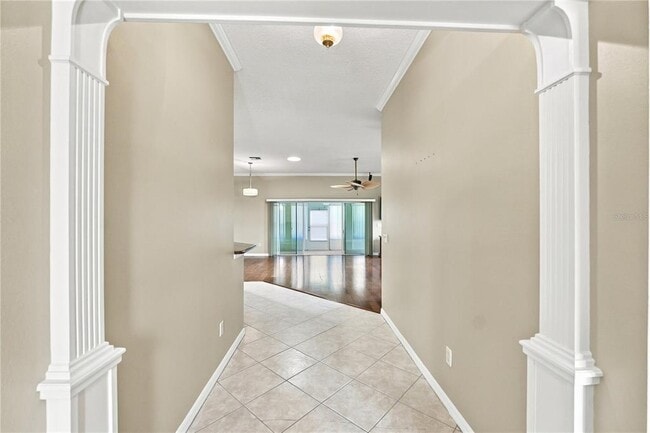
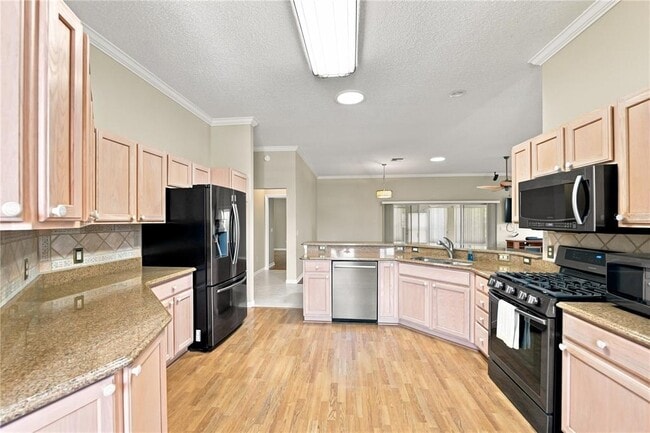
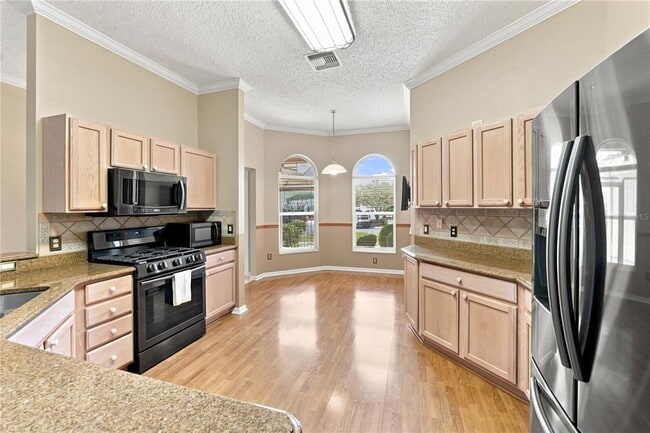
This Well-Maintained,Unfurnished 3-Bedroom,2-Bath Home Offers almost 1900SF of living space. Enjoy the high ceilings and open floor plan. The spacious Split... Floor Plan features a large laundry room,a three car garage and a large,enclosed Florida room. Located on a beautiful cul-de-sac location with wooded backyard view. The spacious kitchen includes solid surface countertops and raised-panel cabinets a pantry and eat in area with lots of light. The primary suite has TWO large walk-in closets,dual vanity sinks,walk-in shower,and large soaking tub. Indoor laundry room with washer and dryer. Back of property backs up to a horse farm community and walking trails. Very serene and peaceful setting that is close to all The Villages has to offer. . Located In the Highly Sought-After Villages Community,You’ll Enjoy Golf Cart Access To 50+ GOLF COURSES,100+ RECREATION CENTERS,Lake Sumter Landing,Brownwood Paddock Square,Shopping,Restaurants,Healthcare,And Nightly Entertainment. SPEND LESS TIME TRAVELING AND MORE TIME LIVING!! *Seeking high-quality,long-term resident. Lease Term 12 Month Min Experience The Village's Lifestyle in one of the largest retirement communities in the world. MLS# O6431959

Unit

  • $2,600 / month
  • 3 Beds
  • 2 Baths
  • 1884 sq. ft.
  • Available Now

Community Features

  • Garages

1304 De La Garza Pl is a single-family home for rent in The Villages, FL

Fees and Policies

The fees below are based on community-supplied data and may exclude additional fees and utilities.

One-Time Basics

Due at Application

  • Application Fee Per Applicant
    $100

Due at Move-In

  • Security Deposit - Refundable
    $2,800

Property Fee Disclaimer Based on community-supplied data and independent market research. Subject to change without notice. May exclude fees for mandatory or optional services and usage-based utilities.

Home Details

Views

  • Woods
  • Garden
  • Park or Greenbelt

Home Design

  • Built in 2001
  • Single Family Detached Home
  • Entry on the 1st floor

Interior Spaces

  • Open Floorplan
  • High Ceiling
  • Great Room
  • Shades
  • Shutters
  • Living Room
  • Inside Utility
  • Sliding Doors
  • Dining Room
  • Ceiling Fan
  • Family Room
  • 1884 Sq Ft Home
  • Blinds
  • Drapes & Rods

Kitchen

  • Eat-In Kitchen
  • Solid Wood Cabinet
  • Range
  • Freezer
  • Ice Maker
  • Microwave
  • Disposal

Flooring

  • Ceramic Tile
  • Carpet

Bedrooms and Bathrooms

  • Primary Bedroom on Main
  • Soaking Tub
  • Walk-In Closet
  • 2 Full Bathrooms
  • 3 Bedrooms | 2 Bathrooms
  • 3 Bedrooms

Laundry

  • Laundry Room
  • Dryer
  • Washer

Attic

  • Attic

Parking

  • 3 Car Attached Garage

Outdoor Features

  • Enclosed Patio or Porch
  • Balcony
  • Private Mailbox
  • Exterior Lighting

Lot Details

  • 13537 Sq Ft Lot
  • Private Yard
  • Cul-De-Sac
  • Private Entrance
  • Metered Sprinkler System

Utilities

  • Central Heating and Cooling System
  • Electricity Connected
  • Sewer Connected
  • Public Sewer

Listing and Financial Details

  • Security Deposit $2,800
  • Property Available on 2026-08-08
  • 12-Month Minimum Lease Term
  • $100 Application Fee
  • Assessor Parcel Number D02F058
  • Tenant pays for carpet cleaning fee, cleaning fee, re-key fee
  • The owner pays for common area maintenance, grounds care, laundry, management, pest control, repairs, taxes, trash collection
  • 8 to 12-Month Minimum Lease Term
  • Residential Lease

Community Details

Overview

  • Property has a Home Owners Association
  • Christine Elias Association
  • The community has rules related to allowable golf cart usage in the community, no truck, recreational vehicles, or motorcycle parking
  • Villages/Sumter Subdivision
  • Total HOA Annual Fees
  • Total HOA Monthly Fees

Amenities

  • Clubhouse
  • Restaurant

Recreation

  • Golf Course Community
  • Fitness Center
  • Community Pool
  • Tennis Courts
  • Community Playground
  • Park
  • Trails
  • Dog Park

Pet Policy

  • Dogs and Cats Allowed
  • Pets up to 30 lbs
  • Pet Size Limit
  • Pet Deposit $250
  • 2 Pets Allowed
  • $250 Pet Fee

Explore Commute Options

Destination Address
  • Drive Time
    --
  • Walk Time
    --
  • Bike Ride Time
    --
  • Public Transit
    --

What's nearby 1304 De La Garza Pl

Loading...

Get In Touch

Property Address:
1304 De La Garza Pl,
The Villages, FL 32162
Listed by
Christine Elias | COLDWELL BANKER REALTY
Phone Number: (321) 231-5814
MyFloridaRegionalMLS#FL

Information is provided by My Florida Regional MLS DBA Stellar MLS. Information deemed reliable but not guaranteed. All properties are subject to prior sale, change or withdrawal. Listing(s) information is provided exclusively for consumers' personal, non-commercial use and may not be used for any purpose other than to identify prospective properties consumers may be interested in purchasing. Copyright © 2026 My Florida Regional MLS DBA Stellar MLS. All rights reserved.

Area Scores

Walkability

Somewhat walkable30 / 100

Driveability

Very drivable80 / 100

Bikeability

Fairly bikeable40 / 100

Scores provided by

Soundscore

Calm83 / 100

Scores provided by
HowLoud

Local Education

Primary and Secondary Schools

8 rating

Wildwood Elementary School

Grades PK-5

Public

undefined rating

Casa Montessori School

Grades PK-5

Private

3 rating

Wildwood Middle/ High School

Grades 6-12

Public

undefined rating

Victory Christian Academy

Grades K-12

Private

Data provided by GreatSchools.org © 2026. All rights reserved.

GreatSchools Logo

Discover The Villages, FL

Shopping Centers

Shoppers will appreciate 1304 De La Garza Pl proximity to Spanish Plaines Center. Spanish Plaines Center is 1.9 miles away.

Protect yourself from fraud. Do not send money to anyone you don't know.
Avoid Scams

Nearby Properties You Might Like

Within 50 Miles of 1304 De La Garza Pl
Find More Rentals in The Villages

Find More Rentals Nearby…

Call