

4222 Balington Dr, Valrico, FL 33596
What This House Offers
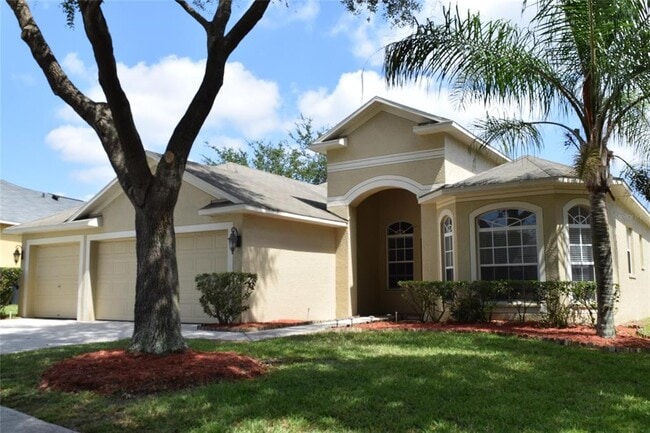
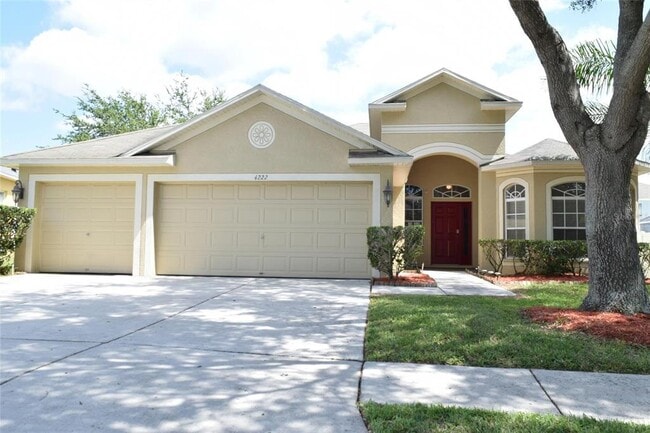
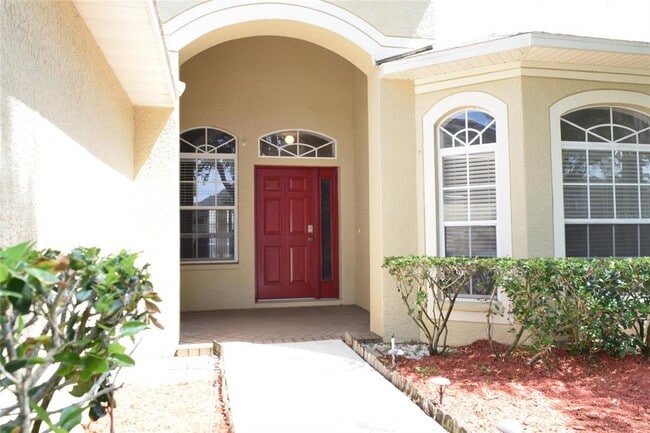
Available now! Three Bedrooms,Home Office,Two Bathrooms,Granite Kitchen,3-Car Garage,Swimming Pool. This modern Valrico pool home sits on a large lot and has so much space for living and storage. The curb appeal is fantastic with mature landscaping and a large inviting front porch. Once inside,you are greeted with a a large living/dining room perfect for formal occasions or entertaining. Stepping to the right you find the perfect home office or den. Towards the back,you find the centrally located kitchen which is open to the pool area and family room. This is the hangout spot for everyone! The kitchen features granite counters,plenty of cabinetry,breakfast bar,pendant lights and elbow room. The kitchen comes with a dinette area perfect for informal meals. The family room is quite large so relaxing day and night will be a breeze. The owners' suite is private and includes a large walk-in closet as well as a super-sized bathroom with shower and separate spa-tub. The pool area is very nice with plenty of covered patio for furniture and shade while the pool is open to the Florida sun. The 3-car garage offers plenty of parking and storage. Valrico has some of the best schools and plenty of shopping and dining. Please note that the owner does not allow cats or smoking (even outside). High credit scores and proof of income is a must. All commercial vehicles must be parked inside the garage at all times. A Renter's Insurance Policy will be required at lease signing. The pool needs to be remodeled and tenants must cooperate when the construction begins. Once the pool is remodeled,the next month's rent and moving forward will be $2,800 per month. MLS# TB8531877
Unit
Community Features
- Garages
- Pool
4222 Balington Dr is a single-family home for rent in Valrico, FL
Fees & Policies
The fees below are based on community-supplied data and may exclude additional fees and utilities.
One-Time Basics
Due at Application
-
Application Fee Per Applicant$50
Due at Move-In
-
Security Deposit - Refundable$3,500
-
Garage
Dogs Allowed
-
Dogs Allowed
Restrictions
Owner will accept up to 2 dogs of medium weight,breed to be approved by owner,must present license and vaccination history
Cats Allowed
-
Cats Allowed
Restrictions
Owner will accept up to 2 dogs of medium weight,breed to be approved by owner,must present license and vaccination history
Property Fee Disclaimer: Based on community-supplied data and independent market research. Subject to change without notice. May exclude fees for mandatory or optional services and usage-based utilities.
Home Details
Home Design
- Built in 2004
- Single Family Detached Home
Interior Spaces
- Open Floorplan
- High Ceiling
- Great Room
- Home Office
- Family Room Off Kitchen
- Entrance Foyer
- Inside Utility
- Sliding Doors
- Combination Dining and Living Room
- Ceiling Fan
- 2178 Sq Ft Home
- Blinds
- Pendant Lighting
Kitchen
- Granite Countertops
- Breakfast Bar
- Range
- Microwave
- Dishwasher
- Disposal
- Dinette
Flooring
- Ceramic Tile
- Laminate
Bedrooms and Bathrooms
- Primary Bedroom on Main
- Hydromassage or Jetted Bathtub
- Split Bedroom Floorplan
- Walk-In Closet
- En-Suite Bathroom
- 2 Full Bathrooms
- 3 Bedrooms | 2 Bathrooms
- 3 Bedrooms
- Bathtub With Separate Shower Stall
Laundry
- Laundry Room
- Washer and Electric Dryer Hookup
Home Security
- Fire and Smoke Detector
Parking
- 3 Car Attached Garage
- Garage Door Opener
- Driveway
Pool
- Screened Pool
- In Ground Pool
- Gunite Pool
- Fence Around Pool
- Child Gate Fence
Outdoor Features
- Covered Patio or Porch
Lot Details
- 7511 Sq Ft Lot
- Landscaped
- South Facing Home
- Partially Fenced Property
- Lot Dimensions are 68.28x110
- Irrigation Equipment
Schools
- Nelson Elementary School
- Mulrennan Middle School
- Durant High School
Utilities
- Central Heating and Cooling System
- High Speed Internet
- Cable TV Available
- Public Water Source
- Electricity Connected
- Sewer Connected
- Water Connected
- Electric Water Heater
- Public Sewer
Listing and Financial Details
- Security Deposit $3,500
- Property Available on 2023-06-01
- 12-Month Minimum Lease Term
- $50 Application Fee
- Assessor Parcel Number U-05-30-21-650-000002-00020.0
- The owner pays for pool maintenance, trash collection
- 1 to 2-Year Minimum Lease Term
- Residential Lease
Community Details
Overview
- Property has a Home Owners Association
- Buckhorn Preserve Homeowners Association, Phone Number (813) 516-5324
- The community has rules related to vehicle restrictions
- Buckhorn Preserve Ph 2 Subdivision
- Total HOA Annual Fees
- Total HOA Monthly Fees
Pet Policy
- Dogs Allowed
- Breed Restrictions
- Pet Size Limit
- Medium pets allowed
- 2 Pets Allowed
- $300 Pet Fee
Explore Commute Options
What's nearby 4222 Balington Dr
Get In Touch
Valrico, FL 33596

Information is provided by My Florida Regional MLS DBA Stellar MLS. Information deemed reliable but not guaranteed. All properties are subject to prior sale, change or withdrawal. Listing(s) information is provided exclusively for consumers' personal, non-commercial use and may not be used for any purpose other than to identify prospective properties consumers may be interested in purchasing. Copyright © 2026 My Florida Regional MLS DBA Stellar MLS. All rights reserved.
Area Scores
Walkability
Somewhat walkable
Driveability
Very drivable
Bikeability
Somewhat bikeable
Walkability measures the walking distance to day-to-day needs.
Driveability measures congestion, parking availability, and access to major roads.
Bikeability measures the suitability for cycling.
Soundscore™
Active
A Sound Score rating aggregates noise caused by vehicle traffic, airplane traffic and local sources.
Travel and Transit
Airport
41 min Drive

Airport
59 min Drive

Local Education
Primary and Secondary Schools

Nelson Elementary School
Grades PK-5
Public

Mulrennan Middle School
Grades 6-8
Public
Durant High School
Grades 9-12
Public

Foundation Christian Academy
Grades PK-12
Private
Data provided by GreatSchools.org © 2026. All rights reserved.

Colleges and Universities
| School | Commute Time (Distance) |
|---|---|
| Hillsborough C.C., Brandon | Drive: 23 min (10.9 mi) |
| Southwest Florida Coll., Tampa | Drive: 23 min (12.9 mi) |
| Everest University, Brandon | Drive: 24 min (13.1 mi) |
Discover Southeast Tampa, Valrico, FL
Shopping Centers
Shoppers will appreciate 4222 Balington Dr proximity to Shoppes At Lithia. Shoppes At Lithia is 1.8 miles away.
Airports
Living in Southeast Tampa provides easy access to Tampa International, located just 42 minutes from 4222 Balington Dr. Another nearby airport is St Pete-Clearwater International, located 35 miles away.
Avoid Scams
Protect yourself from fraud. Do not send money to anyone you don't know.
Nearby Properties You Might Like
Within 50 Miles of 4222 Balington Dr


Find More Rentals in Valrico
Other Types of Rentals
Valrico Houses for Rent by Amenity
- Houses with Pets Allowed in Valrico
- Affordable Houses for Rent in Valrico
- Modern Homes for Rent in Valrico
- Houses for Rent with a Pool in Valrico
- Houses for Rent with a Yard in Valrico
- Homes for Rent with a Garage in Valrico
- Houses for Rent with Fireplace in Valrico
- Houses for Rent with Washer and Dryer in Valrico
- Houses for Rent with Utilities Paid in Valrico