

17139 Jadestone Ct, Venice, FL 34293
What This House Offers
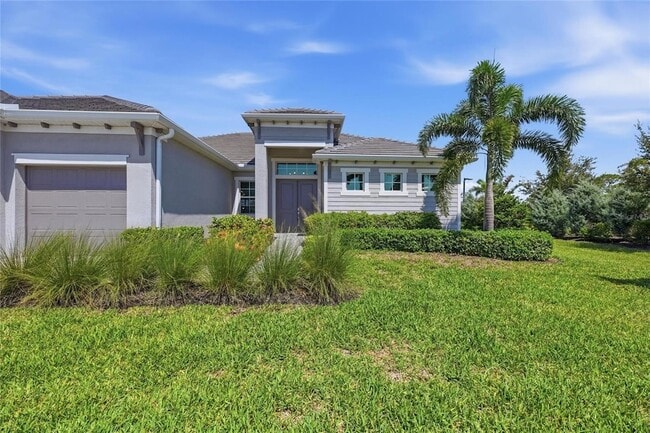
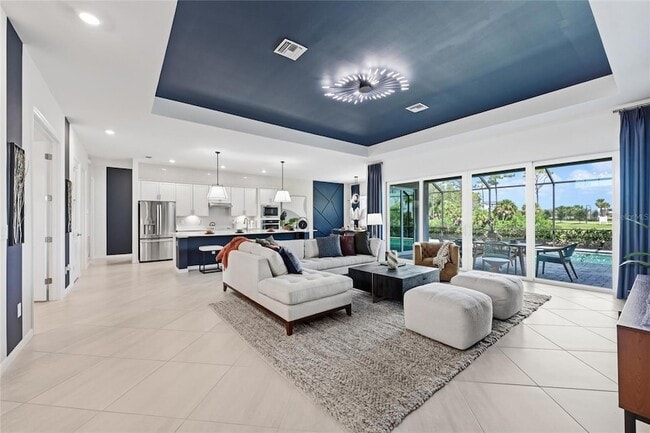
Escape to luxury in this stunning former model home available as a turnkey seasonal rental in the prestigious gated Wellen Park Golf & Country Club. Beautifully furnished and professionally decorated, this exceptional residence offers 3 bedrooms, 3 bathrooms, a private den, a spacious 3-car garage, and an inviting outdoor oasis complete with a heated pool and spa. The thoughtfully designed open floor plan features upscale finishes, a gourmet kitchen, elegant living spaces, and seamless indoor-outdoor living perfect for entertaining or relaxing. The spacious primary suite offers a luxurious retreat with a spa-inspired bath, while two additional guest suites provide comfort and privacy for family and friends. Enjoy your own private lanai overlooking the pool and spa, creating the perfect setting for soaking up the Florida sunshine. Residents have access to world-class community amenities, including championship golf, resort-style pool, fitness center, tennis, pickleball, clubhouse dining, and an active social calendar. Ideally located near downtown Wellen Park, CoolToday Park, shopping, dining, entertainment, and the beautiful Gulf Coast beaches, this spectacular home offers the ultimate Florida seasonal lifestyle.
Unit
Home Features
- Air Conditioning
- Ceiling Fans
- Dining Room
- Dishwasher
- Disposal
- Freezer
- Furnished
- Heating
- Kitchen
- Microwave
- Patio
- Porch
- Refrigerator
- Views
- Vinyl Flooring
- Washer/Dryer
Community Features
- Fitness Center
- Garages
- Pool
- Tennis Court
17139 Jadestone Ct is a single-family home for rent in Venice, FL
Fees & Policies
The fees below are based on community-supplied data and may exclude additional fees and utilities.
-
Garage Attached
-
Garage
Property Fee Disclaimer: Based on community-supplied data and independent market research. Subject to change without notice. May exclude fees for mandatory or optional services and usage-based utilities.
Home Details
Views
- Views of Woods
Home Design
- Built in 2023
- Single Family Detached Home
Interior Spaces
- High Ceiling
- Furnished
- Den
- Tray Ceiling
- Living Room
- Dining Room
- Ceiling Fan
- 2650 Sq Ft Home
Kitchen
- Solid Surface Countertops
- Eat-In Kitchen
- Freezer
- Cooktop
- Ice Maker
- Microwave
- Dishwasher
- Disposal
Flooring
- Luxury Vinyl Tile Flooring
Bedrooms and Bathrooms
- Primary Bedroom on Main
- 3 Full Bathrooms
- 3 Bedrooms | 3 Bathrooms
- 3 Bedrooms
Laundry
- Laundry Room
- Dryer
- Washer
Parking
- 3 Car Attached Garage
Pool
- Heated In Ground Pool
- Heated Spa
- In Ground Spa
- Gunite Pool
- Saltwater Pool
- Pool Lighting
Outdoor Features
- Enclosed Patio or Porch
Lot Details
- 7805 Sq Ft Lot
- End Unit
Utilities
- Thermostat
- Central Heating and Cooling System
Listing and Financial Details
- Property Available on 2026-08-15
- Application Fee
- Assessor Parcel Number 0810120001
- Tenant pays for cleaning fee
- The owner pays for electricity, internet, water
- 1-Month Minimum Lease Term
- Residential Lease
Community Details
Overview
- Property has a Home Owners Association
- Wellen Park Golf & Country Club Association
- Wellen Park Golf & Country Club Community
- Wellen Park Golf & Country Club Subdivision
- Total HOA Annual Fees
- Total HOA Monthly Fees
Amenities
- Clubhouse
Recreation
- Golf Course Community
- Fitness Center
- Community Pool
- Tennis Courts
- Pickleball Courts
Pet Policy
- Dogs Allowed
- Medium pets allowed
- Pet Deposit $500
- 1 Pet Allowed
Explore Commute Options
What's nearby 17139 Jadestone Ct
About the Listing Agent


Area Scores
Driveability
Exceptionally drivable
Bikeability
Fairly bikeable
Driveability measures congestion, parking availability, and access to major roads.
Bikeability measures the suitability for cycling.
Soundscore™
Calm
A Sound Score rating aggregates noise caused by vehicle traffic, airplane traffic and local sources.
Travel and Transit
Airport
49 min Drive
Local Education
Primary and Secondary Schools

Terra Nichol Academy Df the Arts
Grades PK-5
Private

Englewood Elementary School
Grades PK-5
Public
Sky Academy Englewood
Grades 6-8
Public
Heritage Christian Academy
Grades K-8
Private

STATE COLLEGE OF FLA COLLEGIATE SCHOOL-VENICE-0122
Grades 9-12
Public
Freedom Academy of Rotonda West
Grades K-12
Private
Data provided by GreatSchools.org © 2026. All rights reserved.

Colleges and Universities
| School | Commute Time (Distance) |
|---|---|
| SCF, Sarasota, Venice | Drive: 8 min (3.2 mi) |
Discover Venice/Englewood, Venice, FL
Airports
Living in Venice/Englewood provides easy access to Punta Gorda, located just 49 minutes from 17139 Jadestone Ct. Another nearby airport is Sarasota/Bradenton International, located 38.8 miles away.
Avoid Scams
Protect yourself from fraud. Do not send money to anyone you don't know.
Nearby Properties You Might Like
Within 50 Miles of 17139 Jadestone Ct
Find More Rentals in Venice
Bedrooms
Other Types of Rentals
Venice Houses for Rent by Amenity
- Houses with Pets Allowed in Venice
- Affordable Houses for Rent in Venice
- Fully Furnished Homes for Rent in Venice
- Modern Homes for Rent in Venice
- Houses for Rent with a Pool in Venice
- Houses for Rent with a Yard in Venice
- Homes for Rent with a Garage in Venice
- Houses for Rent with Fireplace in Venice
- Houses for Rent with a Patio in Venice
- Houses for Rent with Washer and Dryer in Venice
- Houses for Rent with Utilities Paid in Venice
Find More Rentals Nearby…
Cities
Neighborhoods
Rachel Price
LISTING AGENT
KELLER WILLIAMS ISLAND LIFE REAL ESTATE