

10334 Medicis Pl, Wellington, FL 33449
What This House Offers
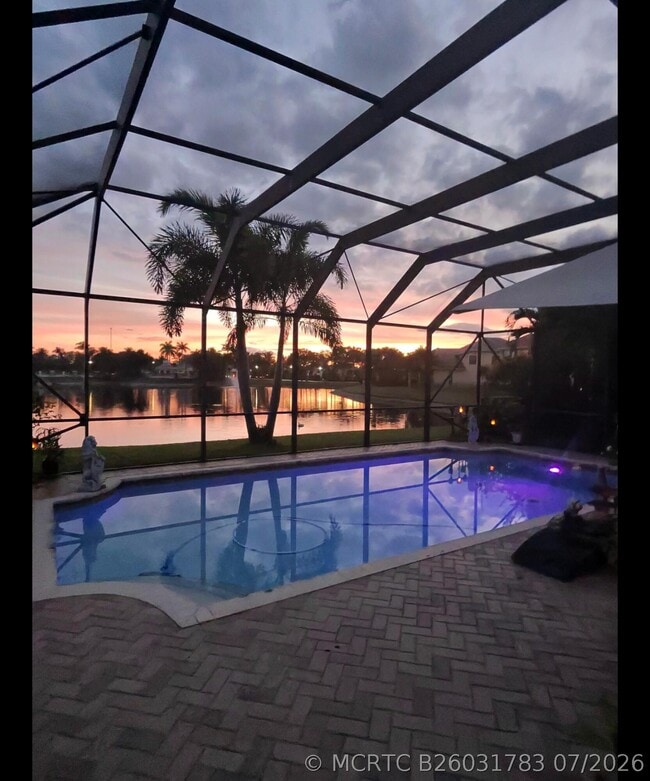
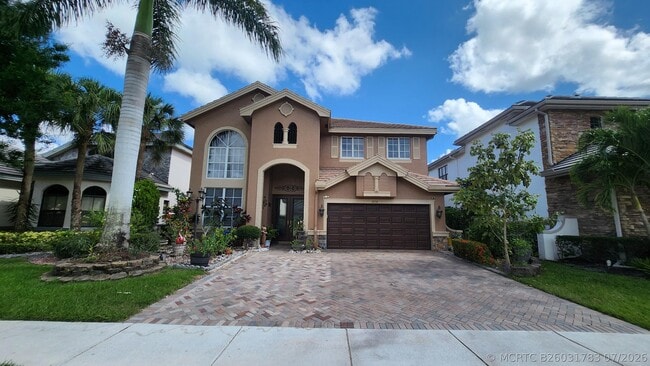
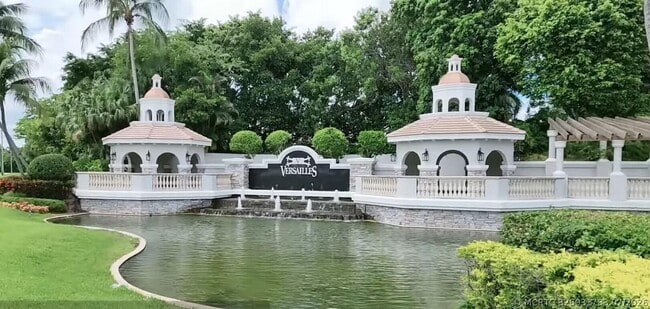
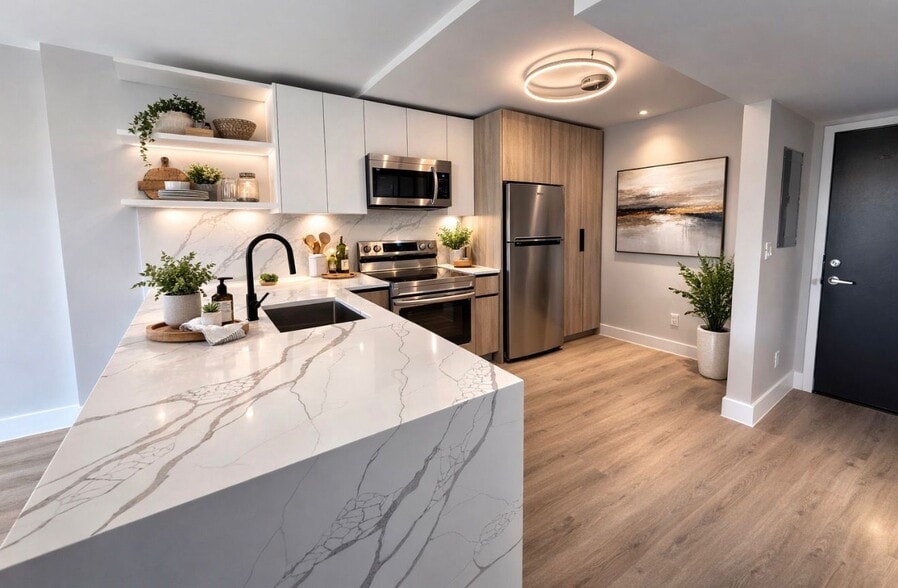
Welcome to one of the most impressive lakefront properties in Wellington's coveted Versailles community. This custom-built home is a builder's personal residence,and the elevated level of craftsmanship is evident from the moment you arrive. Full glass impact-rated front doors create a stunning entrance,leading into a main level adorned with 48-inch square porcelain tile flooring. The second floor features real wood laminate and custom faux railings designed by a talented local artist. Freshly painted interiors and second-floor gypcrete ensure a polished look with excellent sound insulation throughout. The updated kitchen is equipped with KitchenAid Pro Series appliances and a natural gas range perfect for home chefs who take their cooking seriously. 4 beautifully renovated bathrooms complement the thoughtful layout,while dual-level laundry stations with premium natural gas/elec dryers add everyday convenience. Currently configured as four bedrooms with easy conversion to five,the home offers flexible living. The upper-level primary bedroom is 24 ft x 17 ft and includes custom walk-in closet built-ins that rival a boutique experience. Step outside to discover the true gem of this property. The southern-exposure backyard features an oversized screened pool (35ft x 18ft) overlooking sweeping water views that make every evening feel like a private retreat. Additional highlights include a whole-house natural gas backup generator,accordion shutters,central vacuum system,Rachio smart sprinklers,underground drainage on both sides,a real epoxy garage floor,and a third driveway. Situated near world-class equestrian venues,exceptional dining,and top-rated schools,this home checks every box. Schedule your private tour today. MLS# B26031783
Unit
Community Features
- Waterfront
10334 Medicis Pl is a single-family home for rent in Wellington, FL
Fees & Policies
The fees below are based on community-supplied data and may exclude additional fees and utilities.
Dogs Allowed
-
Dogs Allowed
Cats Allowed
-
Cats Allowed
Property Fee Disclaimer: Based on community-supplied data and independent market research. Subject to change without notice. May exclude fees for mandatory or optional services and usage-based utilities.
Home Details
Views
- Lake
- Pond
- Club Area
- Pool
Home Design
- Built in 2003
- Single Family Detached Home
- Concrete Roof
- Metal Construction or Metal Frame
- Stucco
- Entry on the 1st floor
Interior Spaces
- High Ceiling
- Screened Porch
- Formal Dining Room
- Plantation Shutters
- Bay Window
- Custom Mirrors
- Ceiling Fan
- Central Vacuum
- Furnished or left unfurnished upon request
- 3028 Sq Ft Home
- 2-Story Property
- Single Hung Metal Windows
- Drapes & Rods
- Blinds
Kitchen
- Gas Cooktop
- Eat-In Kitchen
- Kitchen Island
- Oven
- Ice Maker
- Microwave
- Dishwasher
- Disposal
Flooring
- Engineered Wood
- Ceramic Tile
Bedrooms and Bathrooms
- Sitting Area In Primary Bedroom
- Roman Tub
- Jettted Tub and Separate Shower in Primary Bathroom
- Split Bedroom Floorplan
- Soaking Tub
- Closet Cabinetry
- Walk-In Closet
- 4 Bedrooms | 1 Main Level Bedroom
- Dual Sinks
- 3 Full Bathrooms
- 4 Bedrooms | 3 Bathrooms
Laundry
- Laundry Room
- Laundry in multiple locations
- Dryer
- Sink Near Laundry
- Laundry Tub
- Washer
Home Security
- Home Security System
- Fire and Smoke Detector
Parking
- 2 Car Attached Garage
- 3 Open Parking Spaces
- Garage Door Opener
- Driveway
Pool
- In Ground Pool
- Gunite Pool
- Screen Enclosure
- Pool Sweep
- Pool Equipment or Cover
Outdoor Features
- Outdoor Living Area
- Patio
- Property is near a pond
- Exterior Lighting
Lot Details
- 55 Feet of Waterfront
- Lake Front
- 6893 Sq Ft Lot
- North Facing Home
- Many Trees
- Paved or Partially Paved Lot
- Property fronts a private road
- Back Yard Fenced
- Sprinkler System
Schools
- Panther Run Elementary School
- Polo Park Middle School
- Palm Beach Central High School
Utilities
- Central Heating and Cooling System
- Power Generator
- Satellite Dish
- Gas Water Heater
- Cable TV Available
- Underground Utilities
- Water Available
- Natural Gas Connected
- Sewer Connected
- TV Antenna
- 200+ Amp Service
- Three-Phase Power
- Public Sewer
- Vented Exhaust Fan
Listing and Financial Details
- Security Deposit $7,000
- Property Available on 2026-08-01
- Assessor Parcel Number 73414424050000110
- Tenant pays for electricity, water
Community Details
Overview
- Property has a Home Owners Association
- Versailles Subdivision
- Community Parking
- Association fees include internet
Amenities
- Clubhouse
- Community Kitchen
- Picnic Area
Recreation
- Fitness Center
- Community Pool
- Community Spa
- Tennis Courts
- Community Basketball Court
Pet Policy
- Limit on the number of pets
- Pet Size Limit
- Pet Deposit $350
Building Details
- Security
Security
- Gated with Attendant
- On-Site Manager or Management
Explore Commute Options
What's nearby 10334 Medicis Pl
Get In Touch
Wellington, FL 33449

Copyright © 2026 Realtor Association of Martin County. All rights reserved. All information provided by the listing agent/broker is deemed reliable but is not guaranteed and should be independently verified.
Area Scores
Walkability
Fairly walkable
Driveability
Very drivable
Bikeability
Fairly bikeable
Walkability measures the walking distance to day-to-day needs.
Driveability measures congestion, parking availability, and access to major roads.
Bikeability measures the suitability for cycling.
Soundscore™
Active
A Sound Score rating aggregates noise caused by vehicle traffic, airplane traffic and local sources.
Travel and Transit
Commuter Rail
18 min Drive
Airport
20 min Drive

Local Education
Primary and Secondary Schools

Panther Run Elementary School
Grades PK-5
Public

Polo Park Middle School
Grades 6-8
Public

Palm Beach Central High School
Grades 9-12
Public
Data provided by GreatSchools.org © 2026. All rights reserved.

Colleges and Universities
| School | Commute Time (Distance) |
|---|---|
| Palm Beach State College | Drive: 17 min (8.6 mi) |
| Palm Beach State College | Drive: 19 min (11 mi) |
Discover Outer Royal Palm Beach/Wellington, Wellington, FL
Shopping Centers
Shoppers will appreciate 10334 Medicis Pl proximity to Marketplace At Wycliffe, Woods Walk Offices, and Lake Worth Plaza. Marketplace At Wycliffe is 1 mile away, and Woods Walk Offices is within an 18 minute walk.
Airports
Living in Outer Royal Palm Beach/Wellington provides easy access to Palm Beach International, located just 21 minutes from 10334 Medicis Pl.
Avoid Scams
Protect yourself from fraud. Do not send money to anyone you don't know.
Nearby Properties You Might Like
Within 50 Miles of 10334 Medicis Pl
Find More Rentals in Wellington
Bedrooms
Other Types of Rentals
Wellington Houses for Rent by Amenity
- Houses with Pets Allowed in Wellington
- Affordable Houses for Rent in Wellington
- Fully Furnished Homes for Rent in Wellington
- Modern Homes for Rent in Wellington
- Houses for Rent with a Pool in Wellington
- Houses for Rent with a Yard in Wellington
- Homes for Rent with a Garage in Wellington
- Houses for Rent with Fireplace in Wellington
- Houses for Rent with a Patio in Wellington
- Houses for Rent with Washer and Dryer in Wellington
- Houses for Rent with Utilities Paid in Wellington