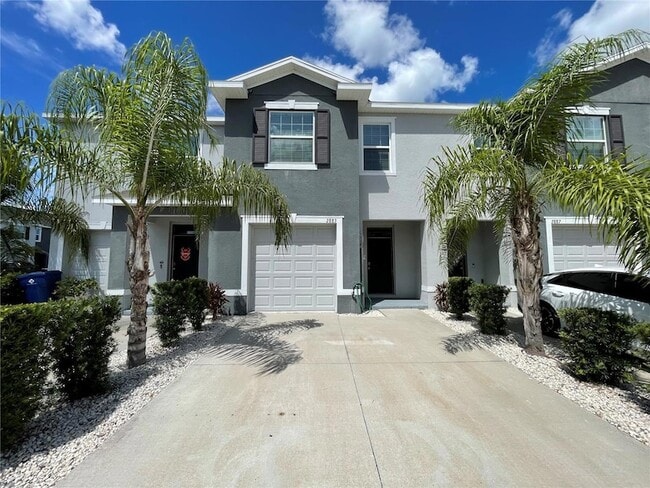

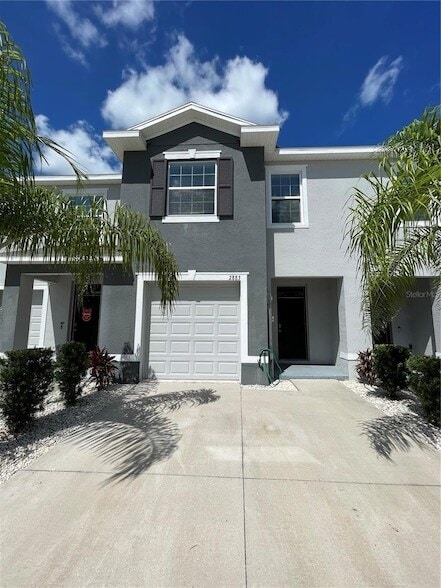

2883 Peony Pr Ln, Wesley Chapel, FL 33543
What This Townhouse Offers
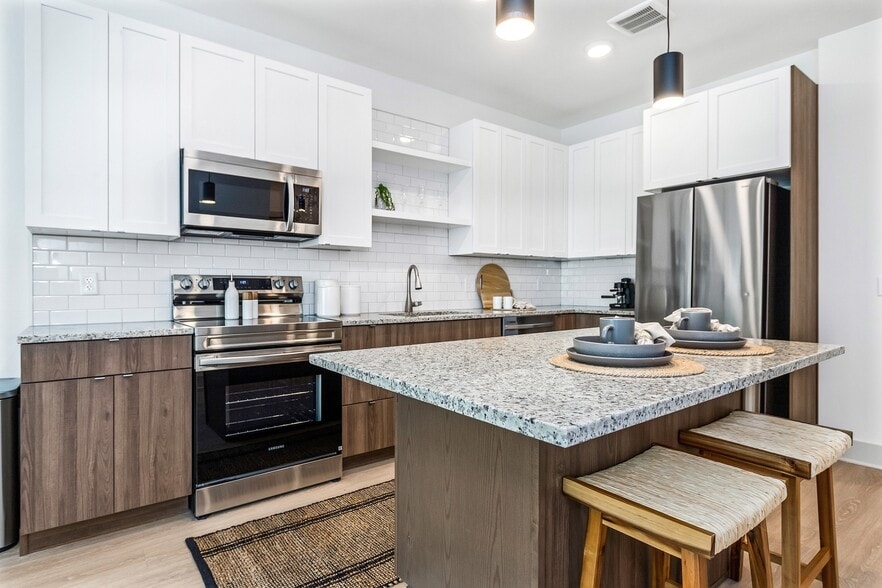
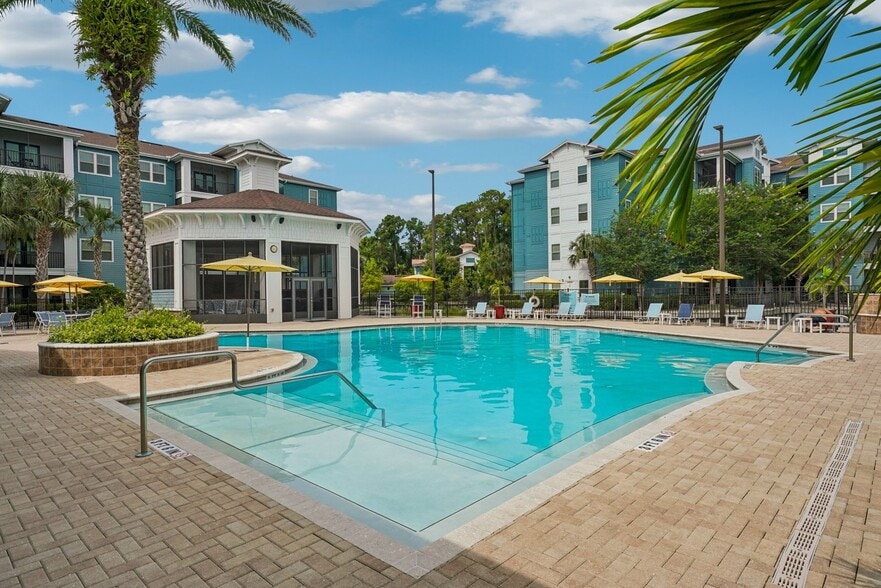
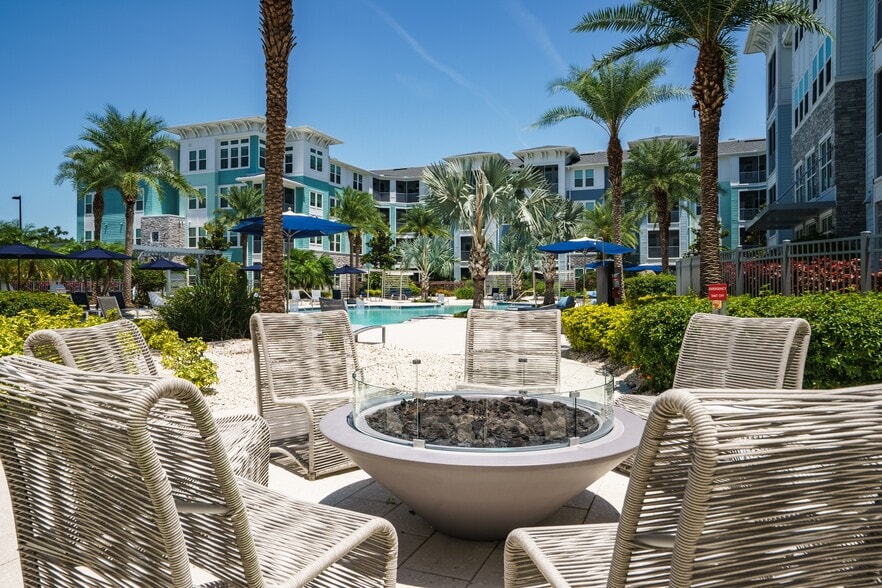
Welcome to 2883 Peony Prairie Drive, a beautifully maintained 3 bedroom, 2.5 bathroom rental townhome offering comfort, convenience, and low maintenance living in the heart of Wesley Chapel! This inviting residence features a functional layout with spacious living areas, comfortable bedrooms, and a modern feel throughout, creating the perfect place to call home. Whether relaxing after a long day or entertaining guests, you will appreciate the comfortable flow and thoughtfully designed spaces throughout. Enjoy the added value of water, sewer, and trash included in the rent, helping simplify your monthly expenses. Residents can also take advantage of fantastic community amenities including a community pool, playgrounds, and much more for recreation and relaxation. Conveniently located near shopping, dining, entertainment, schools, hospitals, and major roadways, this home offers easy access to everything within Wesley Chapel. Come experience comfort, convenience, and community living all in one place! $50 Rental Application Fee per applicant. Admin fee of $500 to be made payable upon approval of application. First month's rent and security deposit required upon lease signing.
Unit
Townhome Features
- Air Conditioning
- Ceiling Fans
- Dining Room
- Dishwasher
- Disposal
- Heating
- Kitchen
- Microwave
- Patio
- Porch
- Range
- Refrigerator
- Washer/Dryer
Community Features
- Fitness Center
- Garages
- Pool
2883 Peony Pr Ln is a townhome for rent in Wesley Chapel, FL
Fees & Policies
The fees below are based on community-supplied data and may exclude additional fees and utilities.
-
Garage Attached
-
Garage
Dogs Allowed
-
Dogs Allowed
Cats Allowed
-
Cats Allowed
Property Fee Disclaimer: Based on community-supplied data and independent market research. Subject to change without notice. May exclude fees for mandatory or optional services and usage-based utilities.
Townhome Details
Home Design
- Built in 2022
- Townhome
Interior Spaces
- Combination Dining and Living Room
- Ceiling Fan
- 1673 Sq Ft Home
- 2-Story Property
- Window Treatments
Kitchen
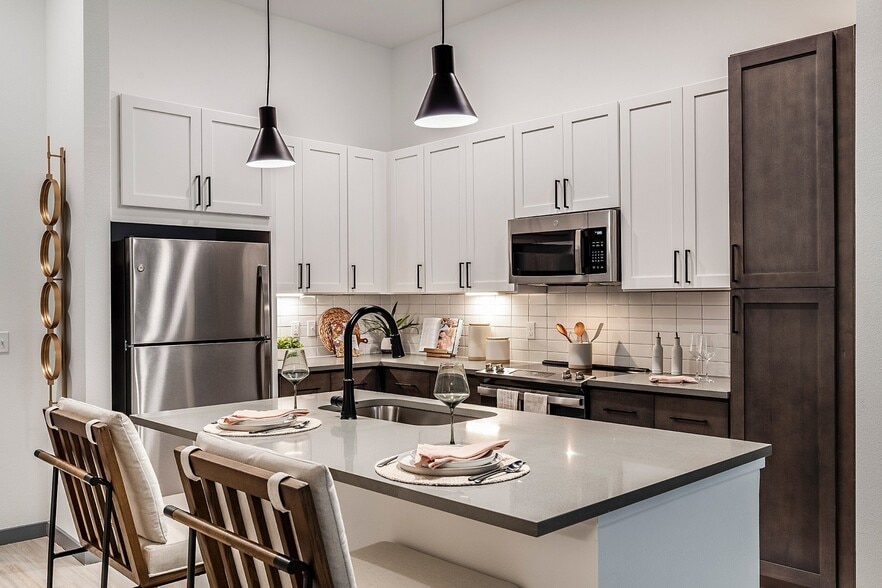
- Stone Countertops
- Range
- Ice Maker
- Microwave
- Dishwasher
- Disposal
Flooring
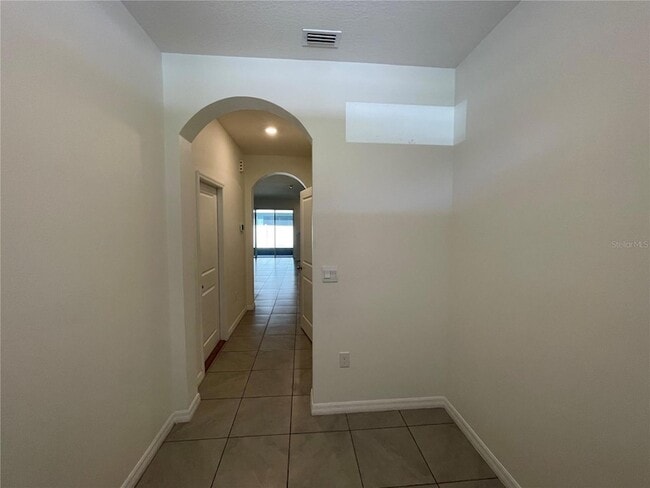
- Ceramic Tile Flooring
Bedrooms and Bathrooms
- 2.5 Bathrooms
- 3 Bedrooms | 3 Bathrooms
- 3 Bedrooms
Laundry
- Laundry closet
- Dryer
- Washer
Parking
- 1 Car Attached Garage
Outdoor Features
- Enclosed Patio or Porch
Lot Details
- 1900 Sq Ft Lot
Utilities
- Thermostat
- Central Heating and Cooling System
Listing and Financial Details
- Security Deposit $2,099
- Property Available on 2026-09-02
- 12-Month Minimum Lease Term
- $49 Application Fee
- Assessor Parcel Number 21-26-30-001.0-020.00-002.0
- The owner pays for sewer, water
- Residential Lease
Community Details
Overview
- Property has a Home Owners Association
- Summerstone Homeowners Association, Inc. Association
- Ashberry Village Ph 1 Subdivision
- Total HOA Annual Fees
- Total HOA Monthly Fees
Amenities
- Clubhouse
Recreation
- Fitness Center
- Community Pool
- Community Playground
Pet Policy
- Dogs and Cats Allowed
- Pets up to 45 lbs
- 2 Pets Allowed
- $300 Pet Fee
Explore Commute Options
What's nearby 2883 Peony Pr Ln
About the Listing Agent

At Philidor Brady and Co Realty, our work philosophy is quite simple yet very effective: "treat others in the same manner in which you wish to be treated." Kety and Geniece are equipped to be efficient, knowledgeable and personable Real Estate Brokers that can assure you that your business will be handled with the highest degree of integrity. With over 13 years of Real Estate sales experience, their attention to details and client satisfaction have become second-to-none. Kety and Geniece's outgoing personality combined with unparalleled commitment to service, quickly places them amongst the best and brightest of Tampa Bay's Real Estate agents. Their goal-oriented nature delivers commitment to quality and results that is critical in today's complex and ever-changing market.
Area Scores
Walkability
Not walkable
Driveability
Exceptionally drivable
Bikeability
Somewhat bikeable
Walkability measures the walking distance to day-to-day needs.
Driveability measures congestion, parking availability, and access to major roads.
Bikeability measures the suitability for cycling.
Soundscore™
Calm
A Sound Score rating aggregates noise caused by vehicle traffic, airplane traffic and local sources.
Travel and Transit
Airport
48 min Drive

Local Education
Primary and Secondary Schools

Chester W. Taylor, Jr. Elementary School
Grades PK-5
Public

Raymond B. Stewart Middle School
Grades 6-8
Public

New River Academy
Grades PK-8
Private

Zephyrhills High School
Grades 9-12
Public
The Academy of Spectrum Diversity Inc.
Grades K-12
Private
Data provided by GreatSchools.org © 2026. All rights reserved.

Colleges and Universities
| School | Commute Time (Distance) |
|---|---|
| Saint Leo University | Drive: 23 min (12.6 mi) |
Discover Wesley Chapel, Wesley Chapel, FL
Airports
Living in Wesley Chapel provides easy access to Tampa International, located just 48 minutes from 2883 Peony Pr Ln. Another nearby airport is St Pete-Clearwater International, located 44.1 miles away.
Avoid Scams
Protect yourself from fraud. Do not send money to anyone you don't know.
Nearby Properties You Might Like
Within 50 Miles of 2883 Peony Pr Ln


Find More Rentals in Wesley Chapel
Bedrooms
Wesley Chapel Townhomes for Rent by Amenity
Find More Rentals Nearby…
Cities
Neighborhoods