

33046 Major Oak Dr, Wesley Chapel, FL 33545
What This Townhouse Offers
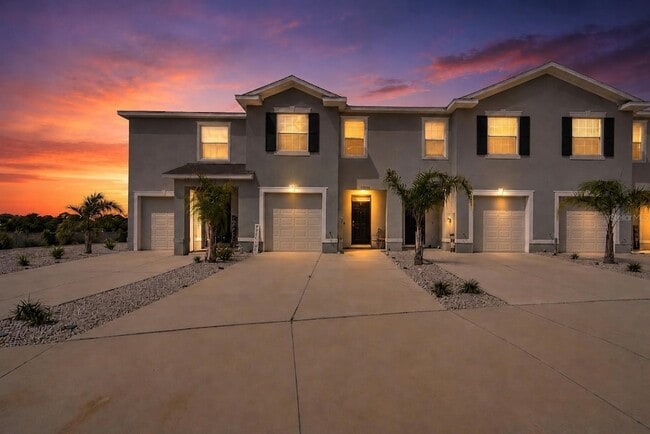
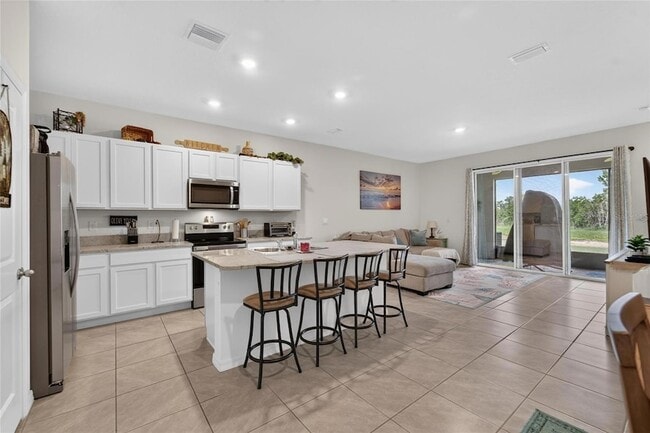
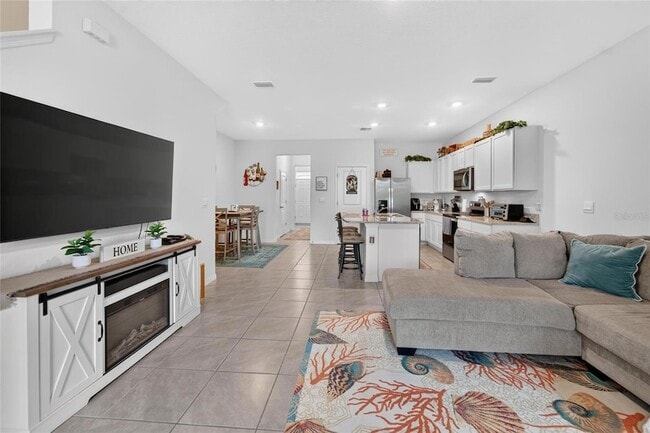
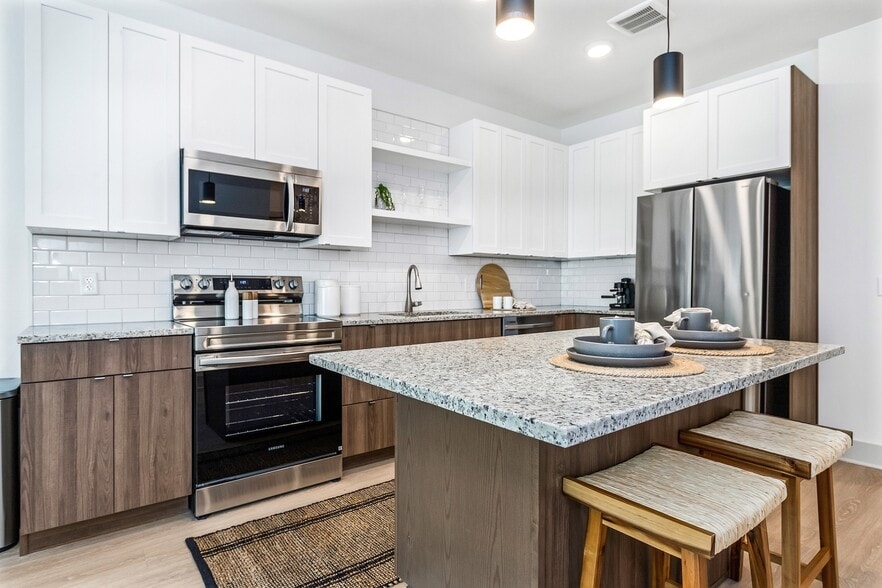
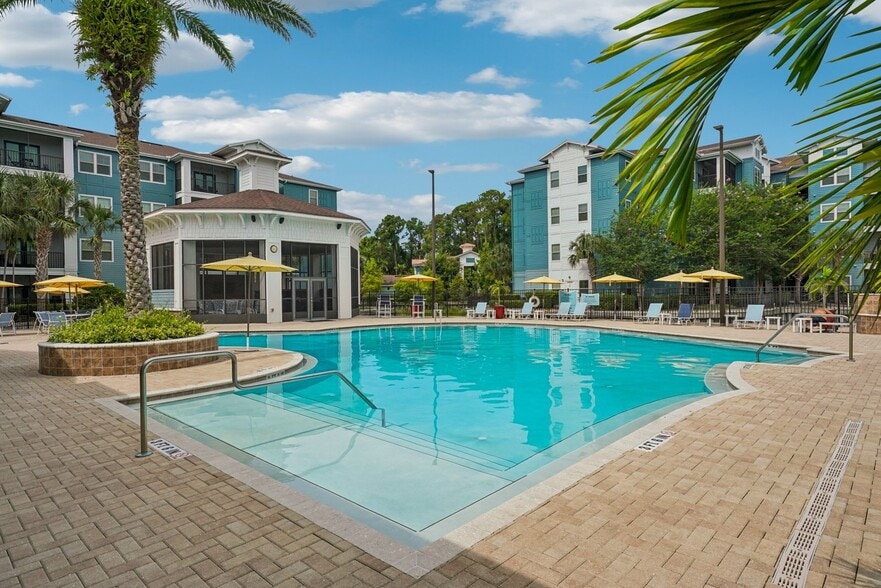
Welcome home to this beautiful 3-bedroom, 2-bath townhouse in the desirable Westgate community!This move-in-ready home features modern smart-home technology and a spacious open-concept floor plan designed for comfortable everyday living and entertaining. The kitchen offers elegant granite countertops, ample cabinetry, and an open layout overlooking the main living and dining areas perfect for staying connected while cooking or hosting.Step outside to the screened-in back porch and relax while enjoying peaceful pond views and the tranquility of nature right in your backyard. The home also includes a one-car garage with built-in shelving for additional storage and thoughtfully designed living spaces throughout.Residents of Westgate can enjoy community amenities including a pool and playground. Conveniently located approximately 6 miles from I-75, the home provides easy access to shopping, dining, entertainment, and employment centers, with convenient routes toward Downtown Tampa, Lakeland, and surrounding areas.With nearby schools, community amenities, beautiful pond views, and a convenient location, this townhouse offers the perfect combination of comfort and convenience.Don t miss the opportunity to make this beautiful townhouse your next home schedule your private showing today!
Unit
Townhome Features
- Air Conditioning
- Carpet
- Dining Room
- Dishwasher
- Disposal
- Heating
- Kitchen
- Microwave
- Range
- Refrigerator
- Views
- Washer/Dryer
Community Features
- Garages
- Pool
33046 Major Oak Dr is a townhome for rent in Wesley Chapel, FL
Fees & Policies
The fees below are based on community-supplied data and may exclude additional fees and utilities.
-
Garage Attached
-
Garage
Property Fee Disclaimer: Based on community-supplied data and independent market research. Subject to change without notice. May exclude fees for mandatory or optional services and usage-based utilities.
Townhome Details
Views
- Pond Views
Home Design
- Built in 2023
- Townhome
Interior Spaces
- Open Floorplan
- Great Room
- Dining Room
- 1673 Sq Ft Home
- 2-Story Property
Kitchen
- Range
- Microwave
- Dishwasher
- Disposal
Flooring
- Ceramic Tile
- Carpet
Bedrooms and Bathrooms
- 2.5 Bathrooms
- 3 Bedrooms | 3 Bathrooms
- 3 Bedrooms
Laundry
- Dryer
- Laundry in unit
- Washer
Parking
- 1 Car Attached Garage
Outdoor Features
- Screened Patio
Lot Details
- 2063 Sq Ft Lot
- Northeast Facing Home
- Irrigation Equipment
Utilities
- Central Heating and Cooling System
- Public Water Source
- Electric Water Heater
- Heat Pump System
- Public Sewer
Listing and Financial Details
- Security Deposit $2,300
- Property Available on 2026-09-04
- 12-Month Minimum Lease Term
- $50 Application Fee
- Assessor Parcel Number 20-26-12-0110-00900-0020
- 1 to 2-Year Minimum Lease Term
- Residential Lease
Community Details
Overview
- Property has a Home Owners Association
- Julio Mendez Association, Phone Number (888) 813-3435
- Avalon Park West North Ph 1A 1B Subdivision
- Total HOA Annual Fees
- Total HOA Monthly Fees
Recreation
- Community Pool
- Community Playground
- Park
Pet Policy
- Pets Allowed
- Pets up to 70 lbs
- Pet Deposit $100
- 2 Pets Allowed
- $100 Pet Fee
Explore Commute Options
What's nearby 33046 Major Oak Dr
About the Listing Agent

Britney is a full-time mom and Realtor. She puts her heart and soul into making sure her sellers’ homes get the spotlight they deserve, and her buyers get the dream home that puts the sparkle in their eyes. When Britney is not working on making her customers’ dreams come true, you can find her making memories with her kids and home full of pets, spending time with close friends, crafting, hunting, fishing, reading a good mystery novel, binge watching a favorite tv series, or watching Alabama football. She is extremely passionate about everything she does and always goes above and beyond. If you are looking for someone to help you exceed your real estate goals, Britney is the agent for you! #ShineWithB
Area Scores
Walkability
Not walkable
Driveability
Exceptionally drivable
Bikeability
Fairly bikeable
Walkability measures the walking distance to day-to-day needs.
Driveability measures congestion, parking availability, and access to major roads.
Bikeability measures the suitability for cycling.
Soundscore™
Calm
A Sound Score rating aggregates noise caused by vehicle traffic, airplane traffic and local sources.
Travel and Transit
Airport
50 min Drive

Local Education
Primary and Secondary Schools

New River Elementary School
Grades PK-5
Public

Thomas E. Weightman Middle School
Grades 6-8
Public

New River Academy
Grades PK-8
Private

Wesley Chapel High School
Grades 9-12
Public
Wesley Chapel Christian School
Grades K-12
Private
Data provided by GreatSchools.org © 2026. All rights reserved.

Colleges and Universities
| School | Commute Time (Distance) |
|---|---|
| Saint Leo University | Drive: 25 min (13.5 mi) |
Discover Zephyrhills Area, Wesley Chapel, FL
Airports
Living in Zephyrhills Area provides easy access to Tampa International, located just 50 minutes from 33046 Major Oak Dr. Another nearby airport is St Pete-Clearwater International, located 45 miles away.
Avoid Scams
Protect yourself from fraud. Do not send money to anyone you don't know.
Nearby Properties You Might Like
Within 50 Miles of 33046 Major Oak Dr


Find More Rentals in Wesley Chapel
Bedrooms
Wesley Chapel Townhomes for Rent by Amenity
Find More Rentals Nearby…
Cities
Neighborhoods