Managed By

- Bedrooms
- 1 - 31 - 3 Beds
- Bathrooms
- 1 - 21 - 2 Baths
- Sq. Ft.
- 613 - 1,271 sq ft
Pricing and Floor Plans
Sunset Three
Show Floor Plan Details Hide Floor Plan Details
Unable to load floor plan details.
4-4112
$1,608
774 Sq. Ft.
Now
4-4406
$1,659
774 Sq. Ft.
Now
3-3303
$1,627
774 Sq. Ft.
Oct. 8
Sunset Two
Show Floor Plan Details Hide Floor Plan Details
Unable to load floor plan details.
3-3406
$1,540
731 Sq. Ft.
Now
2-2405
$1,578
731 Sq. Ft.
Now
2-2310
$1,500
731 Sq. Ft.
Nov. 4
Sunset One
Show Floor Plan Details Hide Floor Plan Details
Unable to load floor plan details.
1-1214
$1,377
613 Sq. Ft.
Now
1-1316
$1,397
613 Sq. Ft.
Nov. 6
Sunset Six
Show Floor Plan Details Hide Floor Plan Details
Unable to load floor plan details.
1-1209
$1,726
886 Sq. Ft.
Now
1-1103
$1,905
886 Sq. Ft.
Oct. 22
Sunset Four
Show Floor Plan Details Hide Floor Plan Details
Unable to load floor plan details.
1-1312
$1,664
827 Sq. Ft.
Now
Sunset Five
Show Floor Plan Details Hide Floor Plan Details
Unable to load floor plan details.
Cabana Five
Show Floor Plan Details Hide Floor Plan Details
Unable to load floor plan details.
3-3102
$1,944
1,067 Sq. Ft.
Now
4-4414
$1,973
1,067 Sq. Ft.
Now
5-5110
$1,963
1,067 Sq. Ft.
Oct. 1
Cabana Seven
Show Floor Plan Details Hide Floor Plan Details
Unable to load floor plan details.
1-1405
$1,980
1,201 Sq. Ft.
Now
1-1305
$2,080
1,201 Sq. Ft.
Oct. 10
Cabana Two
Show Floor Plan Details Hide Floor Plan Details
Unable to load floor plan details.
1-1310
$1,817
965 Sq. Ft.
Now
Cabana Six
Show Floor Plan Details Hide Floor Plan Details
Unable to load floor plan details.
5-5112
$1,825
1,050 Sq. Ft.
Now
Cabana Four
Show Floor Plan Details Hide Floor Plan Details
Unable to load floor plan details.
1-1418
$1,913
1,086 Sq. Ft.
Now
Cabana Three
Show Floor Plan Details Hide Floor Plan Details
Unable to load floor plan details.
4-4208
$1,806
983 Sq. Ft.
Oct. 16
Cabana Eight
Show Floor Plan Details Hide Floor Plan Details
Unable to load floor plan details.
Cabana One
Show Floor Plan Details Hide Floor Plan Details
Unable to load floor plan details.
Boardwalk Two
Show Floor Plan Details Hide Floor Plan Details
Unable to load floor plan details.
Boardwalk One
Show Floor Plan Details Hide Floor Plan Details
Unable to load floor plan details.
Property Map
Select a unit to view pricing and availability
Details
Lease Term Options
- 7 - 18 Month Leases
Property Information
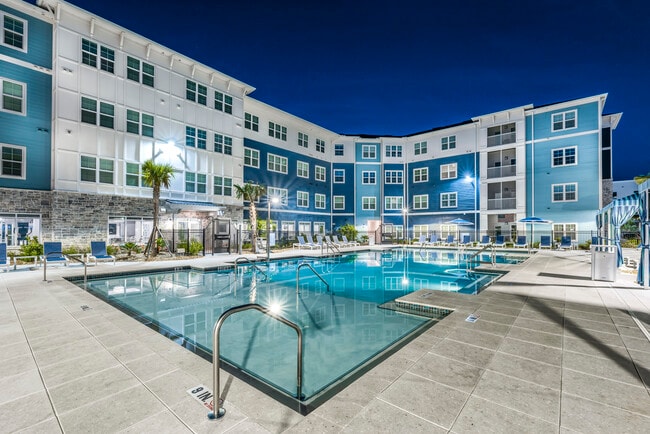
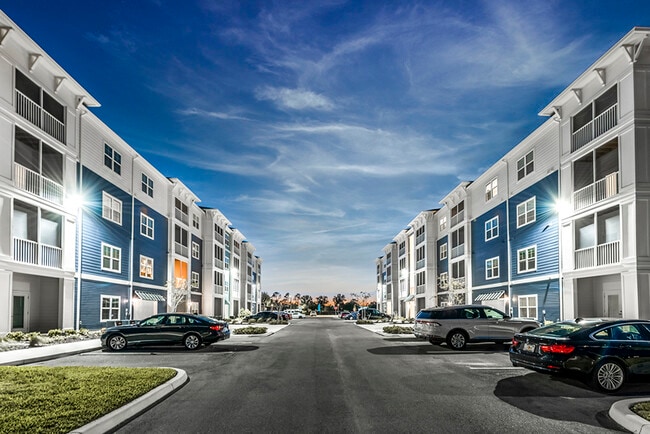
- Built in 2019
- 290 units4 stories
Fees & Policies
The fees below are based on community-supplied data and may exclude additional fees and utilities.
Utilities & Essentials
-
Utility - Electricity - Third PartyVaries by unit
-
Renters' Insurance - Third PartyVaries by unit
One-Time Basics
-
Application FeesVaries by unit
-
Administrative FeesVaries by unit
Garage
-
Garage$175 / mo
Additional Parking Options
-
Surface Lot
Dogs Allowed
-
Pet Fees Non Refundable$350
-
Pet Rent$25 / mo
200 lbs. Weight Limit
Cats Allowed
-
Pet Fees Non Refundable$350
-
Pet Rent$25 / mo
75 lbs. Weight Limit
Other Pets Allowed
-
Other Pets Allowed
Max of 2, 0 lbs. Weight Limit
Storage Unit
-
Storage$25 - $110 / mo
Personalized Add-Ons
-
Deposit AlternativeVaries by unit
-
Express Move Out Cleaning FeeVaries by unit
-
Utility-CableVaries by unit
-
Utility-Water/SewerVaries by unit
-
Utility-Trash Door to DoorVaries by unit
-
Utility-TrashVaries by unit
-
Utility-Pest ControlVaries by unit
-
Package LockerVaries by unit
Property Fee Disclaimer: Based on community-supplied data and independent market research. Subject to change without notice. May exclude fees for mandatory or optional services and usage-based utilities.
Matterport 3D Tours
Explore Commute Options
Property Highlights
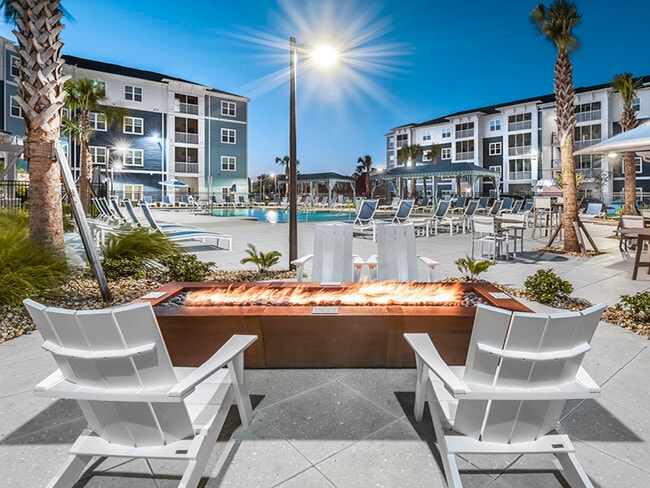
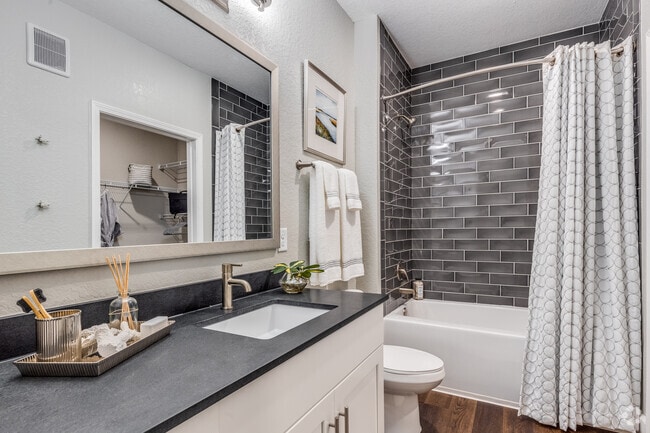
- 10 Foot Ceilings*
- Additional Storage Units*
- Air Conditioning
- Attached Garages*
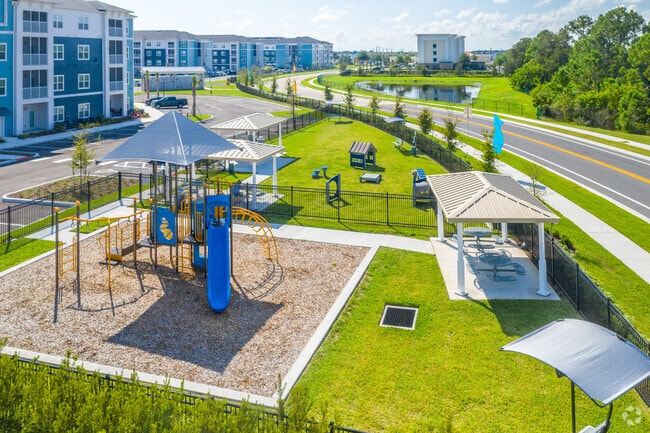
- Bark Park
- Business Center
- Ceiling fans
- Community Room For Resident Events
- Custom Master Bedroom Closets
- Full-size washer/dryer
- Gameroom W/ Pool Table
- Indoor & Outdoor Pet Grooming Stations
- Large walk-in closet
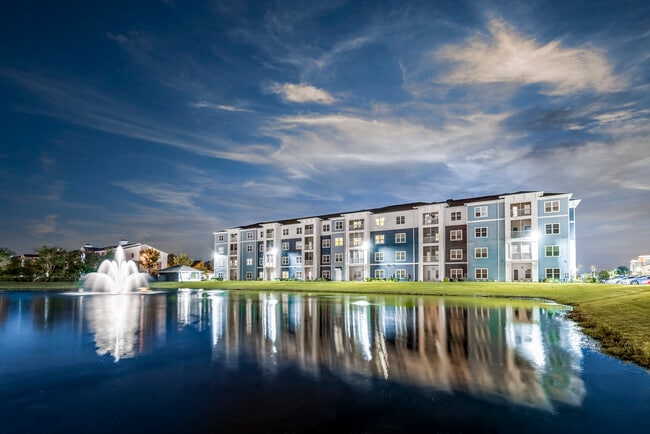
- Lush Landscape W/Tranquil Water Features
- Microwave
- Nest Thermostats
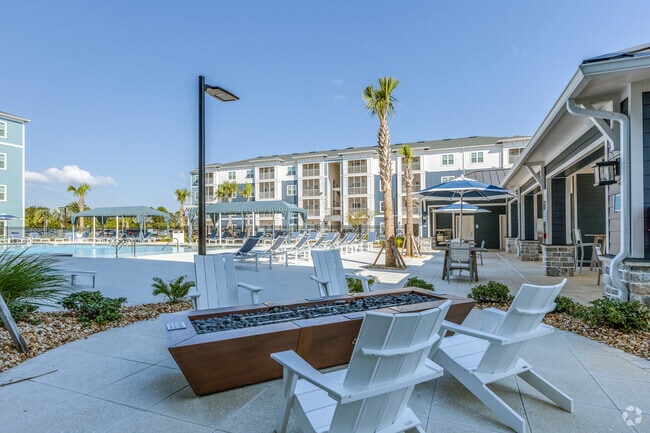
- Outdoor Cabana Lounge W/ BBQ Grills
- Outdoor Fire Pits
- Refrigerator
- Rent Payment Options offered by Flex
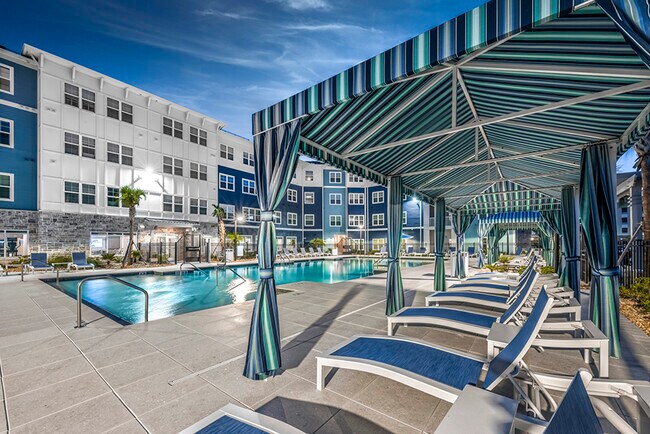
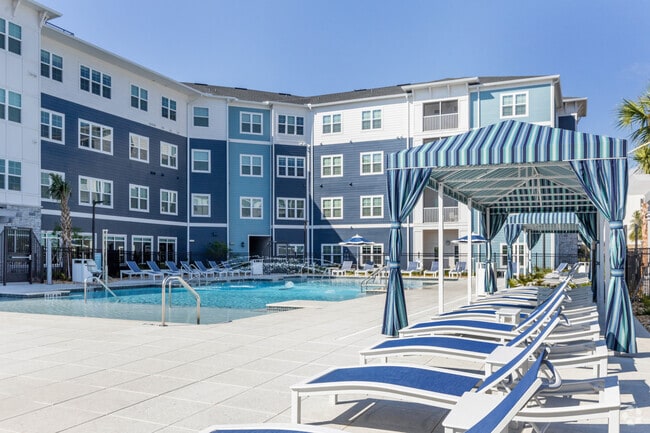
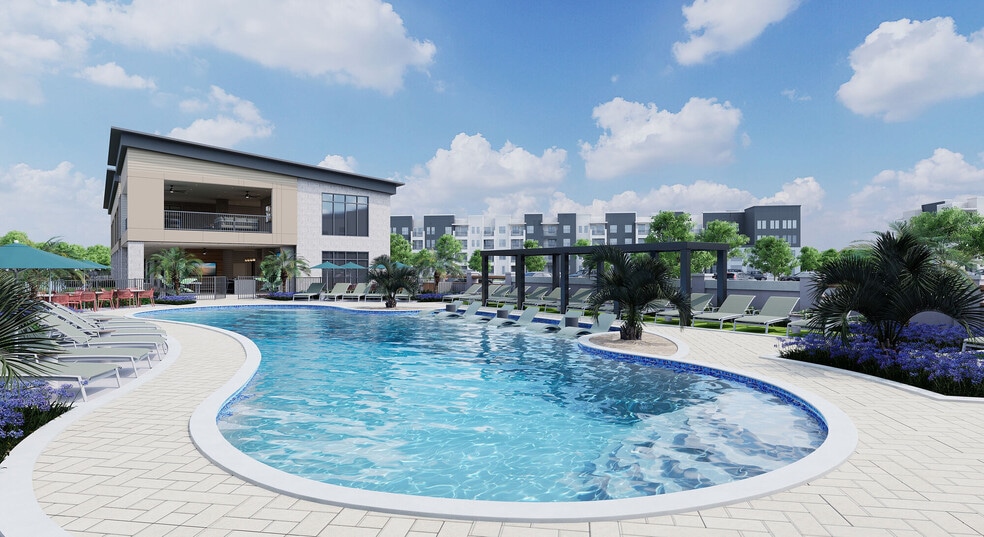
- Resort-Style Pool W/ Fountain Features
- Secure Package Lockers
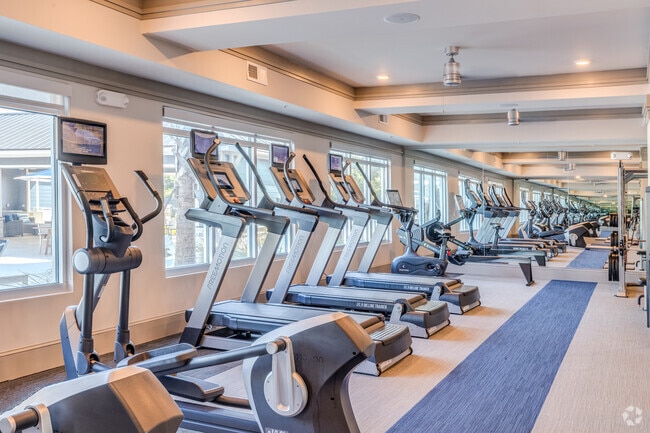
- State-Of-The-Art Fitness Center
- Tile Backsplash
- Wood Cabinets
- Wood Look Luxury Vinyl Plank Flooring
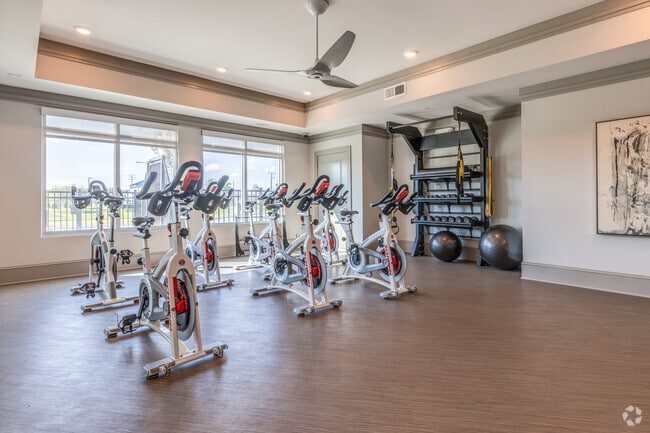
- Yoga/Spin Studio
Apartment Features
- Air Conditioning
- Ceiling Fans
- Dishwasher
- Granite Countertops
- Hardwood Floors
- Island Kitchen
- Microwave
- Pantry
- Patio
- Refrigerator
- Stainless Steel Appliances
- Storage Space
- Walk-In Closets
- Washer/Dryer
Community Features
- Business Center
- Cabana
- Clubhouse
- Controlled Access
- Courtyard
- Dog Park
- Elevator
- Fitness Center
- Gameroom
- Garages
- Gated
- Grill
- Lounge
- Maintenance on site
- Pet Washing Station
- Playground
- Pool
- Property Manager on Site
Map of Aventine at West Melbourne
Area Scores
Walkability
Fairly walkable
Transit
Limited public transit
Driveability
Exceptionally drivable
Bikeability
Fairly bikeable
Walkability measures the walking distance to day-to-day needs.
Transit measures access to public transportation.
Driveability measures congestion, parking availability, and access to major roads.
Bikeability measures the suitability for cycling.
Soundscore™
Calm
A Sound Score rating aggregates noise caused by vehicle traffic, airplane traffic and local sources.
Transit
Airport
12 min Drive

Moving to Suburban Melbourne, West Melbourne, FL
Shopping Centers
Shoppers will appreciate Aventine at West Melbourne proximity to Palm Bay Corners, Palm Bay Village, and Interchange Shopping Center. Palm Bay Corners is 0.8 miles away, and Palm Bay Village is within a 9 minute walk.
Parks and Recreation
Recreational activities near Aventine at West Melbourne are plentiful. Discover 3 parks within 4.6 miles, including Florida Tech Botanical Garden, Turkey Creek Sanctuary (Margaret Hames Nature Center), and Erna Nixon Nature Center.
Airports
Living in Suburban Melbourne provides easy access to Melbourne Orlando International, located just 15 minutes from Aventine at West Melbourne.
Local Education
Primary and Secondary Schools

Riviera Elementary School
Grades PK-5
Public

Stone Magnet Middle School
Grades 6-8
Public
Imagine Schools At West Melbourne
Grades K-8
Public

Melbourne Senior High School
Grades 9-12
Public

Great Leaps Academy
Grades K-12
Private
Covenant Christian School
Grades PK-12
Private
Data provided by GreatSchools.org © 2026. All rights reserved.

Colleges and Universities
| School | Commute Time (Distance) |
|---|---|
| Florida Tech | Drive: 8 min (3.9 mi) |
| EFSC Palm Bay | Drive: 10 min (5.2 mi) |
| EFSC Melbourne Campus | Drive: 22 min (14 mi) |
About Aventine at West Melbourne
NOW LEASING! Welcome home to Aventine West Melbourne, where the morning breeze dances over you as it drifts off the cool waters of the Atlantic, and luxury apartment living comes with unprecedented convenience. Call us today!
NOW LEASING! Welcome home to Aventine West Melbourne, where the morning breeze dances over you as it drifts off the cool waters of the Atlantic, and luxury apartment living comes with unprecedented convenience. Call us today!
Aventine at West Melbourne is an apartment community in West Melbourne, FL
Contact
West Melbourne, FL 32904
- Sunday Closed
- Monday 8:30 AM – 5:30 PM
- Tuesday 8:30 AM – 5:30 PM
- Wednesday 8:30 AM – 12:00 PM
- Thursday 8:30 AM – 5:30 PM
- Friday 8:30 AM – 5:30 PM
- Saturday Closed
Renter Reviews
For Aventine at West Melbourne
11 Ratings & Reviews
-
4/11/23
Amazing staff and community
This is my third year with the Aventine and I absolutely love it here. The staff is always welcoming and they love it when I bring my senior dog up to the front with me. If I have any problems or questions, I know I can confidently go to them for help. My dad isn’t great with computers and got a little stuck with some paperwork he needed to sign- but the staff was so patient and worked with us when it came to releasing. Maintenance responds to requests in timely manners as well, whom are also… very kind. Everything in my unit works as it should, I haven’t had any issues with anything in the three years I’ve been here. The Aventine will host events and will have food trucks as well, which is always thoughtful to the residents.
I saw a comment talking about people coming and going at odd hours, but we live in a community with 6 large buildings…so there’s going to be people coming and going at random times. Everyone has their own agenda. It shouldn’t be a concern to others. I come home pretty late at night myself due to my schedule and have never seen anyone suspicious or of concern. I haven’t had any issues with any of the residents either! The Aventine is a great community, in a great location, with a very caring staff. I plan to be here for a while :)
H 4/11/2023Review from Apartments.com
Property Manager at Aventine at West Melbourne responded to this review
Thank you so much for your kind remarks! We are so happy to read that you are enjoying living in our community and that your wonderful experience has been so pleasant. We look forward to having you as a resident of Aventine West Melbourne for years… to come!
Aventine at West Melbourne Gallery
Nearby Properties You Might Like
Within 50 Miles of Aventine at West Melbourne
Find More Rentals in West Melbourne
Bedrooms
Other Types of Rentals
West Melbourne Apartments by Amenity
- Pet-Friendly Apartments in West Melbourne
- Furnished Apartments in West Melbourne
- Apartments with a Pool in West Melbourne
- Apartments with Wheelchair Access in West Melbourne
- Apartments with Washer & Dryer in West Melbourne
- Apartments with Utilities Included in West Melbourne
- Apartments with a Garage in West Melbourne
- Apartments with EV Charging in West Melbourne
- Apartments with a Virtual Tour in West Melbourne
Apartment Specialties
Find More Rentals Nearby…
Cities
Neighborhoods
Contact This Property
(321) 306-1124Languages: English
Open 8:30 AM – 5:30 PM Today