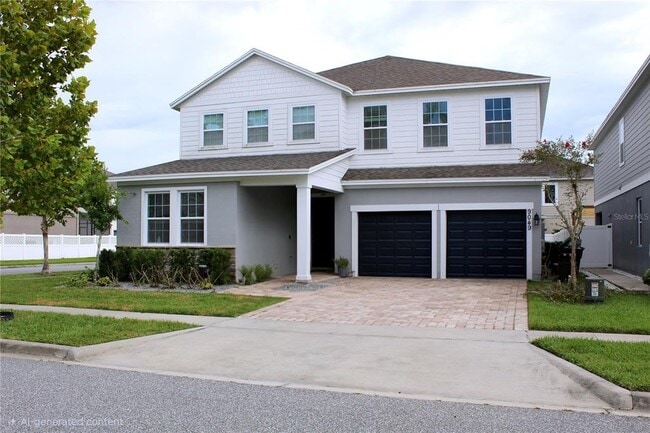


9049 Bradleigh Dr, Winter Garden, FL 34787
What This House Offers
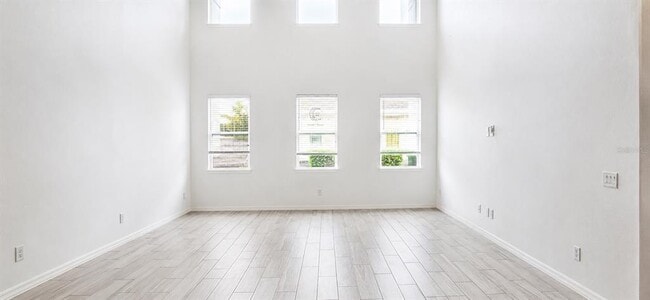
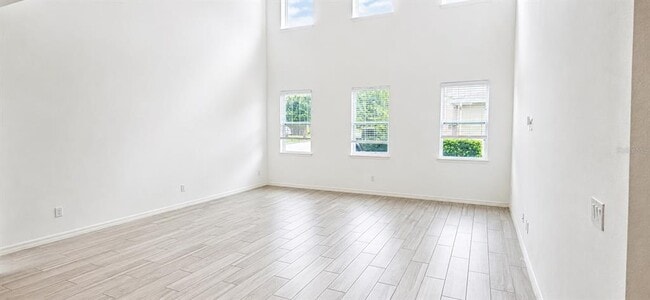
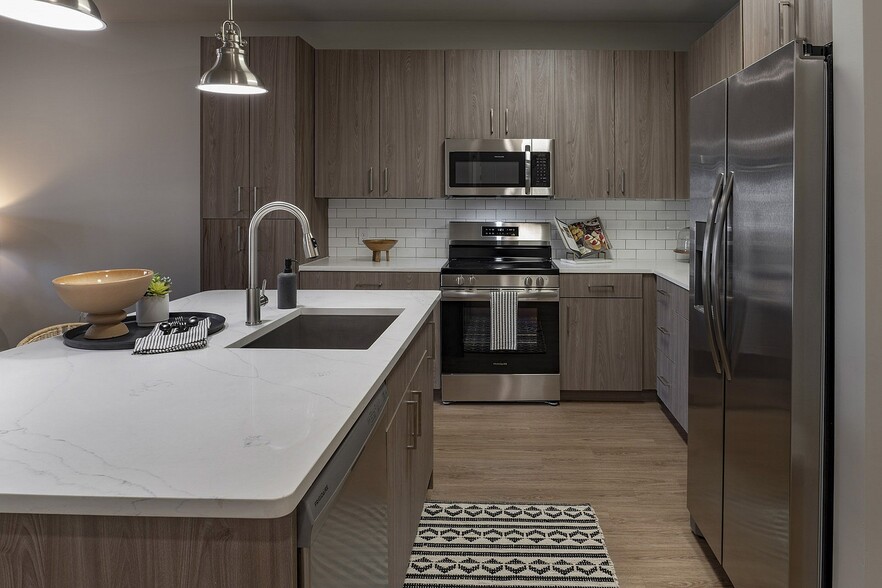
Step inside the Duval,a home designed for inspired living,effortless entertaining,and thoughtful functionality across every square foot. From the covered porch,a welcoming foyer opens into a spacious dining room that flows naturally into the kitchen,creating the perfect setting for gatherings. The kitchen features a butler’s pantry and walk-in pantry,ideal for those who love to cook and entertain. Just beyond,the vaulted great room creates a dramatic and airy space filled with natural light,connecting seamlessly to the nook,which can serve as a bright breakfast area or an additional spot for entertaining. The covered lanai extends the living area outdoors,offering a relaxing retreat for morning coffee or evening conversation. A guest suite with a full bath sits at the front of the home,providing privacy for visitors or flexibility for a home office,while the tandem garage offers extra space for a third car,workshop,or storage,and a nearby powder bath adds everyday convenience. Upstairs,the loft serves as a versatile retreat for movie nights,study sessions,or quiet reading. The primary suite offers a true escape with a spacious walk-in closet that includes a designated linen area and a spa-inspired bath featuring dual vanities and a large walk-in shower. Two of the three secondary bedrooms include walk-in closets,while the third offers generous storage space and easy access to a nearby full bath. A common area linen closet provides additional storage,ensuring everything has its place. With two additional full baths on this level and a conveniently located utility room,there’s comfort and functionality for everyone. With its open-concept layout,flexible living spaces,and modern design touches,the Duval plan offers a perfect balance of style and comfort for the way you live today. MLS# O6438635
Unit
Community Features
- Garages
9049 Bradleigh Dr is a single-family home for rent in Winter Garden, FL
Fees & Policies
The fees below are based on community-supplied data and may exclude additional fees and utilities.
One-Time Basics
Due at Application
-
Application Fee Per Applicant$100
-
Garage
Property Fee Disclaimer: Based on community-supplied data and independent market research. Subject to change without notice. May exclude fees for mandatory or optional services and usage-based utilities.
Home Details
Home Design
- Built in 2020
- Single Family Detached Home
Interior Spaces
- Open Floorplan
- Vaulted Ceiling
- Loft
- Great Room
- Dining Room
- Family Room
- 3258 Sq Ft Home
- 2-Story Property
- Blinds
Kitchen
- Stone Countertops
- Built-In Oven
- Butlers Pantry
- Range with Range Hood
- Dishwasher
- Disposal
Flooring
- Ceramic Tile
- Carpet
- Laminate
Bedrooms and Bathrooms
- Walk-In Closet
- Primary Bedroom Upstairs
- 4.5 Bathrooms
- 5 Bedrooms | 5 Bathrooms
- 5 Bedrooms
Laundry
- Laundry Room
- Dryer
- Washer
Parking
- 3 Car Attached Garage
Lot Details
- 6921 Sq Ft Lot
- Corner Lot
Utilities
- Thermostat
- Central Heating and Cooling System
- Cable TV Available
- Electricity Available
- Public Water Source
- Electric Water Heater
- Heat Pump System
- Public Sewer
Listing and Financial Details
- Property Available on 2026-09-04
- 12-Month Minimum Lease Term
- $100 Application Fee
- Assessor Parcel Number 04-24-27-5401-00-540
- Tenant pays for carpet cleaning fee
- The owner pays for taxes
- Residential Lease
Community Details
Overview
- Property has a Home Owners Association
- Don Asher & Associates Inc. Association
- Latham Park South Subdivision
- Total HOA Annual Fees
- Total HOA Monthly Fees
Pet Policy
- No Pets Allowed
Explore Commute Options
What's nearby 9049 Bradleigh Dr
Get In Touch
Winter Garden, FL 34787

Information is provided by My Florida Regional MLS DBA Stellar MLS. Information deemed reliable but not guaranteed. All properties are subject to prior sale, change or withdrawal. Listing(s) information is provided exclusively for consumers' personal, non-commercial use and may not be used for any purpose other than to identify prospective properties consumers may be interested in purchasing. Copyright © 2026 My Florida Regional MLS DBA Stellar MLS. All rights reserved.
Area Scores
Walkability
Not walkable
Driveability
Exceptionally drivable
Bikeability
Fairly bikeable
Walkability measures the walking distance to day-to-day needs.
Driveability measures congestion, parking availability, and access to major roads.
Bikeability measures the suitability for cycling.
Soundscore™
Active
A Sound Score rating aggregates noise caused by vehicle traffic, airplane traffic and local sources.
Travel and Transit
Airport
44 min Drive

Local Education
Primary and Secondary Schools

Panther Lake Elementary
Grades PK-5
Public

Hamlin Middle School
Grades 6-8
Public

Horizon High School
Grades 9-12
Public

1702 Lake Roberts Landing DR
Grades K-12
Private
Data provided by GreatSchools.org © 2026. All rights reserved.

Discover Disney, Winter Garden, FL
Shopping Centers
Shoppers will appreciate 9049 Bradleigh Dr proximity to The Mark. The Mark is 1.2 miles away.
Airports
Living in Disney provides easy access to Orlando International, located just 45 minutes from 9049 Bradleigh Dr. Another nearby airport is Orlando Sanford International, located 48.6 miles away.
Avoid Scams
Protect yourself from fraud. Do not send money to anyone you don't know.
Nearby Properties You Might Like
Within 50 Miles of 9049 Bradleigh Dr




Find More Rentals in Winter Garden
Bedrooms
Other Types of Rentals
Winter Garden Houses for Rent by Amenity
- Houses with Pets Allowed in Winter Garden
- Affordable Houses for Rent in Winter Garden
- Fully Furnished Homes for Rent in Winter Garden
- Modern Homes for Rent in Winter Garden
- Houses for Rent with a Pool in Winter Garden
- Houses for Rent with a Yard in Winter Garden
- Homes for Rent with a Garage in Winter Garden
- Houses for Rent with Fireplace in Winter Garden
- Houses for Rent with Washer and Dryer in Winter Garden
- Houses for Rent with Utilities Paid in Winter Garden