


Carlton Arms Of Winter Haven
7676 Carlton Arms Blvd, Winter Haven, FL 33884
Managed By

- Bedrooms
- Studio - 3Studio - 3 Beds
- Bathrooms
- 1 - 2.51 - 2.5 Baths
- Sq. Ft.
- 475 - 1,650 sq ft
Pricing and Floor Plans
Efficiency Downstairs
Show Floor Plan Details Hide Floor Plan Details
Unable to load floor plan details.
9632
$930
475 Sq. Ft.
Now
New
Efficiency Upstairs
Show Floor Plan Details Hide Floor Plan Details
Unable to load floor plan details.
Studio Upstairs
Show Floor Plan Details Hide Floor Plan Details
Unable to load floor plan details.
Studio Downstairs
Show Floor Plan Details Hide Floor Plan Details
Unable to load floor plan details.
(BL4) Upstairs
Show Floor Plan Details Hide Floor Plan Details
Unable to load floor plan details.
8574
$1,272
790 Sq. Ft.
Oct. 1
(S2) Downstairs
Show Floor Plan Details Hide Floor Plan Details
Unable to load floor plan details.
9631
$1,020
520 Sq. Ft.
Nov. 13
New
(A1) Downstairs
Show Floor Plan Details Hide Floor Plan Details
Unable to load floor plan details.
8380
$1,202
613 Sq. Ft.
Nov. 27
New
(S1) Upstairs
Show Floor Plan Details Hide Floor Plan Details
Unable to load floor plan details.
(S1) Downstairs
Show Floor Plan Details Hide Floor Plan Details
Unable to load floor plan details.
(SS3) Upstairs
Show Floor Plan Details Hide Floor Plan Details
Unable to load floor plan details.
(SS1) Upstairs
Show Floor Plan Details Hide Floor Plan Details
Unable to load floor plan details.
(S2) Upstairs
Show Floor Plan Details Hide Floor Plan Details
Unable to load floor plan details.
(SS4) Upstairs
Show Floor Plan Details Hide Floor Plan Details
Unable to load floor plan details.
(SS1) Downstairs
Show Floor Plan Details Hide Floor Plan Details
Unable to load floor plan details.
(SS2) Downstairs
Show Floor Plan Details Hide Floor Plan Details
Unable to load floor plan details.
(SS3) Downstairs
Show Floor Plan Details Hide Floor Plan Details
Unable to load floor plan details.
(A1) Upstairs
Show Floor Plan Details Hide Floor Plan Details
Unable to load floor plan details.
(B1) Upstairs
Show Floor Plan Details Hide Floor Plan Details
Unable to load floor plan details.
(B2) Upstairs
Show Floor Plan Details Hide Floor Plan Details
Unable to load floor plan details.
(B1) Downstairs
Show Floor Plan Details Hide Floor Plan Details
Unable to load floor plan details.
(B2) Downstairs
Show Floor Plan Details Hide Floor Plan Details
Unable to load floor plan details.
(B3) Upstairs
Show Floor Plan Details Hide Floor Plan Details
Unable to load floor plan details.
(B3) Downstairs
Show Floor Plan Details Hide Floor Plan Details
Unable to load floor plan details.
(BL4) Downstairs
Show Floor Plan Details Hide Floor Plan Details
Unable to load floor plan details.
(C6A-2) Upstairs
Show Floor Plan Details Hide Floor Plan Details
Unable to load floor plan details.
8106
$1,473
1,150 Sq. Ft.
Now
New
8632
$1,498
1,150 Sq. Ft.
Nov. 18
New
(CC1-2) Upstairs
Show Floor Plan Details Hide Floor Plan Details
Unable to load floor plan details.
8668
$1,432
890 Sq. Ft.
Now
(C3B-2) Upstairs
Show Floor Plan Details Hide Floor Plan Details
Unable to load floor plan details.
8452
$1,465
1,070 Sq. Ft.
Now
(H1A) Townhome
Show Floor Plan Details Hide Floor Plan Details
Unable to load floor plan details.
8050
$1,580
1,120 Sq. Ft.
Now
(H2A) Townhome
Show Floor Plan Details Hide Floor Plan Details
Unable to load floor plan details.
9033
$1,621
1,220 Sq. Ft.
Now
New
(C1B) Upstairs
Show Floor Plan Details Hide Floor Plan Details
Unable to load floor plan details.
(CC2-2) Upstairs
Show Floor Plan Details Hide Floor Plan Details
Unable to load floor plan details.
(C1B) Downstairs
Show Floor Plan Details Hide Floor Plan Details
Unable to load floor plan details.
(CC1) Downstairs
Show Floor Plan Details Hide Floor Plan Details
Unable to load floor plan details.
(CC2-1) Downstairs
Show Floor Plan Details Hide Floor Plan Details
Unable to load floor plan details.
(C6-2) Upstairs
Show Floor Plan Details Hide Floor Plan Details
Unable to load floor plan details.
(C3B-1) Downstairs
Show Floor Plan Details Hide Floor Plan Details
Unable to load floor plan details.
(C6-1) Downstairs
Show Floor Plan Details Hide Floor Plan Details
Unable to load floor plan details.
(C6A-1) Downstairs
Show Floor Plan Details Hide Floor Plan Details
Unable to load floor plan details.
(L1A) Townhome
Show Floor Plan Details Hide Floor Plan Details
Unable to load floor plan details.
9480
$1,678
1,500 Sq. Ft.
Now
9085
$1,703
1,500 Sq. Ft.
Dec. 1
(L2A) Townhome
Show Floor Plan Details Hide Floor Plan Details
Unable to load floor plan details.
Details
Lease Term Options
- 12 mo
Property Information
- Built in 2007
- 1000 units2 stories
Fees & Policies
The fees below are based on community-supplied data and may exclude additional fees and utilities.
One-Time Basics
Due at Application
-
Application Fee Per Applicant$50
Surface Lot
-
Parking FeeN/A
Garage Detached
-
Parking Fee$75 / mo
Dogs Allowed
-
Monthly Pet Fee$20
-
One-Time Pet Fee$200
75 lbs. Weight Limit
Comments
Temporary and/or visiting pets are not allowed. We accept only dogs, cats, birds and fish. No exotic pets, rodents, reptiles, etc. allowed. Two animal limit per apartment. Breed restrictions apply.
Cats Allowed
-
Monthly Pet Fee$20
-
One-Time Pet Fee$200
75 lbs. Weight Limit
Comments
Temporary and/or visiting pets are not allowed. We accept only dogs, cats, birds and fish. No exotic pets, rodents, reptiles, etc. allowed. Two animal limit per apartment. Breed restrictions apply.
Birds Allowed
-
Monthly Pet Fee$20
-
One-Time Pet Fee$200
75 lbs. Weight Limit
Comments
Temporary and/or visiting pets are not allowed. We accept only dogs, cats, birds and fish. No exotic pets, rodents, reptiles, etc. allowed. Two animal limit per apartment. Breed restrictions apply.
Fish Allowed
-
Monthly Pet Fee$20
-
One-Time Pet Fee$200
75 lbs. Weight Limit
Comments
Temporary and/or visiting pets are not allowed. We accept only dogs, cats, birds and fish. No exotic pets, rodents, reptiles, etc. allowed. Two animal limit per apartment. Breed restrictions apply.
Property Fee Disclaimer: Based on community-supplied data and independent market research. Subject to change without notice. May exclude fees for mandatory or optional services and usage-based utilities.
Matterport 3D Tours
Explore Commute Options
Property Highlights
- Mid Pond
- View
Apartment Features
- Air Conditioning
- Balcony
- Bay Window
- Cable Ready
- Carpet
- Dining Room
- Dishwasher
- Disposal
- Family Room
- Freezer
- Heating
- High Speed Internet Access
- Ice Maker
- Instant Hot Water
- Island Kitchen
- Kitchen
- Linen Closet
- Microwave
- Oven
- Pantry
- Patio
- Range
- Refrigerator
- Satellite TV
- Storage Space
- Tile Floors
- Tub/Shower
- Views
- Vinyl Flooring
- Walk-In Closets
- Washer/Dryer
- Wi-Fi
- Window Coverings
Community Features
- Basketball Court
- Business Center
- Car Wash Area
- Clubhouse
- Controlled Access
- Fitness Center
- Gated
- Guest Apartment
- Laundry Facilities
- Maintenance on site
- Planned Social Activities
- Playground
- Pond
- Pool
- Property Manager on Site
- Trash Pickup - Curbside
- Waterfront
- Wheelchair Accessible
Map of Carlton Arms Of Winter Haven
Area Scores
Walkability
Somewhat walkable
Transit
Limited public transit
Driveability
Exceptionally drivable
Bikeability
Fairly bikeable
Walkability measures the walking distance to day-to-day needs.
Transit measures access to public transportation.
Driveability measures congestion, parking availability, and access to major roads.
Bikeability measures the suitability for cycling.
Soundscore™
Active
A Sound Score rating aggregates noise caused by vehicle traffic, airplane traffic and local sources.
Transit
Commuter Rail
11 min Drive

Moving to Winter Haven/Lake Wales, Winter Haven, FL
Shopping Centers
Shoppers will appreciate Carlton Arms Of Winter Haven proximity to Colonial Promenade, Shoppes of Cypress Gardens, and Shoppes at Miller's Landing. Colonial Promenade is 0.8 miles away, and Shoppes of Cypress Gardens is within a 13 minute walk.
Parks and Recreation
Recreational activities near Carlton Arms Of Winter Haven are plentiful. Discover 1 park within 2.7 miles, including Street Nature Center.
Local Education
Primary and Secondary Schools

Garden Grove Elementary School
Grades PK-5
Public
Chain Of Lakes Elementary School
Grades PK-5
Public
Dundee Ridge Middle School
Grades 6-8
Public

Winter Haven Senior High School
Grades 9-12
Public

Mclaughlin Middle School And Fine Arts Academy
Grades 6-12
Public

Roosevelt Academy
Grades 6-12
Public

The Vanguard School
Grades 6-12
Private
Valor Christian Leadership Academy
Grades K-12
Private
Winter Haven Christian School
Grades PK-12
Private
Data provided by GreatSchools.org © 2026. All rights reserved.

Colleges and Universities
| School | Commute Time (Distance) |
|---|---|
| Polk State Coll, Winter Haven | Drive: 15 min (8 mi) |
| Webber International Univ. | Drive: 21 min (14.4 mi) |
About Carlton Arms Of Winter Haven
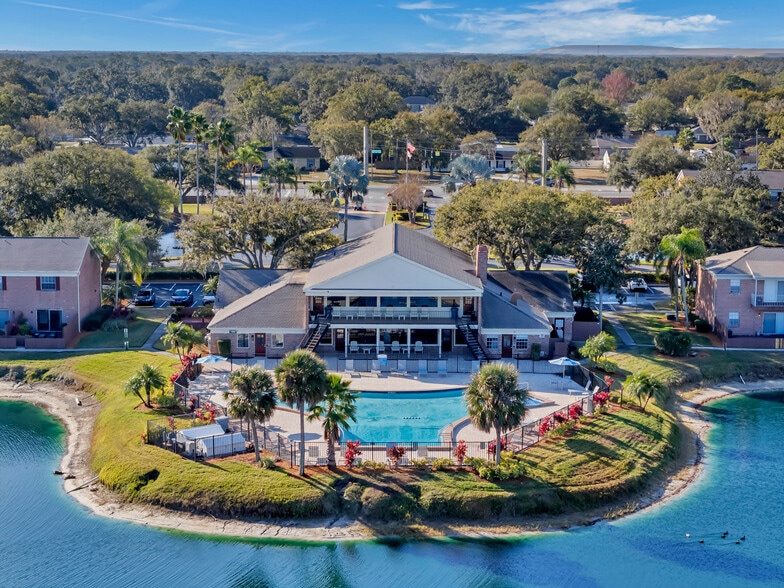
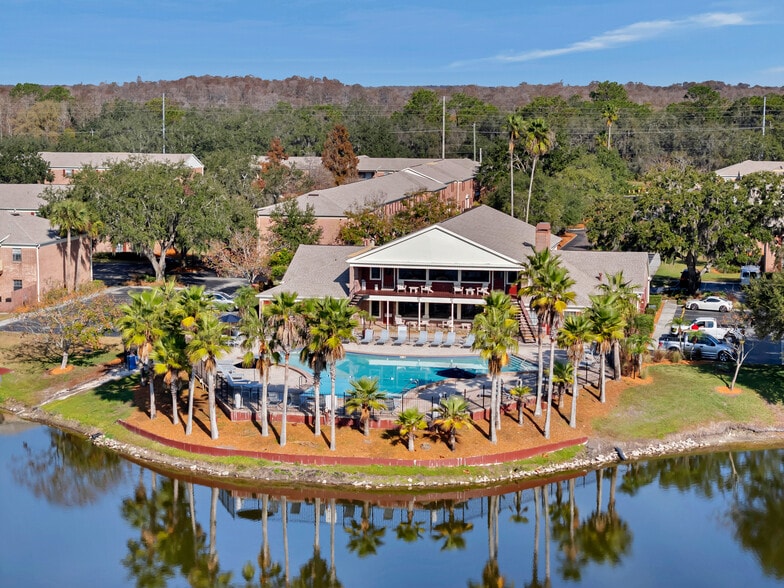
Carlton Arms of Winter Haven located on 122 acres of wooded lakefront property, offers country club living at many different rental rates. With its cascading fountains, beautifully landscaped grounds, peaceful woods and 5 freshwater lakes, this… resort-style community provides every resident with professional management and maintenance that are trademarks of all Mahaffey planned properties.
Carlton Arms of Winter Haven located on 122 acres of wooded lakefront property, offers country club living at many different rental rates. With its cascading fountains, beautifully landscaped grounds, peaceful woods and 5 freshwater lakes, this resort-style community provides every resident with professional management and maintenance that are trademarks of all Mahaffey planned properties.
Carlton Arms Of Winter Haven is an apartment community in Winter Haven, FL
Contact
Winter Haven, FL 33884
- Sunday Closed
- Monday 9:00 AM – 6:00 PM
- Tuesday 9:00 AM – 6:00 PM
- Wednesday 9:00 AM – 6:00 PM
- Thursday 9:00 AM – 6:00 PM
- Friday 9:00 AM – 6:00 PM
- Saturday 9:00 AM – 5:00 PM
Renter Reviews
For Carlton Arms Of Winter Haven
14 Ratings & Reviews
-
4/23/26
Wonderful Place to Live!
Once you move in, you get the feeling that this community actually does care about its residents. My apartment is beautiful and I'm lucky to have a large patio on the ground floor. It's quiet and peaceful and you feel safe here. But if you want to be around people and have fun, there are 2 pools, a fitness center, and a playground for the kids. The office staff puts on parties for almost every holiday, hosts a resident breakfast once a month, and the most delicious food trucks show up outside… every Thursday and Friday. Any kind of maintenance/repairs are done shortly after you report them (within a day in my experience). And I love the valet trash pickup twice/week (no more dumpsters!) There's a great community website called The Loft where you can communicate with other residents, join different interest groups (arts, sports, cars, foodies, etc), and download the monthly newsletter. I really hope you get a chance to move in here and see what I'm talking about for yourself.
Review from Apartments.com
Property Manager at Carlton Arms Of Winter Haven responded to this review
We are thrilled to hear you love calling Carlton Arms home! Your kind words about our community truly mean everything to us.
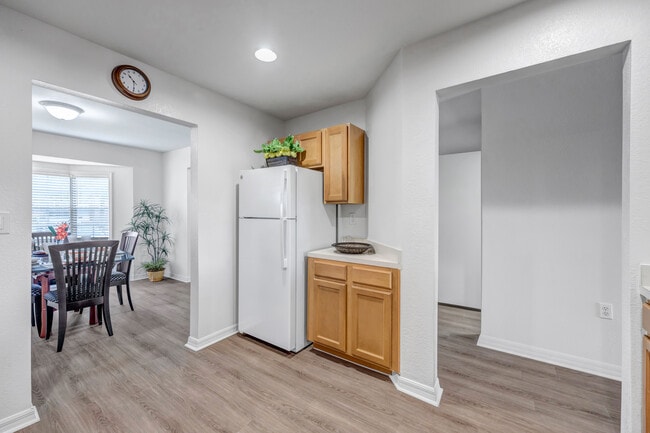
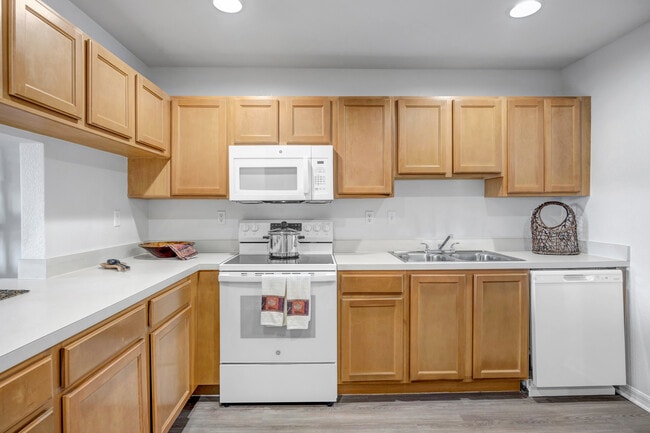
Carlton Arms Of Winter Haven Gallery





Nearby Properties You Might Like
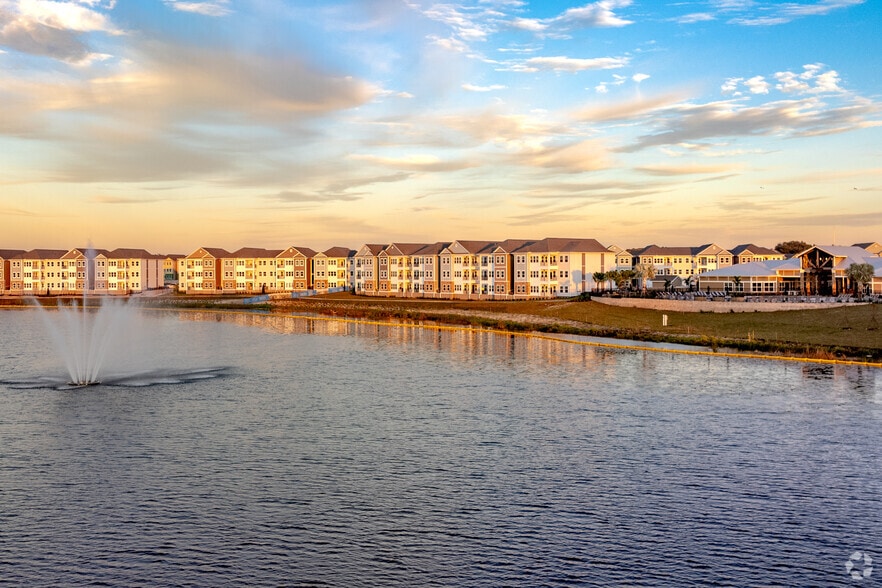
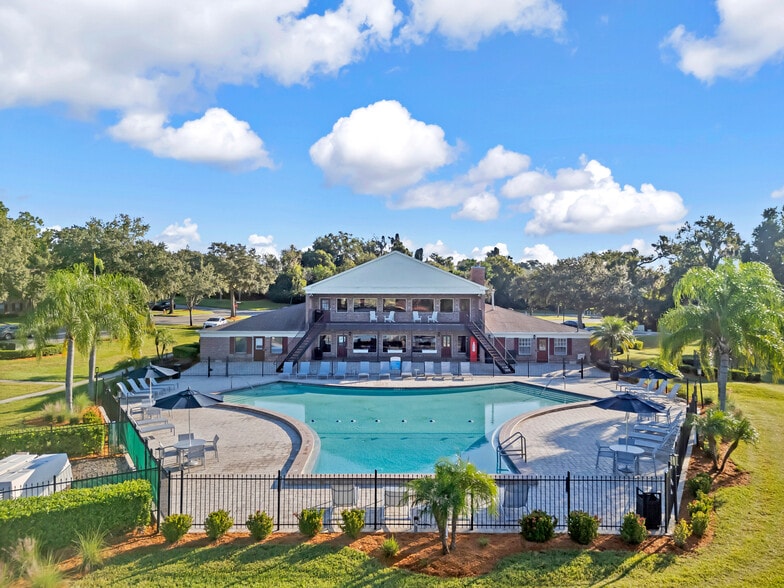
Within 50 Miles of Carlton Arms Of Winter Haven

Find More Rentals in Winter Haven
Bedrooms
Other Types of Rentals
Winter Haven Apartments by Amenity
- Pet-Friendly Apartments in Winter Haven
- Furnished Apartments in Winter Haven
- Waterfront Apartments in Winter Haven
- Apartments with a Pool in Winter Haven
- Apartments with Wheelchair Access in Winter Haven
- Apartments with Washer & Dryer in Winter Haven
- Apartments with Utilities Included in Winter Haven
- Apartments with a Garage in Winter Haven
- Apartments with EV Charging in Winter Haven
- Apartments with a Virtual Tour in Winter Haven
Apartment Specialties
Apartments in your Budget
Find More Rentals Nearby…
Neighborhoods
Contact This Property
(863) 270-3163Languages: English, Spanish
Open 9:00 AM – 6:00 PM Today