
Managed By

- Bedrooms
- 1 - 21 - 2 Beds
- Bathrooms
- 1 - 2.51 - 2.5 Baths
- Sq. Ft.
- 475 - 1,320 sq ft
Pricing and Floor Plans
Efficiency Upstairs
Show Floor Plan Details Hide Floor Plan Details
Unable to load floor plan details.
13202 G
$1,071
475 Sq. Ft.
Oct. 15
(BL3) Downstairs
Show Floor Plan Details Hide Floor Plan Details
Unable to load floor plan details.
13307 A
$1,440
790 Sq. Ft.
Oct. 29
(BL3) Upstairs
Show Floor Plan Details Hide Floor Plan Details
Unable to load floor plan details.
13105 C
$1,410
790 Sq. Ft.
Nov. 17
Efficiency Downstairs
Show Floor Plan Details Hide Floor Plan Details
Unable to load floor plan details.
Studio Upstairs
Show Floor Plan Details Hide Floor Plan Details
Unable to load floor plan details.
Studio Downstairs
Show Floor Plan Details Hide Floor Plan Details
Unable to load floor plan details.
(S1) Upstairs
Show Floor Plan Details Hide Floor Plan Details
Unable to load floor plan details.
(S1A) Upstairs
Show Floor Plan Details Hide Floor Plan Details
Unable to load floor plan details.
(S2) Upstairs
Show Floor Plan Details Hide Floor Plan Details
Unable to load floor plan details.
(S1) Downstairs
Show Floor Plan Details Hide Floor Plan Details
Unable to load floor plan details.
(S2) Downstairs
Show Floor Plan Details Hide Floor Plan Details
Unable to load floor plan details.
(A1) Upstairs
Show Floor Plan Details Hide Floor Plan Details
Unable to load floor plan details.
(A2) Upstairs
Show Floor Plan Details Hide Floor Plan Details
Unable to load floor plan details.
(A1) Downstairs
Show Floor Plan Details Hide Floor Plan Details
Unable to load floor plan details.
(B1) Upstairs
Show Floor Plan Details Hide Floor Plan Details
Unable to load floor plan details.
(B2) Upstairs
Show Floor Plan Details Hide Floor Plan Details
Unable to load floor plan details.
(B3) Upstairs
Show Floor Plan Details Hide Floor Plan Details
Unable to load floor plan details.
(B1) Downstairs
Show Floor Plan Details Hide Floor Plan Details
Unable to load floor plan details.
(B2) Downstairs
Show Floor Plan Details Hide Floor Plan Details
Unable to load floor plan details.
(B3) Downstairs
Show Floor Plan Details Hide Floor Plan Details
Unable to load floor plan details.
(C1A) Upstairs
Show Floor Plan Details Hide Floor Plan Details
Unable to load floor plan details.
6302 D
$1,532
890 Sq. Ft.
Now
13302 C
$1,547
890 Sq. Ft.
Oct. 21
6303 D
$1,542
890 Sq. Ft.
Oct. 30
(C5) Upstairs
Show Floor Plan Details Hide Floor Plan Details
Unable to load floor plan details.
6504 D
$1,622
1,100 Sq. Ft.
Oct. 31
13101 D
$1,632
1,100 Sq. Ft.
Nov. 11
6506 C
$1,622
1,100 Sq. Ft.
Nov. 20
(F1) Townhome
Show Floor Plan Details Hide Floor Plan Details
Unable to load floor plan details.
6507
$1,789
1,070 Sq. Ft.
Oct. 10
13425
$1,789
1,070 Sq. Ft.
Oct. 21
(H1) Townhome
Show Floor Plan Details Hide Floor Plan Details
Unable to load floor plan details.
6301
$1,799
1,200 Sq. Ft.
Dec. 4
6303
$1,799
1,200 Sq. Ft.
Dec. 10
(C1A) Downstairs
Show Floor Plan Details Hide Floor Plan Details
Unable to load floor plan details.
13301 A
$1,579
890 Sq. Ft.
Oct. 7
(C5) Downstairs
Show Floor Plan Details Hide Floor Plan Details
Unable to load floor plan details.
13301 A
$1,701
1,100 Sq. Ft.
Dec. 9
New
(F1B) Townhome
Show Floor Plan Details Hide Floor Plan Details
Unable to load floor plan details.
13412
$1,801
1,070 Sq. Ft.
Dec. 9
New
(C2) Upstairs
Show Floor Plan Details Hide Floor Plan Details
Unable to load floor plan details.
(C3) Upstairs
Show Floor Plan Details Hide Floor Plan Details
Unable to load floor plan details.
(C2) Downstairs
Show Floor Plan Details Hide Floor Plan Details
Unable to load floor plan details.
(C3) Downstairs
Show Floor Plan Details Hide Floor Plan Details
Unable to load floor plan details.
(C3B) Upstairs
Show Floor Plan Details Hide Floor Plan Details
Unable to load floor plan details.
(F2) Townhome
Show Floor Plan Details Hide Floor Plan Details
Unable to load floor plan details.
(C3B) Downstairs
Show Floor Plan Details Hide Floor Plan Details
Unable to load floor plan details.
(H2) Townhome
Show Floor Plan Details Hide Floor Plan Details
Unable to load floor plan details.
Details
Lease Term Options
- 12 mo
Property Information
- Built in 1985
- 694 units2 stories
Fees & Policies
The fees below are based on community-supplied data and may exclude additional fees and utilities.
One-Time Basics
Due at Application
-
Application Fee Per Applicant$50
Due at Move-In
-
Administrative FeeN/A
Dogs Allowed
-
Monthly Pet Fee$20
-
One-Time Pet Fee$200
75 lbs. Weight Limit
Comments
Temporary and/or visiting pets are not allowed. We accept only dogs, cats, birds and fish. No exotic pets, rodents, reptiles, etc. allowed. Two animal limit per apartment. Breed restrictions apply.
Cats Allowed
-
Monthly Pet Fee$20
-
One-Time Pet Fee$200
75 lbs. Weight Limit
Comments
Temporary and/or visiting pets are not allowed. We accept only dogs, cats, birds and fish. No exotic pets, rodents, reptiles, etc. allowed. Two animal limit per apartment. Breed restrictions apply.
Birds Allowed
-
Monthly Pet Fee$20
-
One-Time Pet Fee$200
75 lbs. Weight Limit
Comments
Temporary and/or visiting pets are not allowed. We accept only dogs, cats, birds and fish. No exotic pets, rodents, reptiles, etc. allowed. Two animal limit per apartment. Breed restrictions apply.
Fish Allowed
-
Monthly Pet Fee$20
-
One-Time Pet Fee$200
75 lbs. Weight Limit
Comments
Temporary and/or visiting pets are not allowed. We accept only dogs, cats, birds and fish. No exotic pets, rodents, reptiles, etc. allowed. Two animal limit per apartment. Breed restrictions apply.
Storage Unit
-
Storage Fee$20 - $28
Property Fee Disclaimer: Based on community-supplied data and independent market research. Subject to change without notice. May exclude fees for mandatory or optional services and usage-based utilities.
Matterport 3D Tours
Explore Commute Options
Property Highlights
- Apt Update
- Apt Update 2
- Small Lake
- SS Appliances
- View
Apartment Features
- Air Conditioning
- Cable Ready
- Carpet
- Dining Room
- Dishwasher
- Disposal
- Heating
- High Speed Internet Access
- Kitchen
- Range
- Tub/Shower
- Vinyl Flooring
- Walk-In Closets
- Washer/Dryer
- Window Coverings
Map of Carlton Arms North
Area Scores
Walkability
Fairly walkable
Transit
Limited public transit
Driveability
Very drivable
Bikeability
Moderately bikeable
Walkability measures the walking distance to day-to-day needs.
Transit measures access to public transportation.
Driveability measures congestion, parking availability, and access to major roads.
Bikeability measures the suitability for cycling.
Soundscore™
Active
A Sound Score rating aggregates noise caused by vehicle traffic, airplane traffic and local sources.
Transit
Airport
32 min Drive

Airport
49 min Drive

Moving to Temple Terrace, Tampa, FL
Shopping Centers
Shoppers will appreciate Carlton Arms North proximity to Terrace North. Terrace North is 1.2 miles away.
Commuting
With a TransitScore of 30, Carlton Arms North has limited public transit, including 7 transit stops within 31.6 miles. Transit options include Centennial Park Station (#1) and Centro Ybor Station (#2).
Parks and Recreation
Recreational activities near Carlton Arms North are plentiful. Discover 5 parks within 3.2 miles, including Lettuce Lake Park, University of South Florida Botanical Gardens, and MOSI.
Airports
Living in Temple Terrace provides easy access to Tampa International, located just 32 minutes from Carlton Arms North. Another nearby airport is St Pete-Clearwater International, located 29.5 miles away.
Local Education
Primary and Secondary Schools

Thonotosassa Elementary School
Grades PK-5
Public
Lewis Elementary School
Grades PK-5
Public

Greco Middle School
Grades 6-8
Public
King High School
Grades 9-12
Public

American Youth Academy
Grades PK-12
Private
Data provided by GreatSchools.org © 2026. All rights reserved.

Colleges and Universities
| School | Commute Time (Distance) |
|---|---|
| USF Tampa | Drive: 7 min (3.5 mi) |
| Southwest Florida Coll., Tampa | Drive: 13 min (9.6 mi) |
| Everest University, Brandon | Drive: 14 min (9.9 mi) |
| Hillsborough C.C., Brandon | Drive: 17 min (10.3 mi) |
About Carlton Arms North
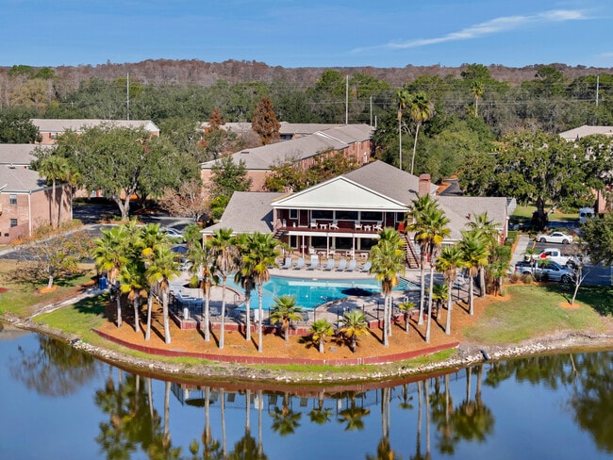
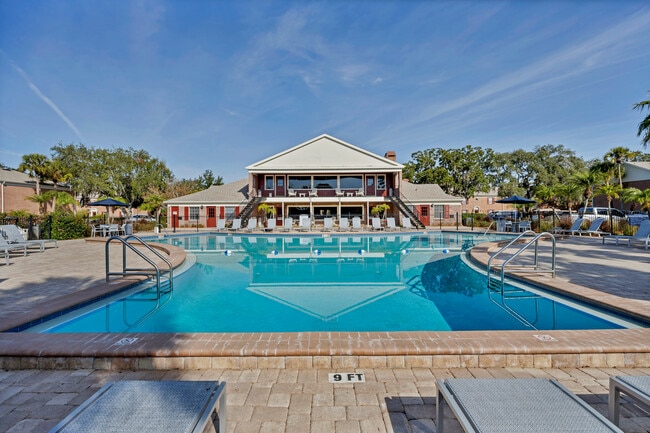
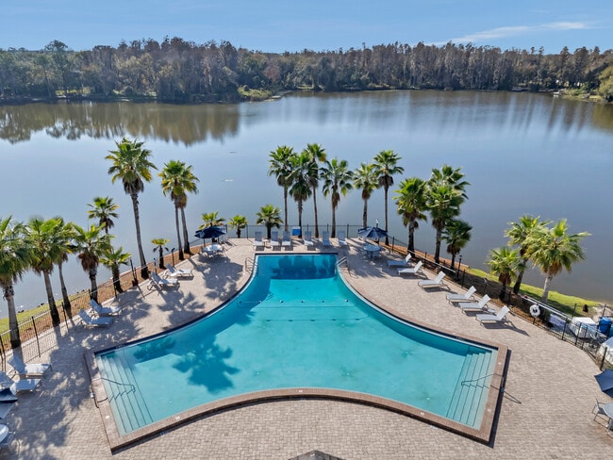
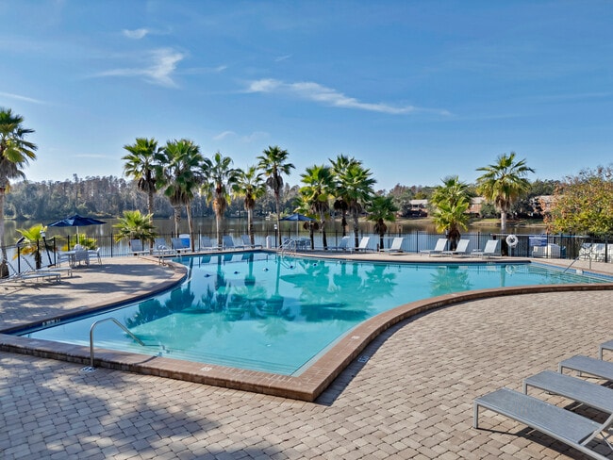
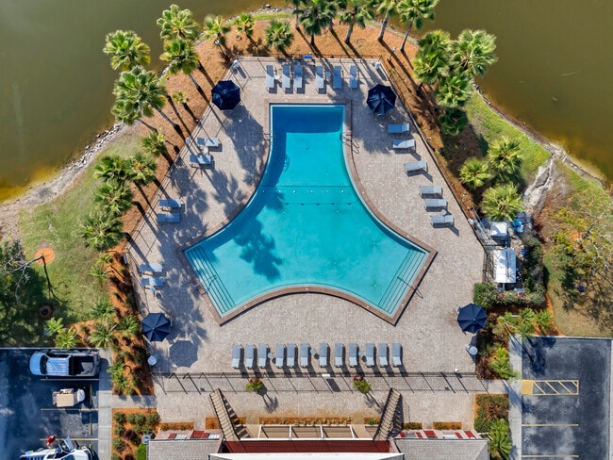
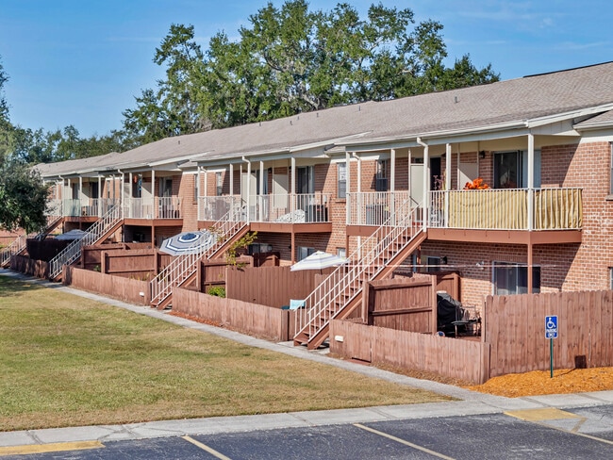
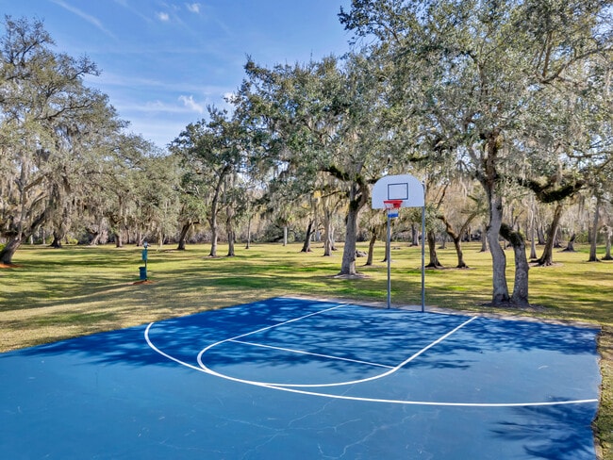
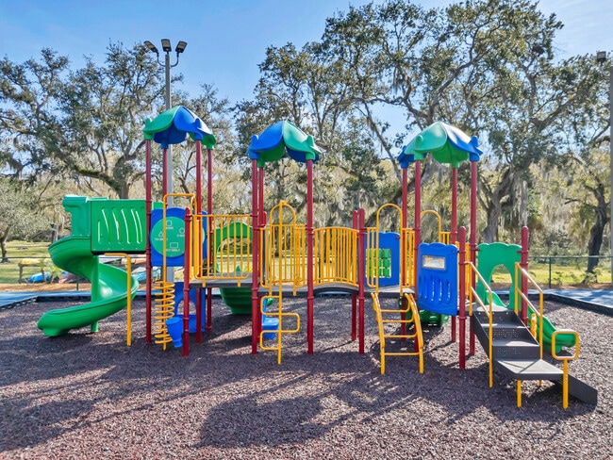
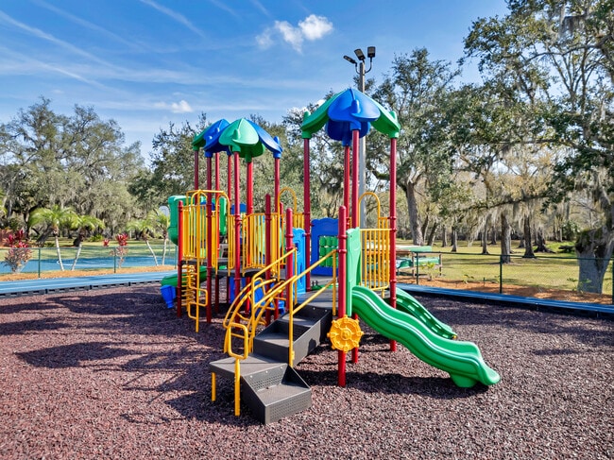
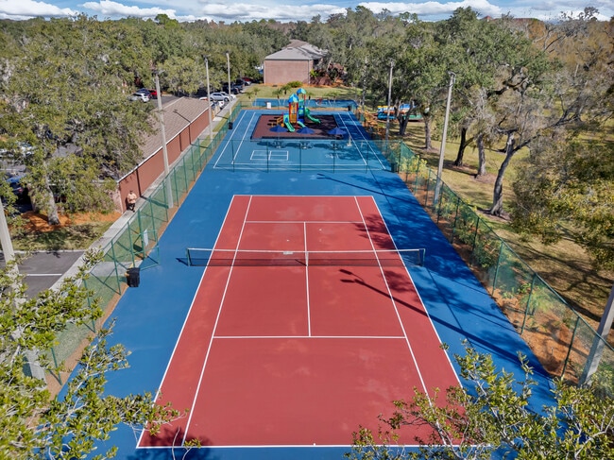
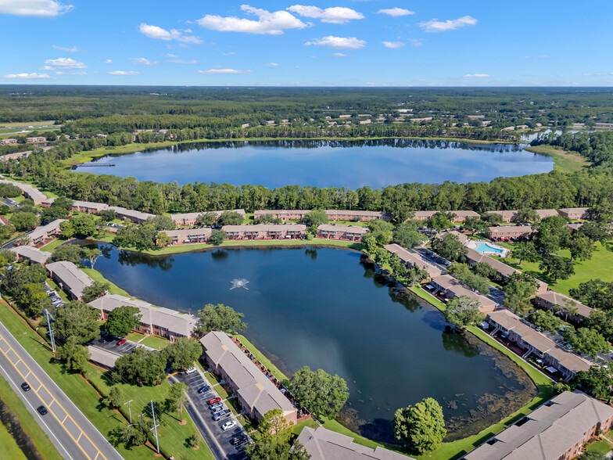
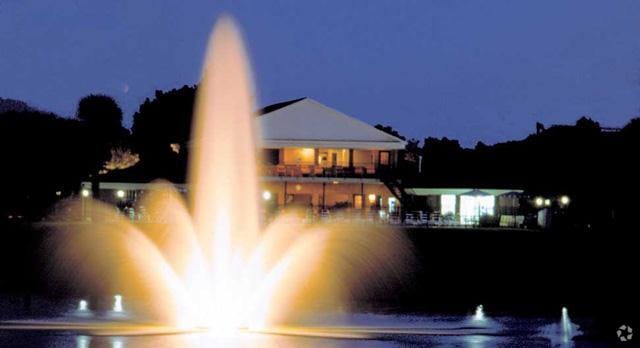
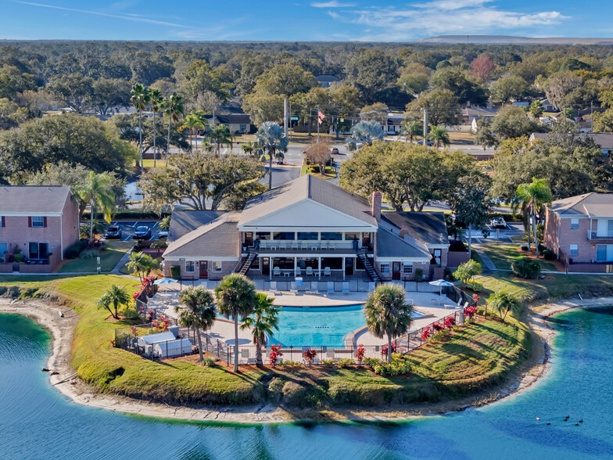
Carlton Arms North is nestled amongst 75 lush acres of wooded lakefront and riverfront property. Our beautiful community offers cascading fountains, peaceful woods, five freshwater lakes and the Hillsborough River winding along the eastern perimeter… for your recreation and relaxation. Country club living at many different rental rates.
Carlton Arms North is nestled amongst 75 lush acres of wooded lakefront and riverfront property. Our beautiful community offers cascading fountains, peaceful woods, five freshwater lakes and the Hillsborough River winding along the eastern perimeter for your recreation and relaxation. Country club living at many different rental rates.
Carlton Arms North is an apartment community in Tampa, FL
Contact
Tampa, FL 33617
- Sunday Closed
- Monday 9:00 AM – 6:00 PM
- Tuesday 9:00 AM – 6:00 PM
- Wednesday 9:00 AM – 6:00 PM
- Thursday 9:00 AM – 6:00 PM
- Friday 9:00 AM – 6:00 PM
- Saturday 9:00 AM – 5:00 PM
Renter Reviews
For Carlton Arms North
17 Ratings & Reviews
-
4/11/25
Love this place!
Today marks 1 year being a resident at CAN. It has been a very pleasant experience with courteous & helpful staff & ‘ready-on-the-spot’ maintenance. The neighborhood is quiet & I feel very safe here.
Review from Apartments.com
5 People Found This Helpful
Carlton Arms North Gallery

Nearby Properties You Might Like
Within 50 Miles of Carlton Arms North
Find More Rentals in Tampa
Bedrooms
Other Types of Rentals
Tampa Apartments by Amenity
- Pet-Friendly Apartments in Tampa
- Furnished Apartments in Tampa
- Waterfront Apartments in Tampa
- Apartments with a Pool in Tampa
- Apartments with Wheelchair Access in Tampa
- Apartments with Washer & Dryer in Tampa
- Apartments with Utilities Included in Tampa
- Apartments with a Garage in Tampa
- Apartments with EV Charging in Tampa
- Apartments with a Virtual Tour in Tampa
Apartment Specialties
Find More Rentals Nearby…
Cities
Neighborhoods
Contact This Property
(786) 751-4234Languages: English, Spanish
Open 9:00 AM – 5:00 PM Today