1009 Taylor Ct, Acworth, GA 30102
What This Townhouse Offers
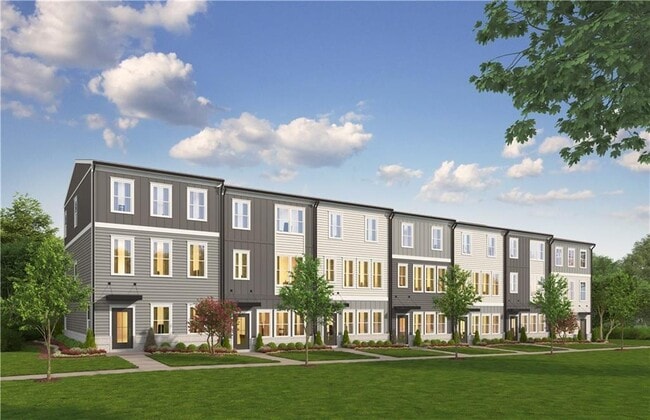
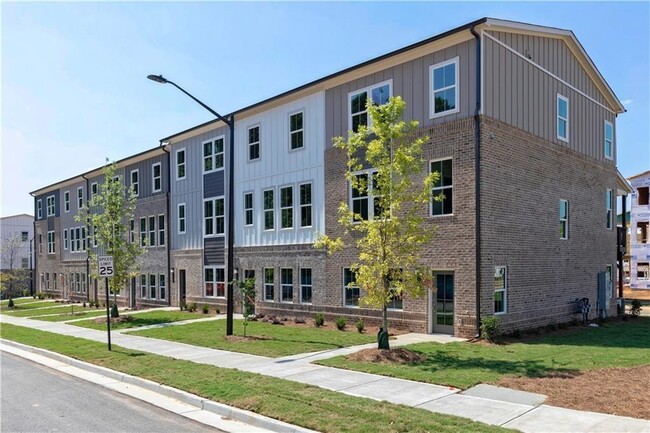
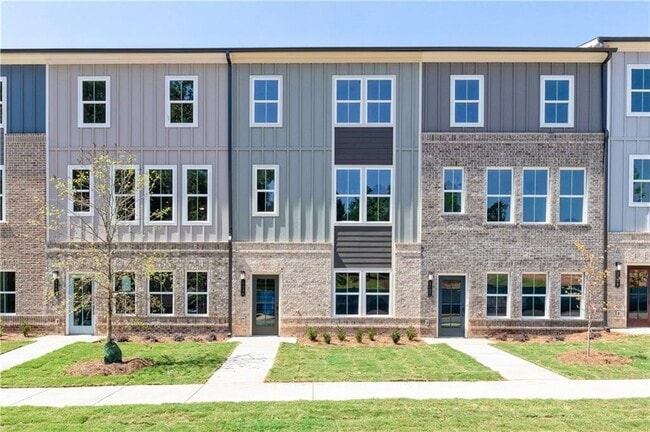
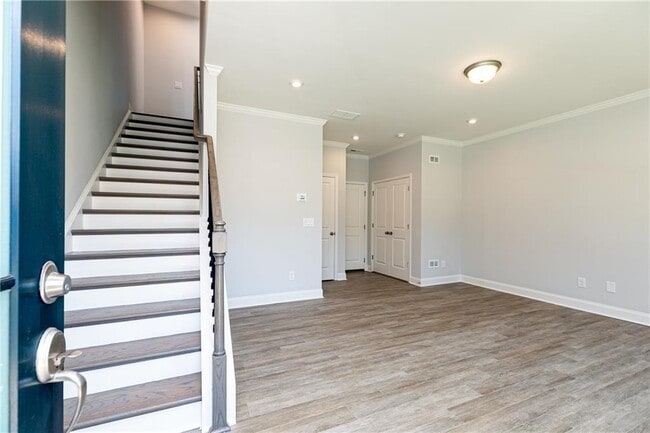
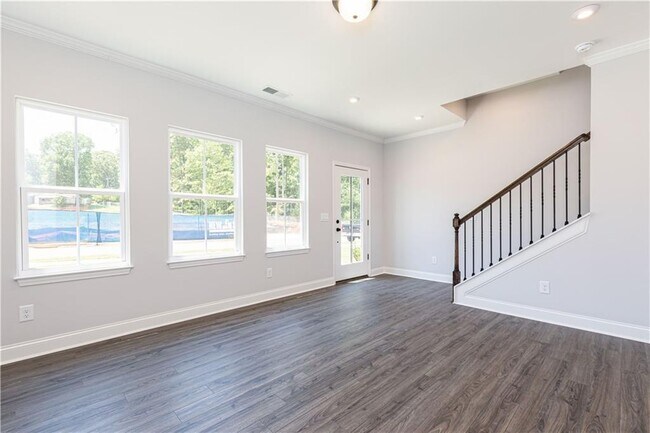
LOT 65. Welcome to Waverly at Buice Lake,Stanley Martin Master Planned Community in Acworth,GA! THE QUINN is spacious townhome that will suit all of your needs. The proximity of this neighborhood allows residents to enjoy Downtown Acworth,Downtown Canton and Downtown Woodstock. The amenities surmount anything in the surrounding area. Enjoy 3 levels of spacious living areas. Perfect for creating different spaces to work,play and entertain. Upon entering,the recreation space can be used for many different uses. It could be a study area for the kids,a craft or work area for you,or a spot to offer overnight guests. Continuing on to the main floor which provides an amazing entertaining space with a sit-down island in the kitchen,along with a walk-in pantry. The open architecture allows you to see all the way from the great room at the back of the house,through the kitchen,and into the dining room. On nice days,the outdoor covered deck off the great room is a great place to relax and enjoy the weather. The third level boasts an spacious owner’s suite - a perfect retreat to to relax each night. The double sinks in the attached bath make sharing the space easy and the commode area with a door provides privacy. The oversized walk-in closets give you plenty of room for all your clothing and more. Two additional bedrooms are upstairs and a full bath. This floor also has a spacious laundry room,making it a convenient location. A few of the Smart Selected options in this home include two tone white and gray kitchen cabinets,quartz countertops in Arctic White,Kichler lighting,Kohler fixtures,and Shaw Polaris Plus hard surface flooring in Oyster Oak. MLS ID 7713227
Unit
Townhome Features
- Dishwasher
- Microwave
- Range
- Refrigerator
1009 Taylor Ct is a townhome for rent in Acworth, GA
Fees & Policies
The fees below are based on community-supplied data and may exclude additional fees and utilities.
Dogs Allowed
-
Dogs Allowed
Cats Allowed
-
Cats Allowed
Property Fee Disclaimer: Based on community-supplied data and independent market research. Subject to change without notice. May exclude fees for mandatory or optional services and usage-based utilities.
Townhome Details
Home Design
- Built in 2024
- Contemporary Architecture
- Modern Architecture
- Shingle Roof
- Townhome
Interior Spaces
- Open-Concept Dining Room
- Family Room with Fireplace
- Ceiling height of 10 feet on the lower level
- Tray Ceiling
- 1970 Sq Ft Home
Kitchen
- Solid Surface Countertops
- Kitchen Island
- Gas Range
- ENERGY STAR Qualified Appliances
- Microwave
- Dishwasher
Flooring
- Wood
- Ceramic Tile
- Carpet
Bedrooms and Bathrooms
- Shower
- Double Vanity
- Walk-In Closet
- 4 Bathrooms
- 3 Bedrooms
- 3 Bedrooms | 4 Bathrooms
- Bedrooms Count All Upper Levels
Laundry
- Dryer
- Laundry on upper level
- Washer
Parking
- 2 Car Garage
- Garage Door Opener
- Driveway
Outdoor Features
- Deck
- Covered Patio or Porch
- Balcony
Lot Details
- 4356 Sq Ft Lot
- Landscaped
- Two or More Common Walls
- Front Yard
Schools
- Clark Creek Elementary School
- E.T. Booth Middle School
- Etowah High School
Utilities
- Central Heating and Cooling System
Listing and Financial Details
- Security Deposit $2,350
- Property Available on 2026-02-02
- 12 Month Lease Term
- Tax Lot 126
- Assessor Parcel Number 21N11M 126
Community Details
Overview
- No Home Owners Association
- Waverly At Buice Lake Subdivision
Pet Policy
- Pets Allowed
- Pet Deposit $250
Explore Commute Options
What's nearby 1009 Taylor Ct
Get In Touch
Acworth, GA 30102

Copyright © 2026 First Multiple Listing Service, Inc. All rights reserved. All information provided by the listing agent/broker is deemed reliable but is not guaranteed and should be independently verified.
Area Scores
Walkability
Somewhat walkable
Driveability
Very drivable
Bikeability
Somewhat bikeable
Walkability measures the walking distance to day-to-day needs.
Driveability measures congestion, parking availability, and access to major roads.
Bikeability measures the suitability for cycling.
Soundscore™
Active
A Sound Score rating aggregates noise caused by vehicle traffic, airplane traffic and local sources.
Local Education
Primary and Secondary Schools

Hillside Preschool and Academy
Grades PK-5
Private

Clark Creek Elementary School
Grades PK-5
Public
E.T. Booth Middle School
Grades 6-8
Public
Etowah High School
Grades 9-12
Public
Furtah Preparatory School
Grades K-12
Private
Data provided by GreatSchools.org © 2026. All rights reserved.

Colleges and Universities
| School | Commute Time (Distance) |
|---|---|
| Kennesaw State University | Drive: 13 min (6.1 mi) |
| Chatt. Tech, North Metro | Drive: 15 min (7.2 mi) |
| Chatt. Tech, Mountain View | Drive: 20 min (10.7 mi) |
| Chatt. Tech, Marietta | Drive: 24 min (13.9 mi) |
Discover Cherokee County, Acworth, GA
Shopping Centers
Shoppers will appreciate 1009 Taylor Ct proximity to Village Pointe. Village Pointe is 0.7 miles away.
Airports
Living in Cherokee County provides easy access to Hartsfield - Jackson Atlanta International, located just 53 minutes from 1009 Taylor Ct.
Avoid Scams
Protect yourself from fraud. Do not send money to anyone you don't know.
Nearby Properties You Might Like
Within 50 Miles of 1009 Taylor Ct





