
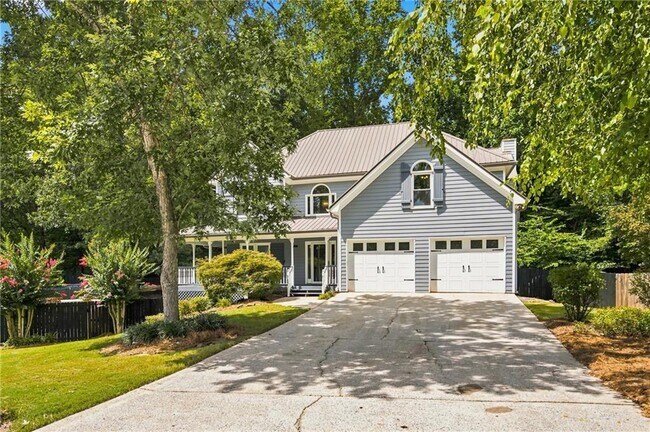
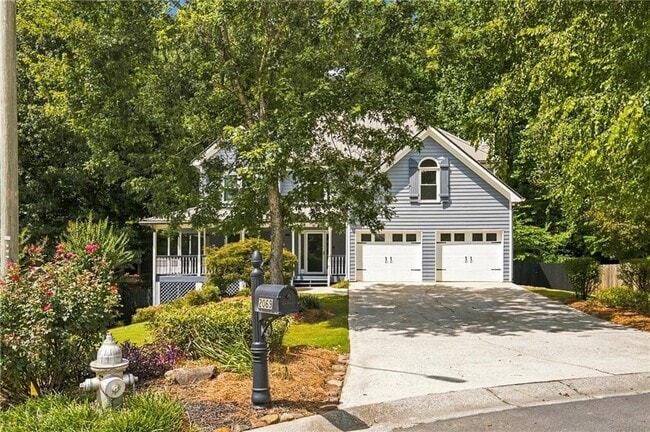
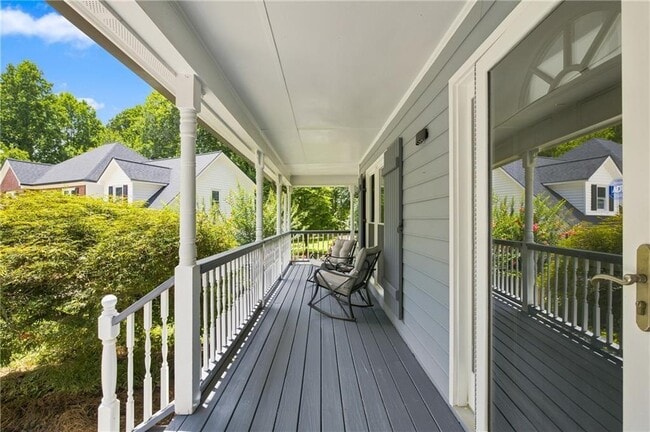

2069 Ursuline Way NW, Acworth, GA 30101
What This House Offers
Welcome home to the perfect blend of space,style,and flexibility in one of Acworth's most desirable areas of Cobb County. Situated on nearly half an acre,this beautifully updated four-bedroom,three-and-a-half-bath home offers the ideal layout for growing families,multi-generational living,or anyone needing room to live,work,and entertain. From the moment you step inside,you'll appreciate the abundance of natural light,fresh interior paint,updated flooring,and an inviting open feel that flows effortlessly throughout the home. The renovated kitchen serves as the heart of the home,offering modern finishes,generous workspace,and easy access to the main living areas. Downstairs,the fully finished basement creates endless possibilities with a complete in-law suite,media room,flex space,and private living areas perfect for extended family,guests,a home gym,or additional work-from-home space. Step outside and discover what truly sets this property apart. Need even more flexibility? A detached office provides the perfect space for remote work,a creative studio,or your next business venture without ever leaving home. Conveniently located just minutes from shopping,dining,parks,schools,and major commuting routes,this home delivers the privacy and versatility you've been searching for without sacrificing convenience. Exterior pest control,lawn service and HVAC services 2xyr will be covered by landlord. MLS ID 7829303
Unit
Home Features
- Dishwasher
- Refrigerator
2069 Ursuline Way NW is a single-family home for rent in Acworth, GA
Fees & Policies
The fees below are based on community-supplied data and may exclude additional fees and utilities.
Dogs Allowed
-
Dogs Allowed
Cats Allowed
-
Cats Allowed
Property Fee Disclaimer: Based on community-supplied data and independent market research. Subject to change without notice. May exclude fees for mandatory or optional services and usage-based utilities.
Home Details
Views
- Neighborhood Views
Home Design
- Built in 1996
- Traditional Architecture
- Shingle Roof
- Single Family Detached Home
- HardiePlank Type
Interior Spaces
- Dining Room Seats More Than Twelve
- Family Room with Fireplace
- Ceiling height of 10 feet on the main level
- 3446 Sq Ft Home
- Rear Stairs
- Fireplace With Gas Starter
Kitchen
- Solid Surface Countertops
- Eat-In Kitchen
- Kitchen Island
- Dishwasher
Flooring
- Wood
- Luxury Vinyl Tile
Bedrooms and Bathrooms
- Whirlpool Bathtub
- Double Vanity
- 3.5 Bathrooms
- 4 Bedrooms
- 4 Bedrooms | 4 Bathrooms
- Bedrooms Count All Upper Levels
- Bathtub With Separate Shower Stall
Laundry
- Laundry Room
- Dryer
- Laundry on upper level
- Washer
Basement
- Finished Basement
- Natural lighting in basement
- Interior and Exterior Basement Entry
Home Security
- Fire and Smoke Detector
Parking
- 2 Car Garage
- Driveway
Outdoor Features
- Deck
Lot Details
- 20909 Sq Ft Lot
- No Common Walls
- Cul-De-Sac
- Back Yard
Schools
- Pickett's Mill Elementary School
- Durham Middle School
- Allatoona High School
Utilities
- Central Heating and Cooling System
- Gas Water Heater
- Cable TV Available
- Electricity Available
- Natural Gas Available
- Phone Available
- Sewer Available
- Underground Utilities
- Water Available
Listing and Financial Details
- Property Available on 2026-08-28
- 12 Month Lease Term
- Tax Lot United Sta
- Assessor Parcel Number 20019200510
Community Details
Overview
- No Home Owners Association
- Park West U1 & 2 Subdivision
Pet Policy
- Pets Allowed
Explore Commute Options
What's nearby 2069 Ursuline Way NW
Get In Touch
Acworth, GA 30101

Copyright © 2026 First Multiple Listing Service, Inc. All rights reserved. All information provided by the listing agent/broker is deemed reliable but is not guaranteed and should be independently verified.
Area Scores
Walkability
Somewhat walkable
Driveability
Exceptionally drivable
Bikeability
Fairly bikeable
Walkability measures the walking distance to day-to-day needs.
Driveability measures congestion, parking availability, and access to major roads.
Bikeability measures the suitability for cycling.
Soundscore™
Active
A Sound Score rating aggregates noise caused by vehicle traffic, airplane traffic and local sources.
Local Education
Primary and Secondary Schools

Pickett's Mill Elementary School
Grades PK-5
Public

Hopewell Montessori School
Grades PK-5
Private
Durham Middle School
Grades 6-8
Public

Allatoona High School
Grades 9-12
Public
Omega Learning Center Acworth
Grades K-12
Private
Data provided by GreatSchools.org © 2026. All rights reserved.

Colleges and Universities
| School | Commute Time (Distance) |
|---|---|
| Chatt. Tech, North Metro | Drive: 18 min (8.4 mi) |
| Kennesaw State University | Drive: 23 min (12.1 mi) |
| Chatt. Tech, Paulding | Drive: 23 min (12.3 mi) |
| Chatt. Tech, Marietta | Drive: 31 min (14.5 mi) |
Discover Kennesaw, Acworth, GA
Shopping Centers
Shoppers will appreciate 2069 Ursuline Way NW proximity to Brookstone Village and Stilesboro Oaks. Brookstone Village is 1.7 miles away, and Stilesboro Oaks is within a 35 minute walk.
Parks and Recreation
Recreational activities near 2069 Ursuline Way NW are plentiful. Discover 2 parks within 4.8 miles, including Leone Hall Price Park and Allatoona Lake.
Airports
Living in Kennesaw provides easy access to Hartsfield - Jackson Atlanta International, located just 63 minutes from 2069 Ursuline Way NW.
Avoid Scams
Protect yourself from fraud. Do not send money to anyone you don't know.
Nearby Properties You Might Like
Within 50 Miles of 2069 Ursuline Way NW






Find More Rentals in Acworth
Bedrooms
Other Types of Rentals
Acworth Houses for Rent by Amenity
- Houses with Pets Allowed in Acworth
- Affordable Houses for Rent in Acworth
- Fully Furnished Homes for Rent in Acworth
- Modern Homes for Rent in Acworth
- Houses for Rent with a Pool in Acworth
- Houses for Rent with a Yard in Acworth
- Homes for Rent with a Garage in Acworth
- Houses for Rent with Fireplace in Acworth
- Houses for Rent with a Patio in Acworth
- Houses for Rent with Washer and Dryer in Acworth
- Houses for Rent with Utilities Paid in Acworth