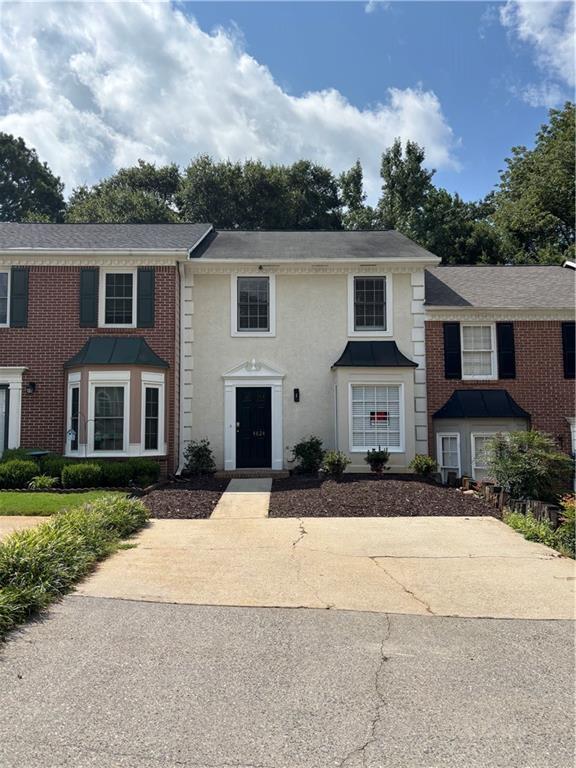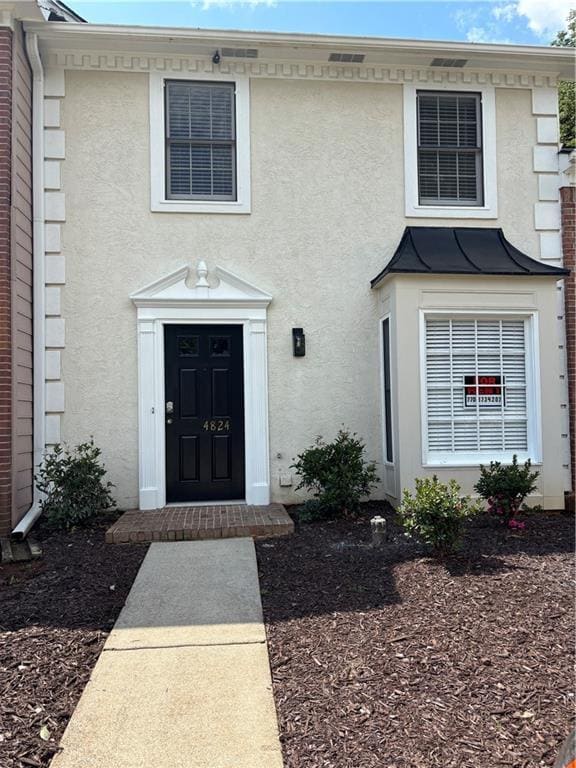

4824 Jenny Dr, Acworth, GA 30101
What This Townhouse Offers
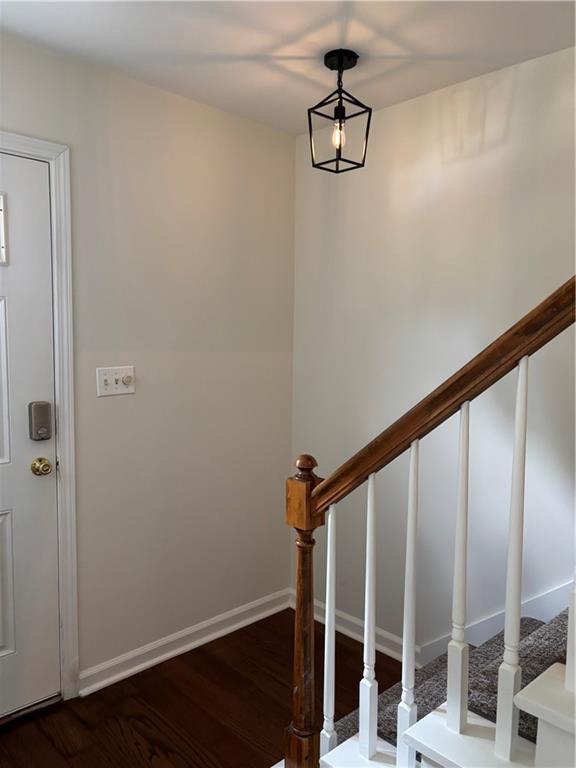
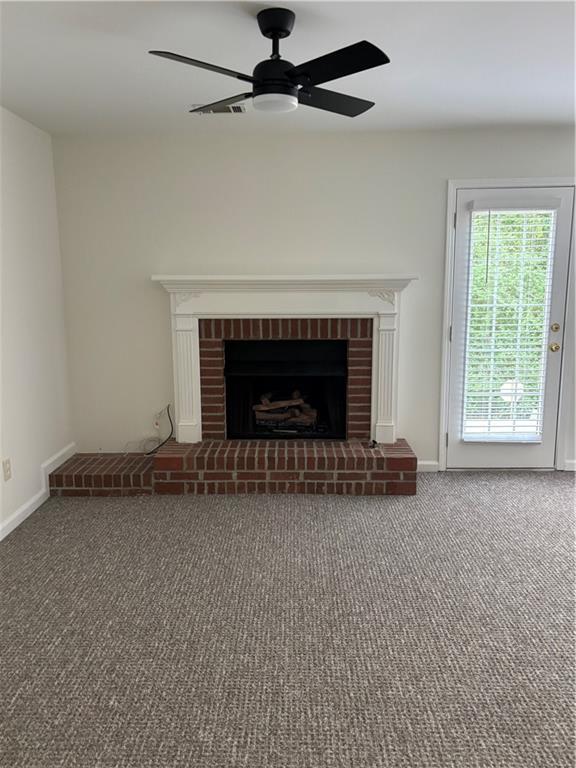
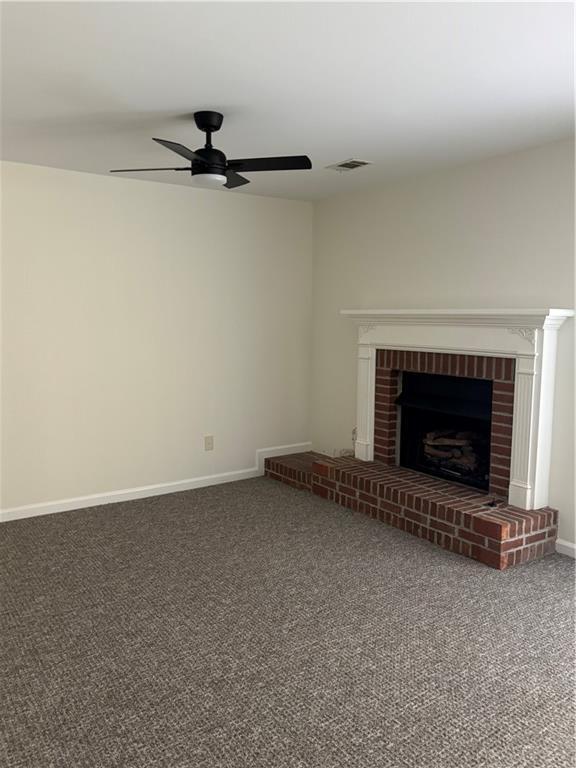
NEWLY RENOVATED STUNNING TOWNHOME WITH LOCATION,LOCATION,LOCATION! ALL NEW CARPET,PAINT,KITCHEN APPLICANCES,LAMINATE,LIGHTING,LANDSCAPING AND MORE! RIGHT IN THE... HEART OF ACWORTH AND CLOSE TO ALL MAJOR ATTRACTIONS- BEACH,MAIN STREET FOR SHOPPING AND DINING,PARK,EASY ACCESS TO I-75 AND MORE! PERFECT SET-UP FOR ROOMMATE OR FAMILY WITH KIDS! VACANT NOW,BUT WON'T BE FOR LONG- READY FOR IMMEDIATE OCCUPANCY! MLS ID 7815470
Unit
- $2,000 / month
- 2 Beds
- 2.5 Baths
- 1292 sq. ft.
- Available Now
Townhome Features
- Dishwasher
- Disposal
- Microwave
- Oven
- Range
- Refrigerator
4824 Jenny Dr is a townhome for rent in Acworth, GA
Fees and Policies
The fees below are based on community-supplied data and may exclude additional fees and utilities.
One-Time Basics
Due at Move-In
- Security Deposit - RefundableN/A
Property Fee Disclaimer Based on community-supplied data and independent market research. Subject to change without notice. May exclude fees for mandatory or optional services and usage-based utilities.

Townhome Details
Views
- Views of Woods
Home Design
- Built in 1986
- European Architecture
- Townhome
- Composition Roof
- Stucco
Interior Spaces
- Open-Concept Dining Room
- Family Room with Fireplace
- Great Room
- Sitting Room
- Breakfast Room
- Ceiling height of 9 feet on the lower level
- Double Pane Windows
- Recessed Lighting
- Entrance Foyer
- Ceiling Fan
- Bookcases
- 1292 Sq Ft Home
- Factory Built Fireplace
- Brick Fireplace
- Gas Log Fireplace
Kitchen
- Eat-In Kitchen
- Gas Cooktop
- Microwave
- Dishwasher
- Self-Cleaning Oven
- Range Hood
- Disposal
- Laminate Countertops
Flooring
- Wood
- Carpet
- Laminate
Bedrooms and Bathrooms
- Bathtub and Shower Combination in Primary Bathroom
- Split Bedroom Floorplan
- Dual Closets
- Walk-In Closet
- 2.5 Bathrooms
- 2 Bedrooms
- 2 Bedrooms | 3 Bathrooms
- Bedrooms Count All Upper Levels
Laundry
- Dryer
- Laundry on main level
- Laundry in Kitchen
- Washer
Home Security
- Security System Owned
- Fire and Smoke Detector
Parking
- Driveway
Outdoor Features
- Rear Porch
- Patio
Lot Details
- 2352 Sq Ft Lot
- Wooded Lot
- Wood Fence
- Two or More Common Walls
- Back Yard
- Sloped Lot
Schools
- Mccall Primary/Acworth Intermediate
- Awtrey Middle School
- North Cobb High School
Utilities
- Forced Air Heating and Cooling System
- Cable TV Available
- Electricity Available
- Natural Gas Available
- Sewer Available
- Water Available
- Electric Water Heater
Listing and Financial Details
- Security Deposit $2,000
- Property Available on 2026-08-05
- 12 Month Lease Term
Community Details
Overview
- No Home Owners Association
- Sweetbriar Subdivision
Pet Policy
- Call for details about the types of pets allowed
Explore Commute Options
- Drive Time--
- Walk Time--
- Bike Ride Time--
- Public Transit--
Get In Touch
Acworth, GA 30101

Copyright © 2026 First Multiple Listing Service, Inc. All rights reserved. All information provided by the listing agent/broker is deemed reliable but is not guaranteed and should be independently verified.
Area Scores
Walkability
Fairly walkable40 / 100
Driveability
Exceptionally drivable100 / 100
Bikeability
Fairly bikeable50 / 100

Soundscore ™
Active77 / 100
Local Education
Primary and Secondary Schools
Mccall Primary School
Grades PK-5
Public
Acworth Intermediate School
Grades PK-5
Public
OWL Academy
Grades PK-5
Private
Barber Middle School
Grades 6-8
Public
North Cobb High School
Grades 9-12
Public
Brookwood Christian Language School
Grades K-12
Private
Data provided by GreatSchools.org © 2026. All rights reserved.

Colleges and Universities
School
Commute Time (Distance)
Chatt. Tech, North Metro
Drive: 4 min (1.4 mi)
Kennesaw State University
Drive: 12 min (8.6 mi)
Discover Kennesaw, Acworth, GA
Shopping Centers
Shoppers will appreciate 4824 Jenny Dr proximity to Sweetbriar, Sweetbriar Town Center, and 4819 S Main St. Sweetbriar is 0.3 miles away, and Sweetbriar Town Center is within a 10 minute walk.
Airports
Living in Kennesaw provides easy access to Hartsfield - Jackson Atlanta International, located just 53 minutes from 4824 Jenny Dr.
Nearby Properties You Might Like
Within 50 Miles of 4824 Jenny Dr