605 Tiller Wy, Acworth, GA 30102
What This Townhouse Offers
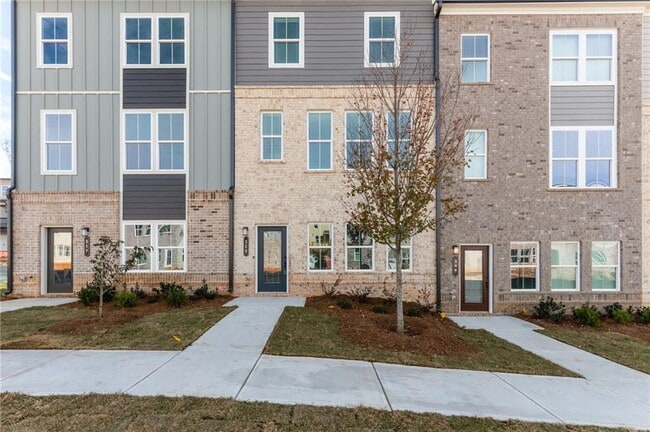
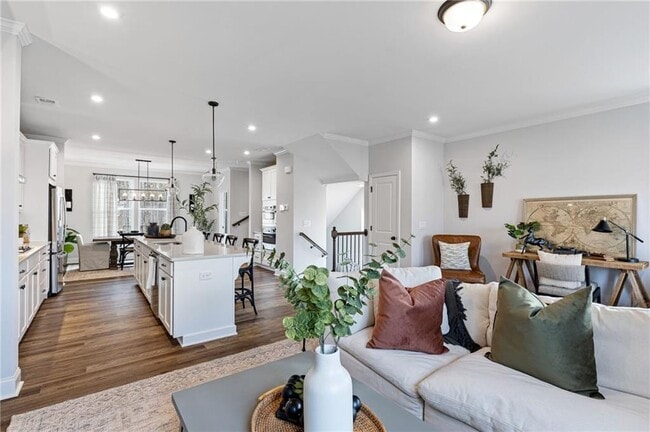
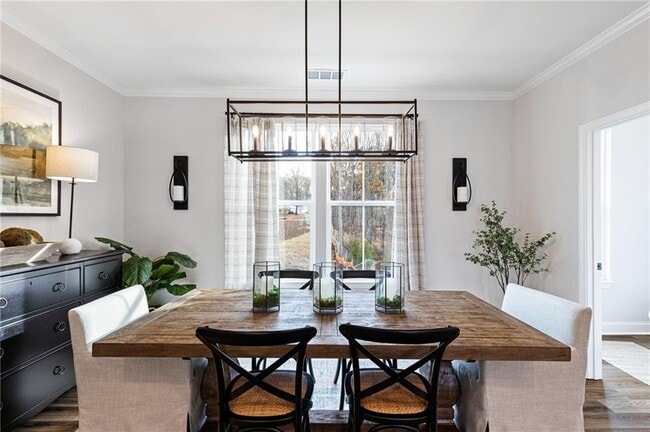
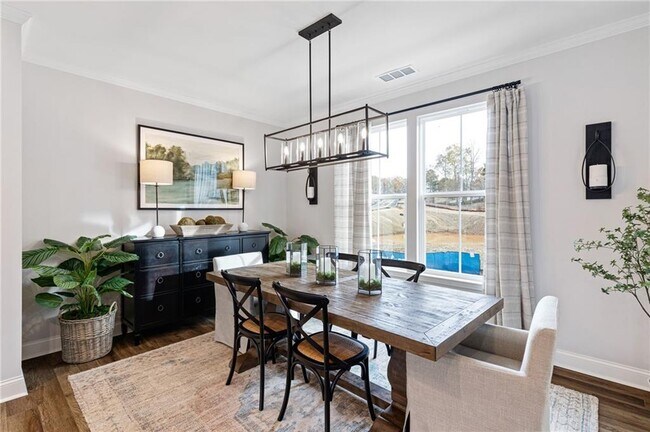
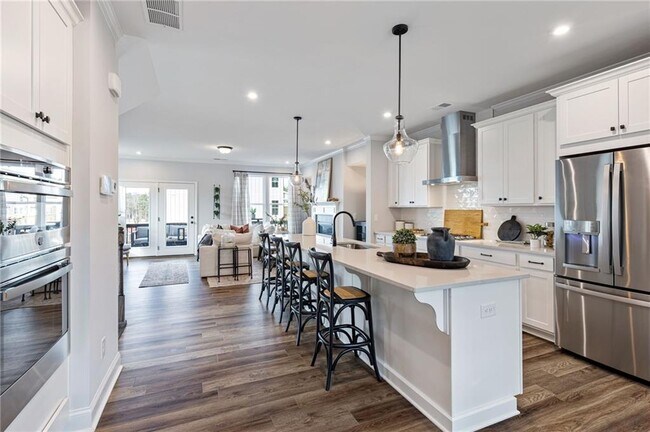
Like-New Construction Townhome is the most and LUXURY and Beautiful 3-story Townhome in Sought After School District! Covered Deck,Quartz Countertops,Semi-Custom Finishes. Lower Level is Great for Entertaining or Turn Into a 4th Bedroom,Play Area,Office,Work Out Area,Craft Space... or Whatever You Need! Oversized Primary Suite w/ Double Vanities,Large Walk-in Closet,Laundry on Upper Floor so No Need to Walk Downstairs. Open Concept w/ Plenty of Light Throughout Makes This Home a Home Worth Staying Awhile. Don't Forget to Check Out the Covered Deck,Perfect for Grilling. With High 9ft Ceilings on ALL Levels,You'll Feel it's the Perfect Amount of Space. AMAZING Amenities to be Built in 2023 Including Already Having a Lake,Clubhouse,Pickleball Court,Tennis Court,Swimming Pool,Parks,Playground,Walking Trails,+ more! Schedule Your Tour Today! Model Home is in the neighborhood. MLS ID 7843879
Unit
Townhome Features
- Dishwasher
- Disposal
- Microwave
- Oven
- Range
605 Tiller Wy is a townhome for rent in Acworth, GA
Fees & Policies
The fees below are based on community-supplied data and may exclude additional fees and utilities.
One-Time Basics
-
Security Deposit - Refundable$800
Property Fee Disclaimer: Based on community-supplied data and independent market research. Subject to change without notice. May exclude fees for mandatory or optional services and usage-based utilities.
Townhome Details
Home Design
- Built in 2022
- Craftsman Architecture
- Contemporary Architecture
- Shingle Roof
- Townhome
- Concrete Siding
- Stone Siding
- Composition Roof
- Frame Construction
Interior Spaces
- Open-Concept Dining Room
- Family Room with Fireplace
- Vaulted Ceiling
- Breakfast Room
- Tray Ceiling
- Double Pane Windows
- Ceiling Fan
- 1970 Sq Ft Home
- Factory Built Fireplace
- Insulated Windows
- Fireplace With Gas Starter
Kitchen
- Stone Countertops
- Kitchen Island
- Gas Oven
- Gas Range
- Microwave
- Dishwasher
- Disposal
Flooring
- Wood
- Ceramic Tile
- Carpet
Bedrooms and Bathrooms
- Oversized primary bedroom
- Shower
- Double Vanity
- Walk-In Closet
- 4 Bathrooms
- 3 Bedrooms
- 3 Bedrooms | 4 Bathrooms
- Bedrooms Count All Upper Levels
Laundry
- Laundry Room
- Laundry on upper level
- Electric Dryer Hookup
Attic
- Pull Down Stairs to Attic
Home Security
- Carbon Monoxide Detectors
- Fire and Smoke Detector
Parking
- 2 Car Attached Garage
- Rear-Facing Garage
- Drive Under Main Level
Outdoor Features
- Deck
- Covered Patio or Porch
Lot Details
- 4356 Sq Ft Lot
- Landscaped
- Level Lot
- Two or More Common Walls
- Front Yard
Location
- Property is near schools and shops
Schools
- Oak Grove - Cherokee Elementary School
- E.T. Booth Middle School
- Etowah High School
Utilities
- Zoned Heating and Cooling
- Heating System Uses Natural Gas
- Cable TV Available
- Electricity Available
- Natural Gas Available
- Phone Available
- Sewer Available
- Underground Utilities
Listing and Financial Details
- Security Deposit $2,500
- Property Available on 2026-11-01
- 12 Month Lease Term
Community Details
Overview
- Community Lake
- No Home Owners Association
- Waverly At Buice Lake Subdivision
Amenities
- Clubhouse
Recreation
- Community Pool
- Community Spa
- Tennis Courts
- Pickleball Courts
- Community Playground
- Trails
- Dog Park
Pet Policy
- Call for details about the types of pets allowed
Explore Commute Options
What's nearby 605 Tiller Wy
Get In Touch
Acworth, GA 30102

Copyright © 2026 First Multiple Listing Service, Inc. All rights reserved. All information provided by the listing agent/broker is deemed reliable but is not guaranteed and should be independently verified.
Area Scores
Walkability
Somewhat walkable
Driveability
Very drivable
Bikeability
Somewhat bikeable
Walkability measures the walking distance to day-to-day needs.
Driveability measures congestion, parking availability, and access to major roads.
Bikeability measures the suitability for cycling.
Soundscore™
Active
A Sound Score rating aggregates noise caused by vehicle traffic, airplane traffic and local sources.
Local Education
Primary and Secondary Schools

Hillside Preschool and Academy
Grades PK-5
Private

Clark Creek Elementary School
Grades PK-5
Public
E.T. Booth Middle School
Grades 6-8
Public
Etowah High School
Grades 9-12
Public
Furtah Preparatory School
Grades K-12
Private
Data provided by GreatSchools.org © 2026. All rights reserved.

Colleges and Universities
| School | Commute Time (Distance) |
|---|---|
| Kennesaw State University | Drive: 13 min (6 mi) |
| Chatt. Tech, North Metro | Drive: 14 min (7 mi) |
| Chatt. Tech, Mountain View | Drive: 20 min (10.6 mi) |
| Chatt. Tech, Marietta | Drive: 23 min (13.8 mi) |
Discover Cherokee County, Acworth, GA
Shopping Centers
Shoppers will appreciate 605 Tiller Wy proximity to Village Pointe and Cherokee Commons. Village Pointe is 1 mile away, and Cherokee Commons is within a 22 minute walk.
Airports
Living in Cherokee County provides easy access to Hartsfield - Jackson Atlanta International, located just 53 minutes from 605 Tiller Wy.
Avoid Scams
Protect yourself from fraud. Do not send money to anyone you don't know.
Nearby Properties You Might Like
Within 50 Miles of 605 Tiller Wy





