


74 Fairway Dr, Acworth, GA 30101
What This House Offers
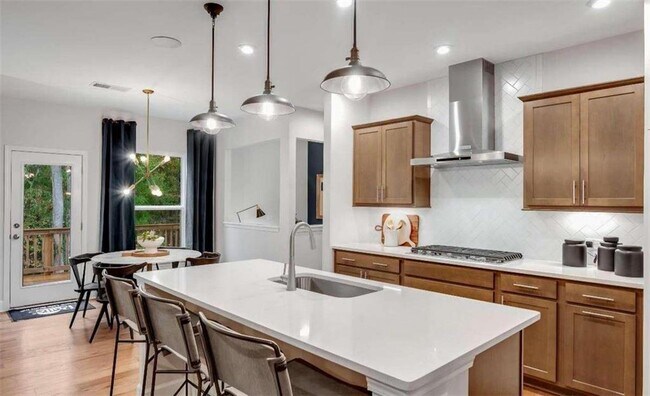
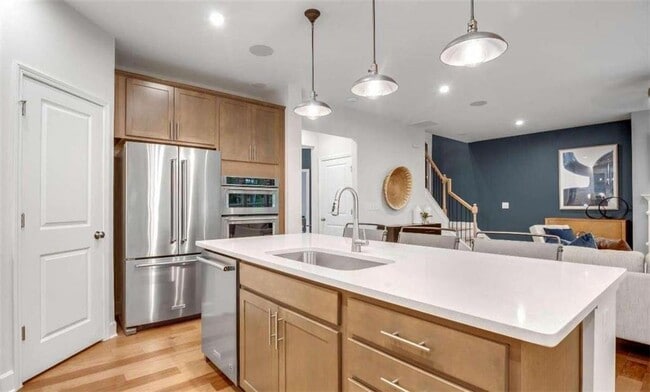
Former Model Home Fully Furnished Luxury Living in Acworth - Welcome to 74 Fairway Drive,an exceptional opportunity to lease a beautifully former model home that showcases designer finishes,premium upgrades,and meticulous attention to detail throughout. Offered fully furnished and move-in ready,this home delivers the perfect blend of luxury,comfort,and convenience for those seeking an elevated living experience. From the moment you arrive,you'll be captivated by the charming dual front porches,professionally designed interiors,custom accent walls,and stunning architectural details that set this home apart. The thoughtfully designed open-concept floor plan seamlessly combines elegance and functionality,featuring rich hardwood flooring,a sophisticated formal dining room,and a spacious family room anchored by a gorgeous marble fireplace. The chef-inspired gourmet kitchen is truly the heart of the home,boasting a gas cooktop,stainless steel chimney vent,abundant cabinetry,and a layout ideal for entertaining or everyday living. Whether you're hosting guests or enjoying a quiet evening at home,every space has been designed with both style and comfort in mind. Upstairs,you'll find generous bedrooms,flexible living spaces,and an open loft perfect for a home office,media room,fitness area,or additional lounge space. Designer-selected furnishings allow you to settle in immediately without the hassle of moving or decorating. Step outside and enjoy multiple outdoor living areas,including an expansive rear deck that creates the perfect setting for morning coffee,outdoor dining,or relaxing at the end of the day. Residents enjoy access to outstanding community amenities,including a resort-style swimming pool with fountain,playground,and beautifully maintained green spaces that foster a welcoming neighborhood atmosphere. Why You'll Love This Home: Former community model home loaded with upgrades; Fully furnished and move-in ready; Designer accent walls and custom details throughout; Hardwood floors on the main level; Marble fireplace and elegant living spaces; Gourmet kitchen with gas cooktop and stainless chimney vent; Spacious loft with flexible living options; Multiple outdoor living areas including front porches and large rear deck; Like-new condition and exceptionally maintained; Desirable Acworth location convenient to shopping,dining,parks,golf,and major commuter routes; Resort-style community amenities. This is not your typical rental,it is a rare opportunity to live in a professionally designed showcase home that combines luxury,comfort,and convenience in one unforgettable package. Homes of this caliber,especially fully furnished former model homes,rarely become available for lease. Schedule your private showing today and experience why 74 Fairway Drive is the home everyone will be talking about. MLS ID 7811576
Unit
Home Features
- Dishwasher
- Disposal
- Microwave
- Oven
- Refrigerator
74 Fairway Dr is a single-family home for rent in Acworth, GA
Fees & Policies
The fees below are based on community-supplied data and may exclude additional fees and utilities.
One-Time Basics
Due at Move-In
-
Security Deposit - Refundable$5,000
Property Fee Disclaimer: Based on community-supplied data and independent market research. Subject to change without notice. May exclude fees for mandatory or optional services and usage-based utilities.
Home Details
Views
- Views of Woods
Home Design
- Built in 2020
- Craftsman Architecture
- Single Family Detached Home
- Composition Roof
Interior Spaces
- Living Room with Fireplace
- Furnished
- Tray Ceiling
- Double Pane Windows
- Entrance Foyer
- Dining Room
- 3212 Sq Ft Home
- Insulated Windows
- Fireplace With Gas Starter
Kitchen
- Solid Surface Countertops
- Walk-In Pantry
- Double Oven
- Eat-In Kitchen
- Breakfast Bar
- Kitchen Island
- Microwave
- Dishwasher
- Disposal
Flooring
- Wood
- Ceramic Tile
- Carpet
Bedrooms and Bathrooms
- Soaking Tub
- Double Vanity
- Walk-In Closet
- 5 Bedrooms | 1 Main Level Bedroom
- 4.5 Bathrooms
- 5 Bedrooms | 5 Bathrooms
- Bedrooms Count All Upper Levels
- Bathtub With Separate Shower Stall
Laundry
- Laundry Room
- Dryer
- Laundry on upper level
- Washer
Basement
- Natural lighting in basement
- Unfinished Basement
- Stubbed For A Bathroom
- Interior and Exterior Basement Entry
Parking
- 6 Car Attached Garage
- Garage Door Opener
- Parking Pad
Outdoor Features
- Deck
- Front Porch
Lot Details
- 14810 Sq Ft Lot
- Wooded Lot
- No Common Walls
- Private Yard
- Back Yard
Schools
- Floyd L. Shelton Elementary School
- Sammy Mcclure Sr. Middle School
- North Paulding High School
Utilities
- Forced Air Heating and Cooling System
- High Speed Internet
- Cable TV Available
- Electricity Available
- Natural Gas Available
- Phone Available
- Water Available
Listing and Financial Details
- Security Deposit $5,000
- Property Available on 2026-08-01
- 12 Month Lease Term
- Tax Lot 391
- Assessor Parcel Number 082351
Community Details
Overview
- Property has a Home Owners Association
- Maintained Community
- The Creek At Arthur Hills Subdivision
Recreation
- Community Pool
- Community Playground
Pet Policy
- Call for details about the types of pets allowed
- Pet Deposit $850
Explore Commute Options
What's nearby 74 Fairway Dr
Get In Touch
Acworth, GA 30101

Copyright © 2026 First Multiple Listing Service, Inc. All rights reserved. All information provided by the listing agent/broker is deemed reliable but is not guaranteed and should be independently verified.
Area Scores
Walkability
Somewhat walkable
Driveability
Exceptionally drivable
Bikeability
Somewhat bikeable
Walkability measures the walking distance to day-to-day needs.
Driveability measures congestion, parking availability, and access to major roads.
Bikeability measures the suitability for cycling.
Soundscore™
Active
A Sound Score rating aggregates noise caused by vehicle traffic, airplane traffic and local sources.
Local Education
Primary and Secondary Schools

Hopewell Montessori School
Grades PK-5
Private

Floyd L. Shelton Elementary School At Crossroad
Grades PK-5
Public

Sammy Mcclure Sr. Middle School
Grades 6-8
Public

North Paulding High School
Grades 9-12
Public
Omega Learning Center Acworth
Grades K-12
Private
Data provided by GreatSchools.org © 2026. All rights reserved.

Colleges and Universities
| School | Commute Time (Distance) |
|---|---|
| Chatt. Tech, North Metro | Drive: 15 min (8.3 mi) |
| Chatt. Tech, Paulding | Drive: 21 min (12 mi) |
| Kennesaw State University | Drive: 23 min (13.7 mi) |
Discover Paulding County, Acworth, GA
Shopping Centers
Shoppers will appreciate 74 Fairway Dr proximity to Bentwater Village and Seven Hills. Bentwater Village is 0.6 miles away, and Seven Hills is within a 28 minute walk.
Airports
Living in Paulding County provides easy access to Hartsfield - Jackson Atlanta International, located just 63 minutes from 74 Fairway Dr.
Avoid Scams
Protect yourself from fraud. Do not send money to anyone you don't know.
Nearby Properties You Might Like
Within 50 Miles of 74 Fairway Dr






Find More Rentals in Acworth
Bedrooms
Other Types of Rentals
Acworth Houses for Rent by Amenity
- Houses with Pets Allowed in Acworth
- Affordable Houses for Rent in Acworth
- Fully Furnished Homes for Rent in Acworth
- Modern Homes for Rent in Acworth
- Houses for Rent with a Pool in Acworth
- Houses for Rent with a Yard in Acworth
- Homes for Rent with a Garage in Acworth
- Houses for Rent with Fireplace in Acworth
- Houses for Rent with a Patio in Acworth
- Houses for Rent with Washer and Dryer in Acworth
- Houses for Rent with Utilities Paid in Acworth