Managed By

- Bedrooms
- Studio - 3Studio - 3 Beds
- Bathrooms
- 1 - 21 - 2 Baths
- Sq. Ft.
- 657 - 1,267 sq ft
Pricing and Floor Plans
Studio
Show Floor Plan Details Hide Floor Plan Details
Unable to load floor plan details.
10306
$1,433
657 Sq. Ft.
Now
10303
$1,359
657 Sq. Ft.
Nov. 1
05206
$1,331
657 Sq. Ft.
Jan. 12
A2
Show Floor Plan Details Hide Floor Plan Details
Unable to load floor plan details.
07316
$1,548
777 Sq. Ft.
Now
05309
$1,573
777 Sq. Ft.
Now
01203
$1,538
777 Sq. Ft.
Now
A1
Show Floor Plan Details Hide Floor Plan Details
Unable to load floor plan details.
05214
$1,633
777 Sq. Ft.
Oct. 12
12303
$1,643
777 Sq. Ft.
Oct. 12
05311
$1,643
777 Sq. Ft.
Oct. 17
B2
Show Floor Plan Details Hide Floor Plan Details
Unable to load floor plan details.
01012
$1,931
1,099 Sq. Ft.
Now
12211
$1,846
1,099 Sq. Ft.
Now
11202
$1,840
1,099 Sq. Ft.
Oct. 10
B3
Show Floor Plan Details Hide Floor Plan Details
Unable to load floor plan details.
12202
$2,285
1,117 Sq. Ft.
Now
12302
$2,390
1,117 Sq. Ft.
Now
Carriage House
Show Floor Plan Details Hide Floor Plan Details
Unable to load floor plan details.
06200
$2,655
1,128 Sq. Ft.
Now
09200
$2,705
1,128 Sq. Ft.
Now
B1
Show Floor Plan Details Hide Floor Plan Details
Unable to load floor plan details.
C1
Show Floor Plan Details Hide Floor Plan Details
Unable to load floor plan details.
01301
$2,387
1,267 Sq. Ft.
Now
07202
$2,387
1,267 Sq. Ft.
Now
07201
$2,402
1,267 Sq. Ft.
Now
05302
$2,426
1,267 Sq. Ft.
Oct. 14
Details
Property Information
- Built in 2023
- 314 units3 stories
Fees & Policies
The fees below are based on community-supplied data and may exclude additional fees and utilities.
One-Time Basics
Due at Application
-
Application Fee Per Applicant$100
Due at Move-In
-
Administrative Fee$150
-
Surface Lot
-
Other
-
Garage
Dogs Allowed
-
Dogs Allowed
Restrictions
None
Comments
| Restrictions: None
Cats Allowed
-
Cats Allowed
Restrictions
None
Comments
| Restrictions: None
Property Fee Disclaimer: Based on community-supplied data and independent market research. Subject to change without notice. May exclude fees for mandatory or optional services and usage-based utilities.
Matterport 3D Tours
Explore Commute Options
Property Highlights
- 1st Floor
- 24 Hour Fitness and Yoga Studio
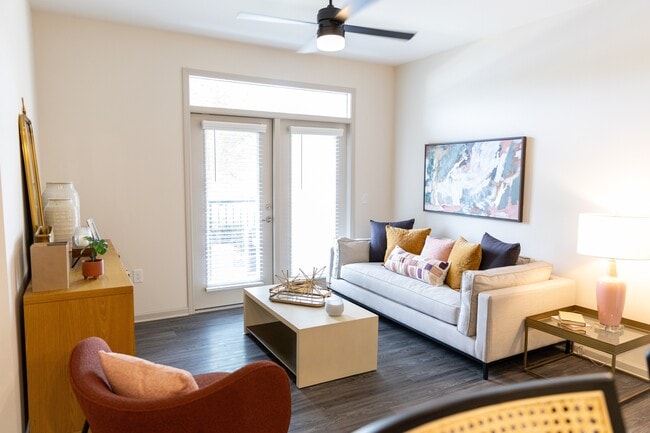
- 9 Foot Ceilings
- Bark Park
- Cafe Lounge with Coffee Bar
- Carpeting
- Ceiling Fans*
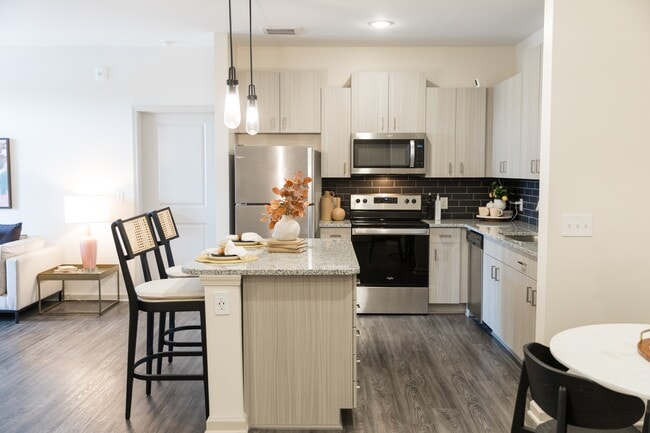
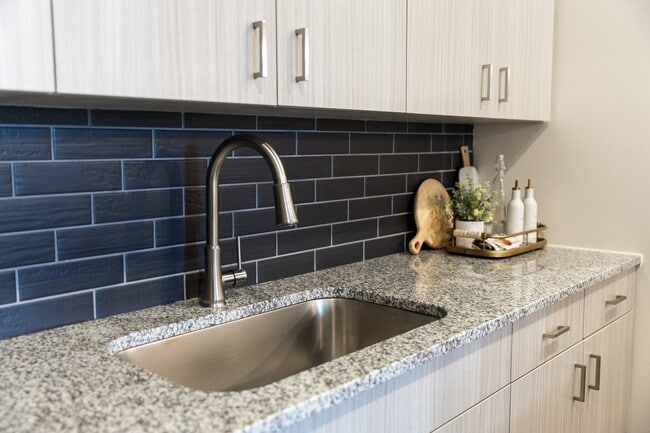
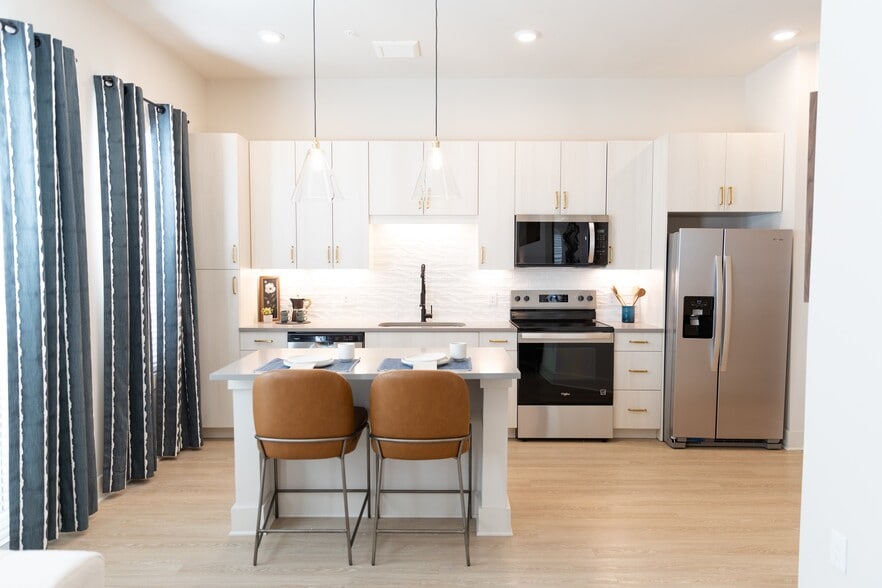
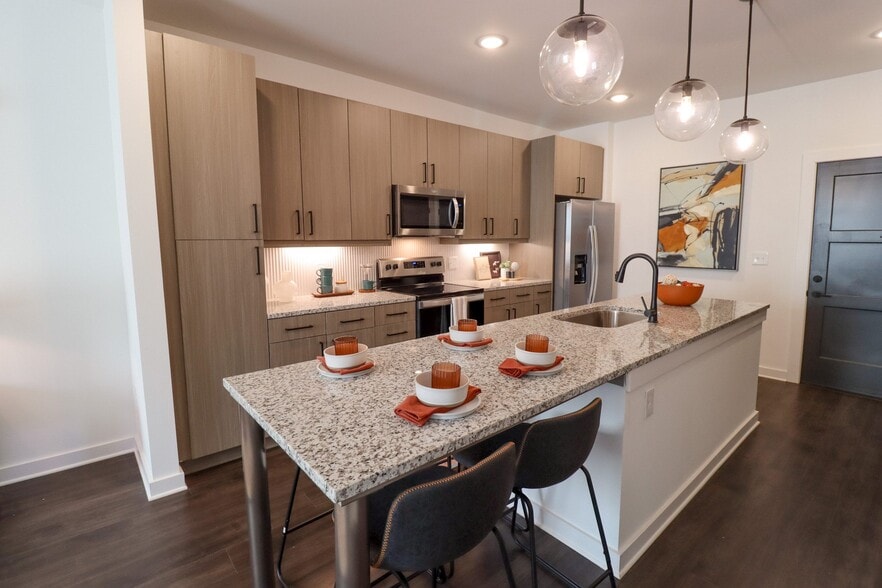
- Chic Black Subway Backsplash in Kitchens
- Complimentary Plant Watering
- Efficient Washers and Dryers*
- Electric Car Charging Stations
- Energy Efficient Stainless-Steel Appliances
- Extended Kitchen Islands
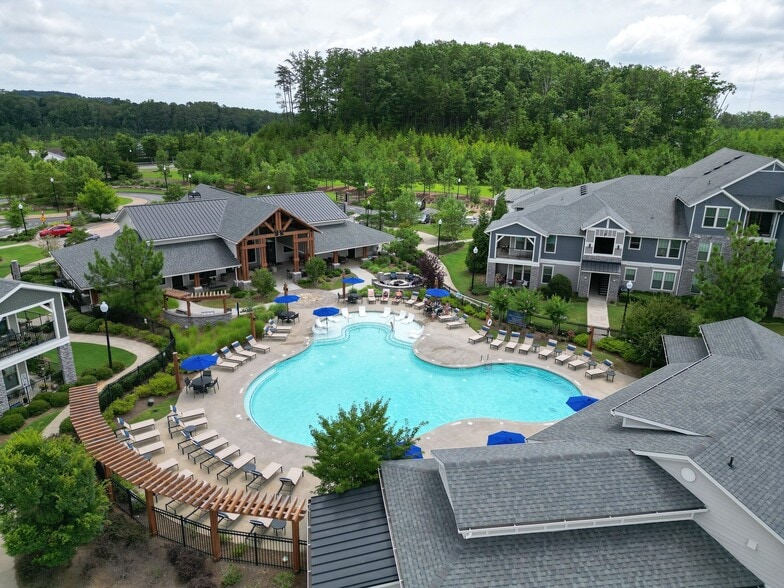
- Firepit
- Free Paddle Board Rentals
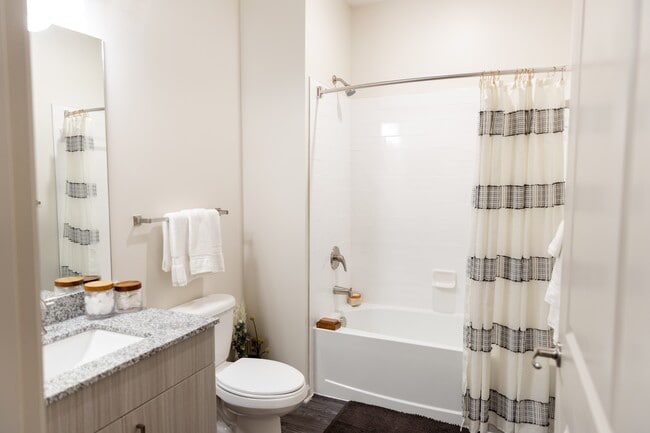
- Garden Style Soaking Tub*
- Glass Walk-In Showers*
- Goose Neck Kitchen Faucet
- Green Building
- Grilling Stations
- Luxury Wood Style Flooring
- No Pet Breed or Weight Restrictions
- Pendant Lighting
- Pool View
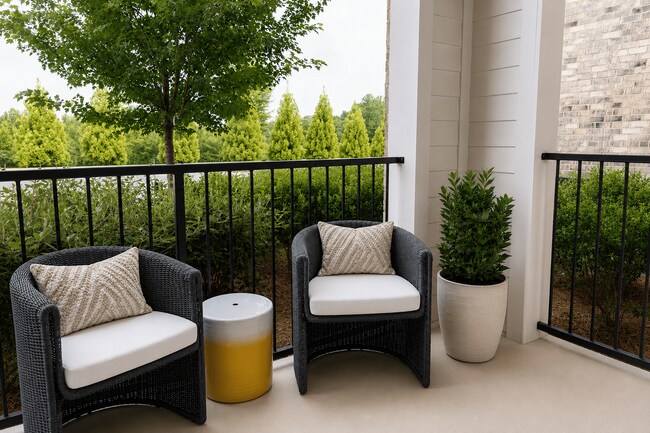
- Private Balconies
- Soft Close Cabinets
- Spacious Walk-In Closets
- Washer and Dryer Hookup*
- Wheelchair Access
- Wood Grain Shaker Cabinets
- Wooded Views
Apartment Features
- Air Conditioning
- Balcony
- Carpet
- Ceiling Fans
- Dishwasher
- Disposal
- Freezer
- Granite Countertops
- Hardwood Floors
- Heating
- High Ceilings
- Instant Hot Water
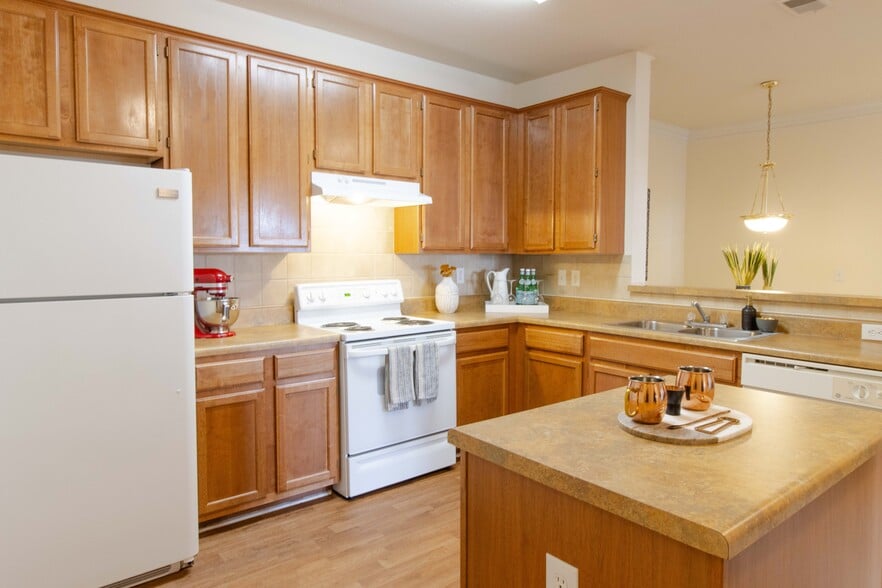
- Island Kitchen
- Kitchen
- Large Bedrooms
- Microwave
- Oven
- Patio
- Refrigerator
- Smoke Free
- Stainless Steel Appliances
- Trash Compactor
- Tub/Shower
- Walk-In Closets
- Washer/Dryer
- Washer/Dryer Hookup
- Wi-Fi
- Window Coverings
Community Features
- Business Center
- Car Charging Station
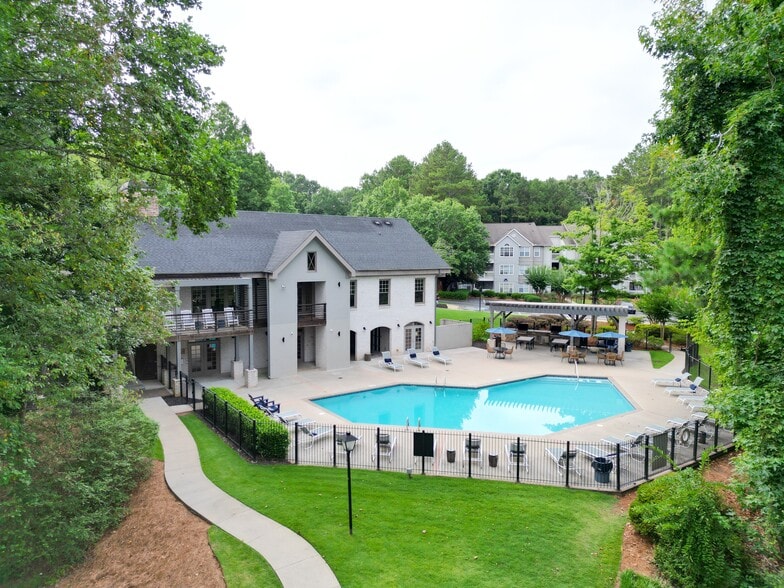
- Clubhouse
- Controlled Access
- Dog Park
- Fitness Center
- Garages
- Gated
- Hearing Impaired Accessible
- Key Fob Entry
- Lounge
- Maintenance on site
- Online Services
- Package Service
- Pet Play Area
- Planned Social Activities
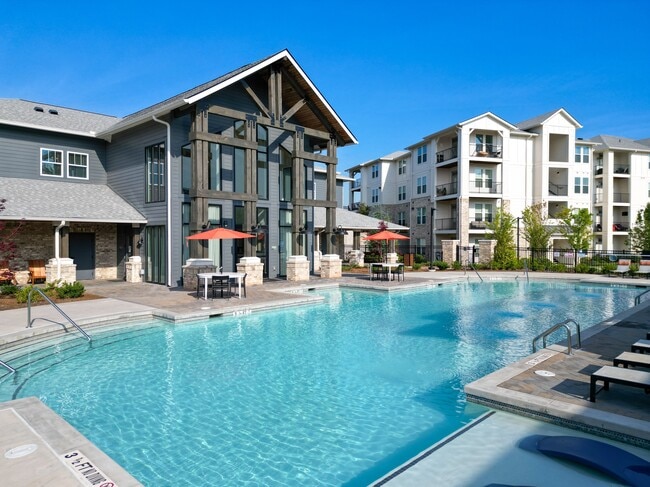
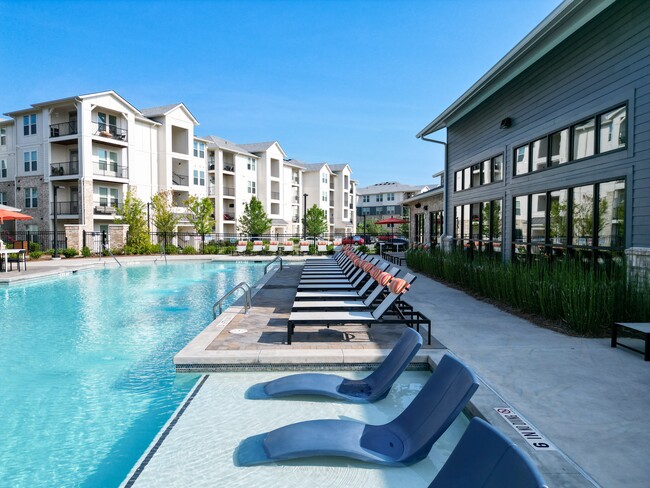
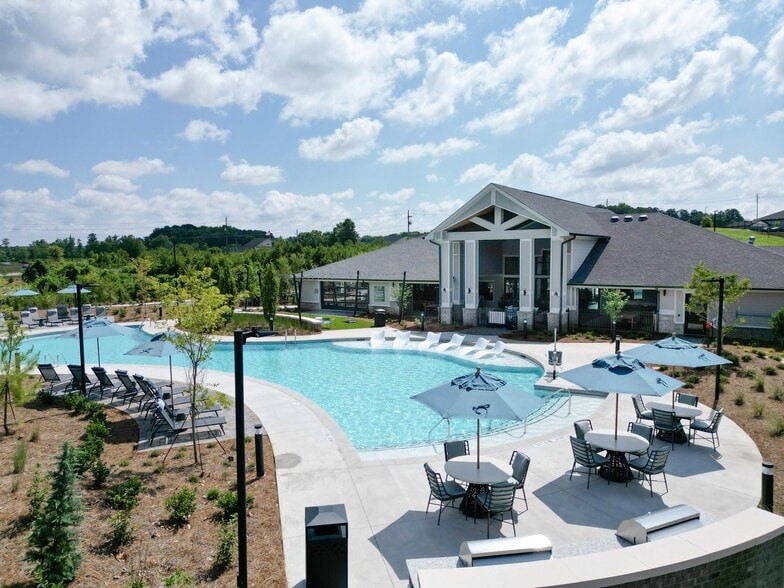
- Pool
- Sundeck
- Trash Pickup - Door to Door
- Vision Impaired Accessible
Map of The Crest at Acworth
Area Scores
Walkability
Somewhat walkable
Driveability
Exceptionally drivable
Bikeability
Not bikeable
Walkability measures the walking distance to day-to-day needs.
Driveability measures congestion, parking availability, and access to major roads.
Bikeability measures the suitability for cycling.
Soundscore™
Active
A Sound Score rating aggregates noise caused by vehicle traffic, airplane traffic and local sources.
Moving to Cherokee County, Acworth, GA
Shopping Centers
Shoppers will appreciate The Crest at Acworth proximity to Publix At Acworth. Publix At Acworth is 1.9 miles away.
Airports
Living in Cherokee County provides easy access to Hartsfield - Jackson Atlanta International, located just 52 minutes from The Crest at Acworth.
Local Education
Primary and Secondary Schools

OWL Academy
Grades PK-5
Private

Clark Creek Elementary School
Grades PK-5
Public
E.T. Booth Middle School
Grades 6-8
Public

Barber Middle School
Grades 6-8
Public
Etowah High School
Grades 9-12
Public

North Cobb High School
Grades 9-12
Public
Harvest Baptist School
Grades K-12
Private
Data provided by GreatSchools.org © 2026. All rights reserved.

Colleges and Universities
| School | Commute Time (Distance) |
|---|---|
| Chatt. Tech, North Metro | Drive: 5 min (2.1 mi) |
| Kennesaw State University | Drive: 12 min (8.2 mi) |
| Chatt. Tech, Mountain View | Drive: 24 min (14.1 mi) |
About The Crest at Acworth
Your New Home Comes With 1 Month Free!For a limited time, move in by September 30th on a 12–15 month lease and enjoy 1 Months FREE on all one, two, and three-bedroom apartment homes.We're open 7 days a week, and walk-ins are always welcome!*Subject… to change. Restrictions may apply. Contact our team for details.
Your New Home Comes With 1 Month Free!For a limited time, move in by September 30th on a 12–15 month lease and enjoy 1 Months FREE on all one, two, and three-bedroom apartment homes.We're open 7 days a week, and walk-ins are always welcome!*Subject to change. Restrictions may apply. Contact our team for details.
The Crest at Acworth is an apartment community in Acworth, GA
Contact
Acworth, GA 30102
- Sunday 1:00 PM – 5:00 PM
- Monday 9:00 AM – 6:00 PM
- Tuesday 9:00 AM – 6:00 PM
- Wednesday 9:00 AM – 6:00 PM
- Thursday 9:00 AM – 6:00 PM
- Friday 9:00 AM – 6:00 PM
- Saturday 10:00 AM – 5:00 PM
Renter Reviews
For The Crest at Acworth
3 Ratings & Reviews
-
4/16/26
The Crest at Acworth Review – August 2023 to June 2025
In summary, The Crest at Acworth advertises as a luxury community but delivers subpar construction, poor enforcement of rules, thin sound insulation, and an overly aggressive approach to minor issues. I would not recommend it, especially for EV owners or anyone seeking a quiet, modern living environment with responsive management
Review from Apartments.com
Property Manager at The Crest at Acworth responded to this review
Hi Garth, we appreciate you taking the time to share your detailed feedback. We strive to provide a high-end living experience at The Crest at Acworth, and it is clear we missed the mark for you in several key areas. We are sorry to hear that you… found our management style and community rules to be a point of frustration. We are committed to maintaining our standards while balancing the needs of all residents, including those with EVs. We would like to discuss the specific issues you encountered to see how we can make things right and ensure these concerns are addressed for our current community. Please contact our leasing office at your earliest convenience so we can sort this out with you. We wish you the best in your new home
The Crest at Acworth Gallery
Nearby Properties You Might Like
Within 50 Miles of The Crest at Acworth
Find More Rentals in Acworth
Bedrooms
Other Types of Rentals
Acworth Apartments by Amenity
- Pet-Friendly Apartments in Acworth
- Furnished Apartments in Acworth
- Apartments with a Pool in Acworth
- Apartments with Wheelchair Access in Acworth
- Apartments with Washer & Dryer in Acworth
- Apartments with Utilities Included in Acworth
- Apartments with a Garage in Acworth
- Apartments with EV Charging in Acworth
- Apartments with a Virtual Tour in Acworth
Apartment Specialties
Find More Rentals Nearby…
Cities
Neighborhoods
Contact This Property
(470) 888-8069Languages: English
Open 9:00 AM – 6:00 PM Today