


Managed By

- Total Monthly Price
- $1,529 - $2,297
- Bedrooms
- Studio - 2Studio - 2 Beds
- Bathrooms
- 1 - 21 - 2 Baths
- Sq. Ft.
- 672 - 1,110 sq ft
Pricing and Floor Plans
Brant
Show Floor Plan Details Hide Floor Plan Details
Unable to load floor plan details.
5314
$1,586
682 Sq. Ft.
Sep. 30
1317
$1,591
682 Sq. Ft.
Oct. 31
4111
$1,561
682 Sq. Ft.
Nov. 3
4311
$1,571
682 Sq. Ft.
Nov. 9
Sparrow
Show Floor Plan Details Hide Floor Plan Details
Unable to load floor plan details.
1115
$1,687
672 Sq. Ft.
Now
2316
$1,552
672 Sq. Ft.
Now
1121
$1,707
672 Sq. Ft.
Now
Shearwater
Show Floor Plan Details Hide Floor Plan Details
Unable to load floor plan details.
3004
$1,620
739 Sq. Ft.
Now
1106
$1,610
739 Sq. Ft.
Now
2218
$1,770
739 Sq. Ft.
Now
Lark
Show Floor Plan Details Hide Floor Plan Details
Unable to load floor plan details.
5111
$1,529
717 Sq. Ft.
Now
2108
$1,564
717 Sq. Ft.
Now
3112
$1,679
717 Sq. Ft.
Nov. 12
Jay
Show Floor Plan Details Hide Floor Plan Details
Unable to load floor plan details.
4115
$1,682
807 Sq. Ft.
Now
5112
$1,717
807 Sq. Ft.
Sep. 30
4209
$1,717
807 Sq. Ft.
Nov. 25
Starling
Show Floor Plan Details Hide Floor Plan Details
Unable to load floor plan details.
2112
$1,542
763 Sq. Ft.
Now
4012
$1,647
763 Sq. Ft.
Now
Swift
Show Floor Plan Details Hide Floor Plan Details
Unable to load floor plan details.
5316
$1,662
779 Sq. Ft.
Now
Heron
Show Floor Plan Details Hide Floor Plan Details
Unable to load floor plan details.
2202
$2,142
1,110 Sq. Ft.
Now
5301
$2,262
1,110 Sq. Ft.
Now
5317
$2,262
1,110 Sq. Ft.
Now
Mallard
Show Floor Plan Details Hide Floor Plan Details
Unable to load floor plan details.
5320
$2,190
1,105 Sq. Ft.
Now
1210
$2,120
1,105 Sq. Ft.
Oct. 17
Tern
Show Floor Plan Details Hide Floor Plan Details
Unable to load floor plan details.
4107
$2,060
1,065 Sq. Ft.
Nov. 8
2207
$2,015
1,065 Sq. Ft.
Nov. 10
Finch
Show Floor Plan Details Hide Floor Plan Details
Unable to load floor plan details.
5115
$2,105
950 Sq. Ft.
Oct. 14
Details
Lease Term Options
- 6 - 15 Month Leases
Property Information
- Built in 2024
- 361 units4 stories
Specialty Housing Details
This property is intended and operated in accordance with the Housing for Older Persons provisions of the Fair Housing Act.
Fees & Policies
The fees below are based on community-supplied data and may exclude additional fees and utilities.
Utilities & Essentials
-
Valet Trash$31 / mo
-
Package Lockers$4 / mo
-
Pest Control$4 / mo
One-Time Basics
Due at Application
-
Application Fee Per Applicant$100
-
Administrative Fee$150
Due at Move-In
-
Amenity Key Fob$50
-
Parking Decal$75
-
Security Deposit - RefundableVaries one-time
Dogs Allowed
-
Dogs Allowed
Pet Interview, Spayed/Neutered
Restrictions
None
Comments
Pet Fee: $300-$500 (per pet, one-time) Pet Deposit: $200 (per pet, one-time) PetScreening Application: $30 (per pet, annually) Up to 2 Pets Per Household
Cats Allowed
-
Cats Allowed
Pet Interview, Spayed/Neutered
Restrictions
None
Comments
Pet Fee: $300-$500 (per pet, one-time) Pet Deposit: $200 (per pet, one-time) PetScreening Application: $30 (per pet, annually) Up to 2 Pets Per Household
Property Fee Disclaimer: Based on community-supplied data and independent market research. Subject to change without notice. May exclude fees for mandatory or optional services and usage-based utilities.
Matterport 3D Tours
Explore Commute Options
Property Highlights
- 1st Floor
- Bark Park
- BBQ/Picnic Area
- Bike Room Storage
- Ceiling Fan
- Courtyard View
- Efficient Appliances
- EV Charge Station
- Green Building
- Lap Pool
- Large Closets
- Patio/Balcony
- Pool View
- Private Entry
- Rooftop
- Top Floor
- W/D Hookup
- Washer / Dryer
- Wheelchair Access
- Wheelchair Accessible
- Yoga Room
Apartment Features
- Air Conditioning
- Balcony
- Cable Ready
- Carpet
- Ceiling Fans
- Dining Room
- Dishwasher
- Disposal
- Double Vanities
- Eat-in Kitchen
- Framed Mirrors
- Freezer
- Granite Countertops
- Hardwood Floors
- Heating
- High Ceilings
- Ice Maker
- Instant Hot Water
- Island Kitchen
- Kitchen
- Large Bedrooms
- Linen Closet
- Microwave
- Oven
- Pantry
- Patio
- Refrigerator
- Smoke Free
- Stainless Steel Appliances
- Trash Compactor
- Tub/Shower
- Views
- Vinyl Flooring
- Walk-In Closets
- Washer/Dryer
- Washer/Dryer Hookup
- Wheelchair Accessible (Rooms)
- Window Coverings
Community Features
- Bicycle Storage
- Business Center
- Cabana
- Car Charging Station
- Clubhouse
- Conference Rooms
- Controlled Access
- Courtyard
- Dog Park
- Elevator
- Fitness Center
- Gated
- Grill
- Maintenance on site
- Multi Use Room
- Online Services
- Package Service
- Pet Play Area
- Pet Washing Station
- Picnic Area
- Planned Social Activities
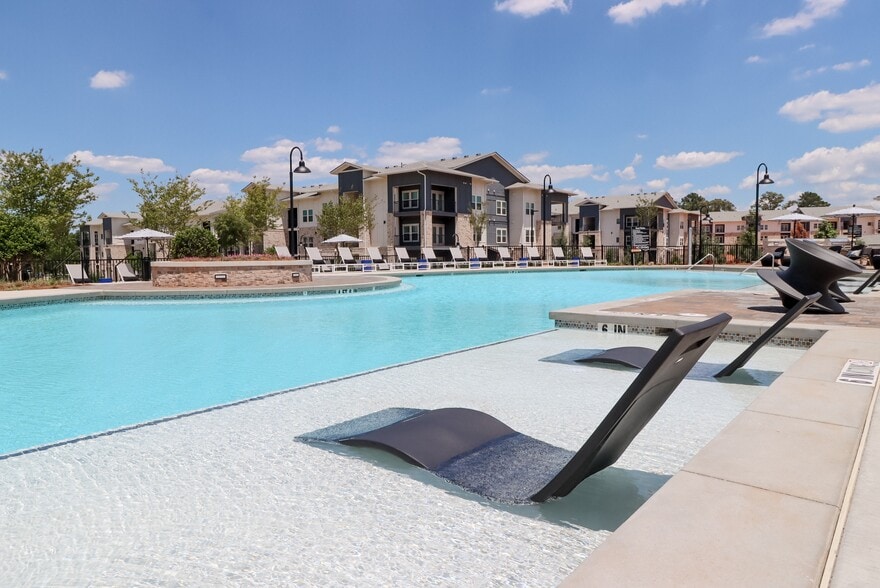
- Pool
- Property Manager on Site
- Sundeck
- Trash Pickup - Door to Door
- Vision Impaired Accessible
- Wheelchair Accessible
Map of The Wren Apartments
Area Scores
Walkability
Fairly walkable
Driveability
Very drivable
Bikeability
Somewhat bikeable
Walkability measures the walking distance to day-to-day needs.
Driveability measures congestion, parking availability, and access to major roads.
Bikeability measures the suitability for cycling.
Soundscore™
Active
A Sound Score rating aggregates noise caused by vehicle traffic, airplane traffic and local sources.
Moving to Outer Gwinnett County, Lawrenceville, GA
Shopping Centers
Shoppers will appreciate The Wren Apartments proximity to Cripple Creek Plaza, Lawrenceville Crossings Shopping Center, and Collins Hill Crossing Retail Center. Cripple Creek Plaza is 0.7 miles away, and Lawrenceville Crossings Shopping Center is within a 17 minute walk.
Parks and Recreation
Recreational activities near The Wren Apartments are plentiful. Discover 4 parks within 5 miles, including Gwinnett Historic Courthouse, Rhodes Jordan Park, and Collins Hill Park.
Airports
Living in Outer Gwinnett County provides easy access to Hartsfield - Jackson Atlanta International, located just 54 minutes from The Wren Apartments.
Local Education
Primary and Secondary Schools

Taylor Elementary School
Grades PK-5
Public

Creekland Middle School
Grades 6-8
Public

Collins Hill Christian School
Grades K-8
Private
Jesus-N-Me Christian Academy
Grades PK-8
Private

Collins Hill High School
Grades 9-12
Public
Gerard Preparatory School
Grades K-12
Private
Data provided by GreatSchools.org © 2026. All rights reserved.

Colleges and Universities
| School | Commute Time (Distance) |
|---|---|
| Georgia Gwinnett College | Walk: 19 min (1 mi) |
| Gwinnett Technical College | Drive: 9 min (5.3 mi) |
About The Wren Apartments
Make your move to The Wren Apartments and enjoy 50% off your first two full months of rent when you apply by September 30thTour in person or explore at your own pace with a self-guided tour. We're open 7 days a week, and walk-ins are always… welcome!*Subject to change. Restrictions may apply. Contact our team for details.
Make your move to The Wren Apartments and enjoy 50% off your first two full months of rent when you apply by September 30thTour in person or explore at your own pace with a self-guided tour. We're open 7 days a week, and walk-ins are always welcome!*Subject to change. Restrictions may apply. Contact our team for details.
The Wren Apartments is an apartment community in Lawrenceville, GA
Contact
Lawrenceville, GA 30043
- Sunday 1:00 PM – 5:00 PM
- Monday 9:00 AM – 6:00 PM
- Tuesday 9:00 AM – 6:00 PM
- Wednesday 9:00 AM – 6:00 PM
- Thursday 9:00 AM – 6:00 PM
- Friday 9:00 AM – 6:00 PM
- Saturday 10:00 AM – 5:00 PM
Renter Reviews
For The Wren Apartments
1 Rating & Review
-
3/13/26
Great place and people
I really wanted to take my time and write this review with the amount of patience and respect that I have been given by the members of The Wren leasing team. I judge an establishment based on their ability to make things right. I applied to the apts and had a major miscommunication. Clement (the area manager) didn’t hesitate to contact me and get behind my issue. We spoke on the phone for 3 days while he diligently worked to solve my issues. I was on a time constraint with my move. I am also a… newly single mom and divorcee. Time was of the essence and my nerves were shot to say the least. Clement treated me like I mattered. Melissa was the reason I decided to lease the apt. Her kindness and care for me and my situation was so reassuring. She made me feel like family from the moment we met. I spent 4 hours touring the community. She was patient and supportive in helping me find my new home. Katie (the on site manager) made sure that I was well taken care of once I decided to make The Wren my new home. On the day of my move in, Thomas assisted me. He went above and beyond for me. He was kind and you can tell he really loves his job and his residents. I had a couple minor maintenance issues and Drew (ME) was phenomenal. He was on his way home and turned around to assist me. Terry has been a great help as well. He knows me by name and everytime I come into the office , he warmly greets me. I am so honored to be a part of this family. A special shout out to Mickey (ME). He is always helpful and professional. The amenities are amazing and the people are even better. Don’t walk. Run to be a part of this community. You won’t regret it.
Review from Apartments.com
Property Manager at The Wren Apartments responded to this review
Thank you for this beautiful 5-star review, Sapphire. At The Wren, we strive for excellence, but as you noted, our true character shows in how we resolve issues. We are so proud of Clement for his diligent work on your behalf, and of Melissa, Katie,… and our maintenance superstars like Thomas, Drew, and Mickey for ensuring your move-in was seamless. We understand that time was of the essence for you, and we’re thrilled we could provide that peace of mind. Welcome home to the family!
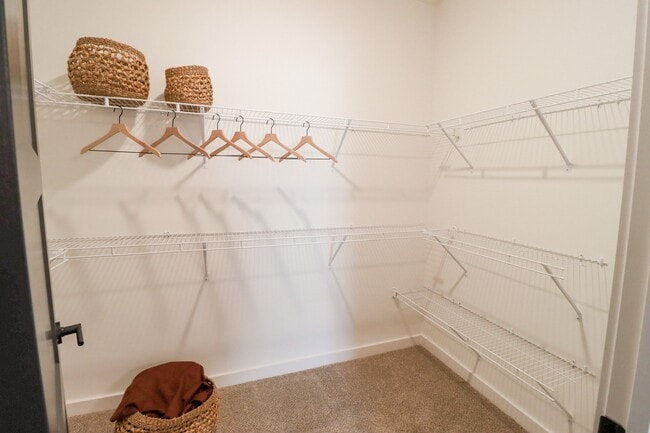
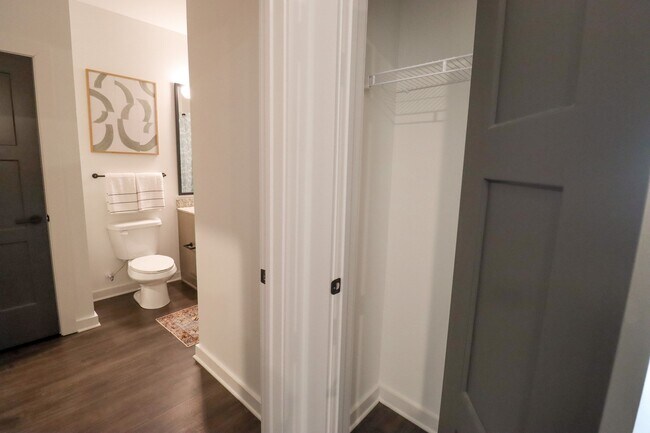
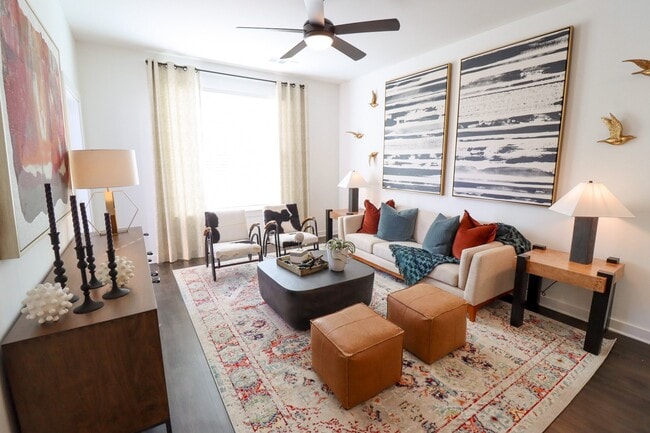
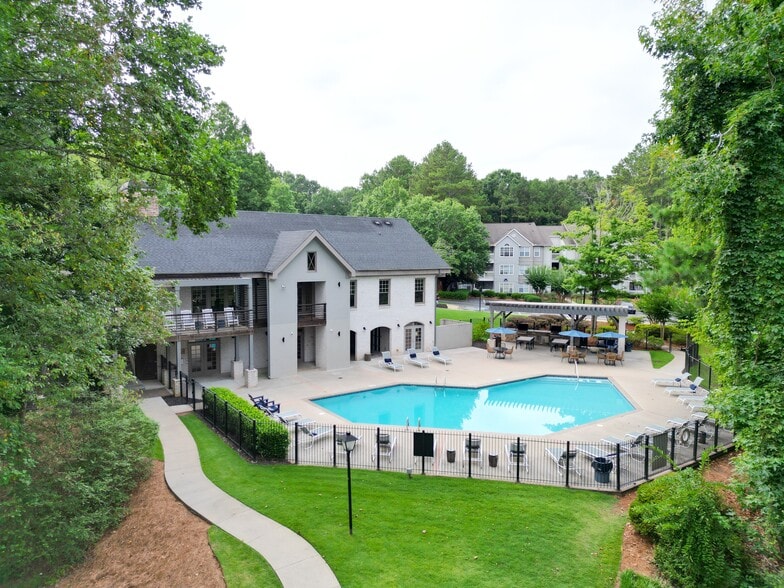
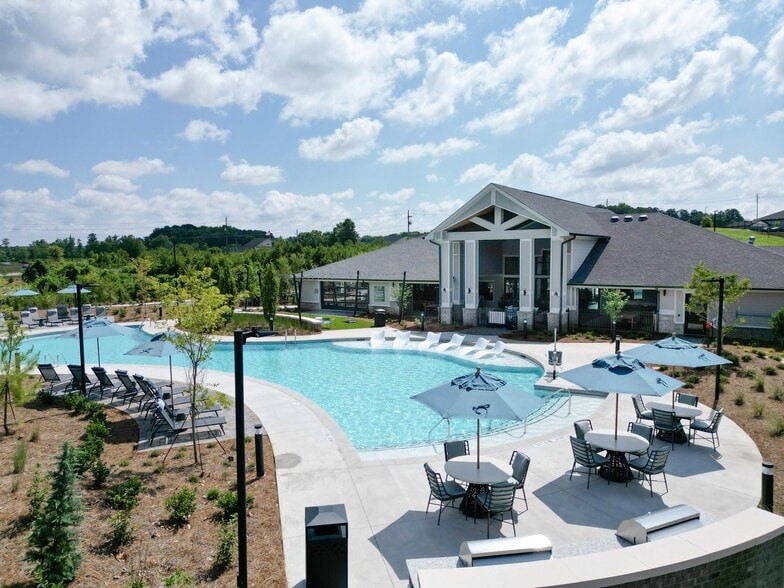
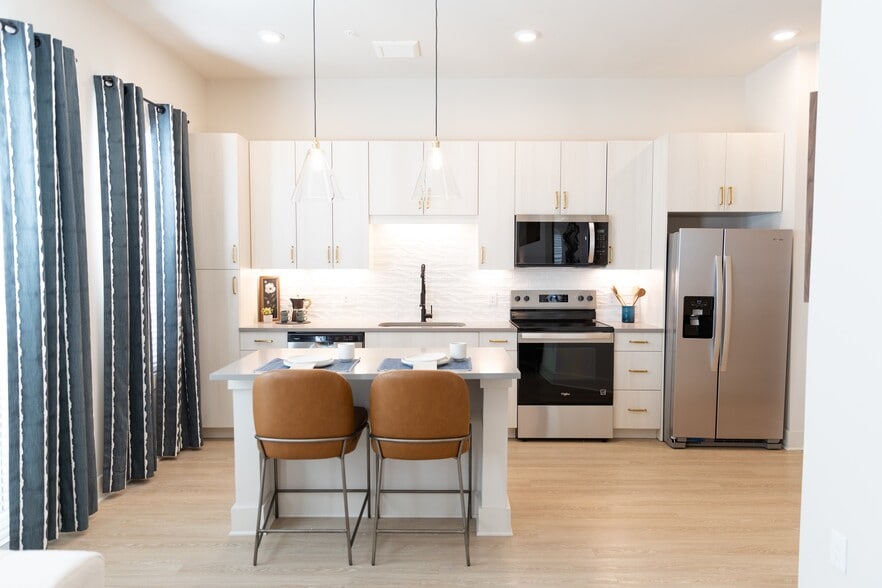
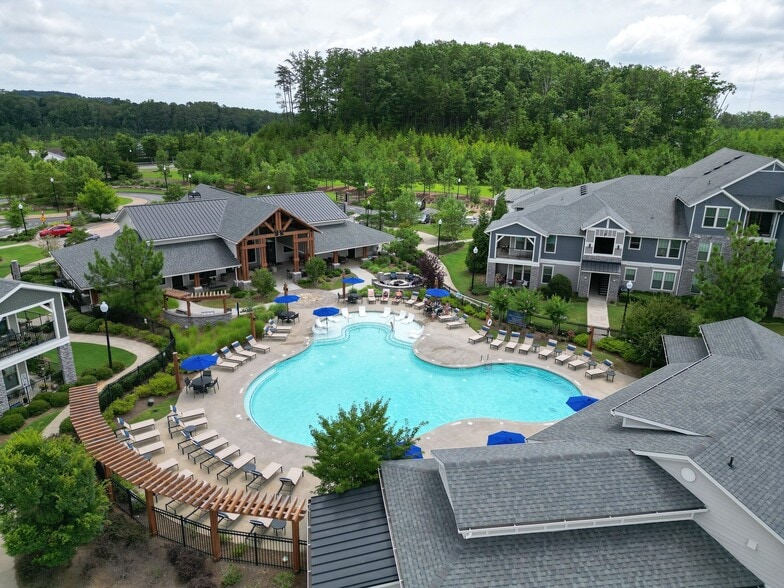
The Wren Apartments Gallery


Nearby Properties You Might Like
Within 50 Miles of The Wren Apartments
Find More Rentals in Lawrenceville
Bedrooms
Other Types of Rentals
Lawrenceville Apartments by Amenity
- Pet-Friendly Apartments in Lawrenceville
- Furnished Apartments in Lawrenceville
- Waterfront Apartments in Lawrenceville
- Apartments with a Pool in Lawrenceville
- Apartments with Wheelchair Access in Lawrenceville
- Apartments with Washer & Dryer in Lawrenceville
- Apartments with Utilities Included in Lawrenceville
- Apartments with a Garage in Lawrenceville
- Apartments with EV Charging in Lawrenceville
- Apartments with a Virtual Tour in Lawrenceville
Apartment Specialties
Apartments in your Budget
Find More Rentals Nearby…
Cities
Neighborhoods
Contact This Property
(470) 202-0948Languages: English, Spanish
Open 9:00 AM – 6:00 PM Today