1007 Sandy Ln Dr, Alpharetta, GA 30022
What This Condo Offers
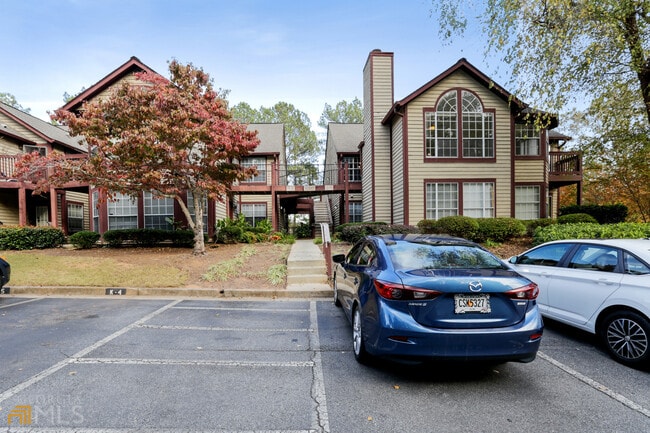
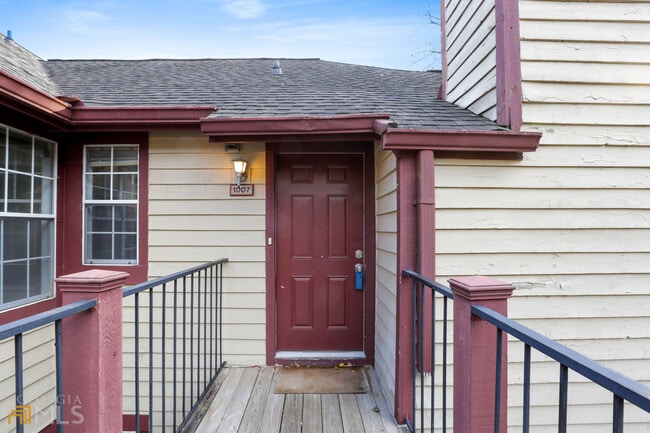
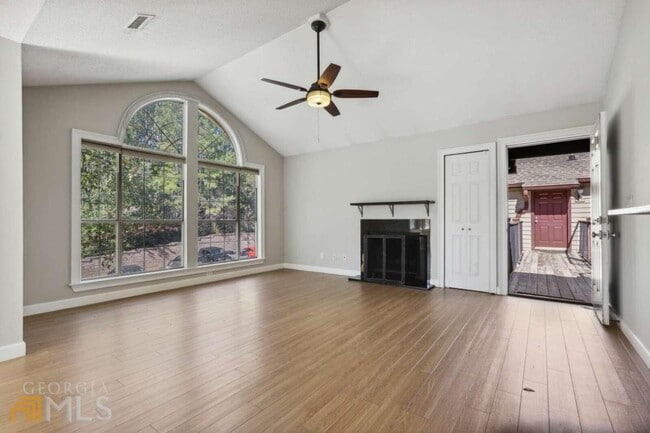
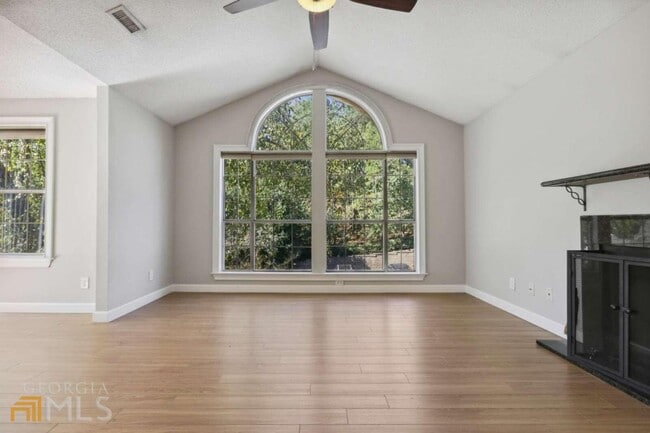
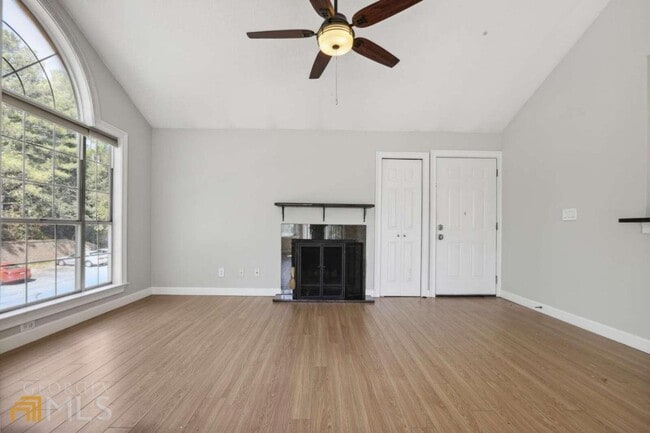
Discover the perfect blend of luxury and convenience with this beautiful end unit, uniquely positioned on the corner of the top floor. Offering a spacious and… thoughtfully designed floor plan, this condo boasts 3 bedrooms and 2 baths, ideal for comfortable living and entertaining. The family room is a true highlight, bathed in natural light and featuring a cozy fireplace that creates a warm and inviting atmosphere. Adjacent to the family room, the formal dining room offers a sophisticated space for hosting dinners, while the light-filled breakfast area provides a cheerful spot for morning coffee. The gorgeous kitchen is a chef's dream, equipped with stained cabinets, granite countertops, a tile backsplash, and stainless appliances. Retreat to the unbelievable master suite, which includes a vaulted ceiling, a generous walk-in closet, and a master bath with a convenient tub/shower combo. This serene space serves as a private oasis for relaxation. The additional bedrooms continue the theme of luxury with their own vaulted ceilings. The entire unit is adorned with beautiful hardwood floors, adding a touch of sophistication and making maintenance a breeze. Conveniently located near shopping, restaurants, and the scenic walking trails at the Chattahoochee River, this home offers easy access to both urban and natural attractions. Community amenities include: a refreshing swimming pool, tennis courts, and over 20 acres of parkland on the river. Embrace a lifestyle of luxury and convenience in this stunning top-floor end unit, where every detail has been curated for your comfort and enjoyment. MLS ID 10800986
Unit
Condo Features
- Dishwasher
- Disposal
- Double Vanities
- Family Room
- Microwave
- Pantry
- Refrigerator
- Stainless Steel Appliances
1007 Sandy Ln Dr is a condo for rent in Alpharetta, GA
Fees & Policies
The fees below are based on community-supplied data and may exclude additional fees and utilities.
One-Time Basics
Due at Application
-
Application Fee Per Applicant$50
Due at Move-In
-
Security Deposit - Refundable$2,000
Property Fee Disclaimer: Based on community-supplied data and independent market research. Subject to change without notice. May exclude fees for mandatory or optional services and usage-based utilities.
Condo Details
Home Design
- Built in 1985
- Contemporary Architecture
- European Architecture
- Condominium
- Concrete Siding
- Composition Roof
Interior Spaces
- Family Room with Fireplace
- Formal Dining Room
- Skylights
- Tray Ceiling
- Bay Window
- Double Pane Windows
- 1-Story Property
- Ceiling Fan
- Bookcases
- 950 Sq Ft Home
- Factory Built Fireplace
Kitchen
- Stainless Steel Appliances
- Built-In Oven
- Breakfast Bar
- Cooktop
- Microwave
- Dishwasher
- Disposal
Flooring
- Wood
- Tile
Bedrooms and Bathrooms
- Split Bedroom Floorplan
- Double Vanity
- 3 Main Level Bedrooms
- 2 Full Bathrooms
- 3 Bedrooms | 2 Bathrooms
Laundry
- Dryer
- Laundry in Kitchen
Home Security
- Fire and Smoke Detector
Parking
- Assigned Parking
- 2 Parking Spaces
Outdoor Features
- Deck
- Balcony
Lot Details
- 871 Sq Ft Lot
- No Units Above
- Private Lot
- End Unit
Schools
- Barnwell Elementary School
- Haynes Bridge Middle School
- Centennial High School
Utilities
- Forced Air Heating and Cooling System
- High Speed Internet
- Cable TV Available
- Electricity Available
- Phone Available
- Sewer Available
- Underground Utilities
- Public Water Source
- Water Available
- Electric Water Heater
- Public Sewer
Listing and Financial Details
- Security Deposit $2,000
- 12-Month Lease Term
- $50 Application Fee
- Tax Lot 877
Community Details
Overview
- Property has a Home Owners Association
- Rivermont Village Subdivision
- Association fees include swimming, tennis
Recreation
- Community Pool
Pet Policy
- No Pets Allowed
Explore Commute Options
What's nearby 1007 Sandy Ln Dr
Get In Touch
Alpharetta, GA 30022

Copyright © 2026 Georgia Multiple Listing Service. All rights reserved. All information provided by the listing agent / broker is deemed reliable but is not guaranteed and should be independently verified.
Area Scores
Walkability
Fairly walkable
Transit
Limited public transit
Driveability
Very drivable
Bikeability
Fairly bikeable
Walkability measures the walking distance to day-to-day needs.
Transit measures access to public transportation.
Driveability measures congestion, parking availability, and access to major roads.
Bikeability measures the suitability for cycling.
Soundscore™
Active
A Sound Score rating aggregates noise caused by vehicle traffic, airplane traffic and local sources.
Travel and Transit
Airport
50 min Drive

Local Education
Colleges and Universities
| School | Commute Time (Distance) |
|---|---|
| Georgia Perim. Coll, Dunwoody | Drive: 14 min (6.1 mi) |
| Georgia Perim., Alpharetta | Drive: 18 min (8.2 mi) |
| Oglethorpe University | Drive: 20 min (11.5 mi) |
| Argosy University, Atlanta | Drive: 20 min (11.7 mi) |
Discover Outlying Fulton County, Alpharetta, GA
Shopping Centers
Shoppers will appreciate 1007 Sandy Ln Dr proximity to Rivermont Station, Ellard Village, and Rivermont Square Shopping Center. Rivermont Station is 0.7 miles away, and Ellard Village is within an 11 minute walk.
Parks and Recreation
Recreational activities near 1007 Sandy Ln Dr are plentiful. Discover 3 parks within 4.8 miles, including Chattahoochee River Environmental Education Center, Holcomb Bridge Park, and Autrey Mill Nature Preserve.
Airports
Living in Outlying Fulton County provides easy access to Hartsfield - Jackson Atlanta International, located just 48 minutes from 1007 Sandy Ln Dr.
Avoid Scams
Protect yourself from fraud. Do not send money to anyone you don't know.
Nearby Properties You Might Like
Within 50 Miles of 1007 Sandy Ln Dr




Find More Rentals in Alpharetta
Bedrooms
Other Types of Rentals
Alpharetta Apartments by Amenity
- Pet-Friendly Apartments in Alpharetta
- Furnished Apartments in Alpharetta
- Apartments with a Pool in Alpharetta
- Apartments with Wheelchair Access in Alpharetta
- Apartments with Washer & Dryer in Alpharetta
- Apartments with Utilities Included in Alpharetta
- Apartments with a Garage in Alpharetta
- Apartments with EV Charging in Alpharetta
- Apartments with a Virtual Tour in Alpharetta