

11030 Indian Village Dr, Alpharetta, GA 30022
What This House Offers
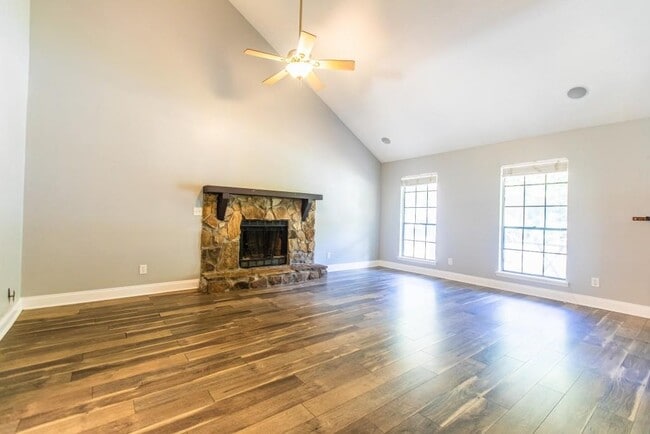
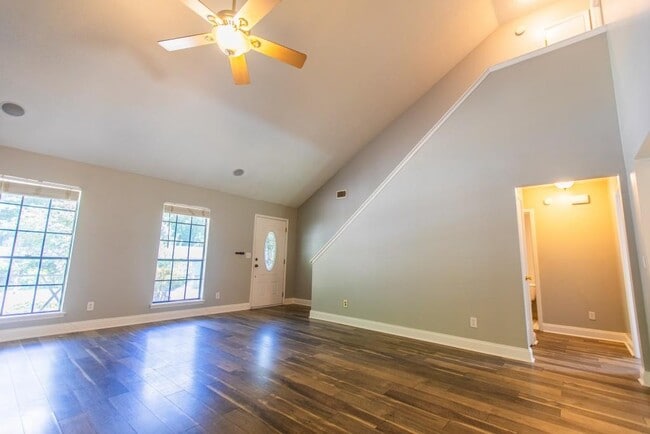
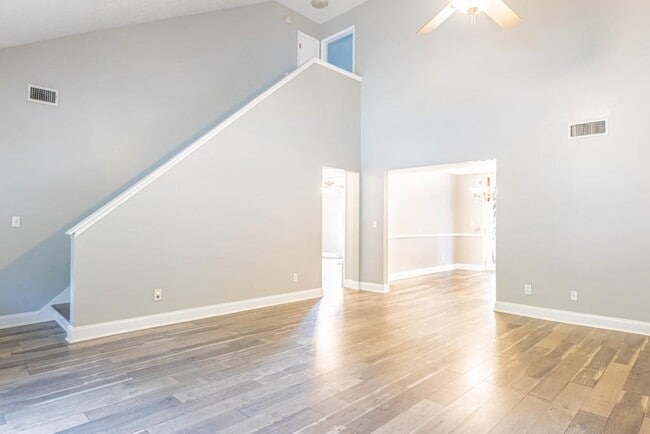
This Charming Cape Cod-style House in desired Johns Creek Offers So Much Comfort in a Home and is Districted for Highly Rated Public Schools from K-12. Enjoy the two story Family Room,an Oversized Primary Suite with Two Walk-in Closets,Rear Patio ideal for entertaining,and a Large Two-Car Garage with working door opener and remote. This Lovely Property provides All the Comforts of Home and is Ready for Its New Approved Tenants! Owner is also open to selling Property. Make an Appointment ASAP to See This Home and Consider It For Yourself! MLS ID 7830654
Unit
Home Features
- Dishwasher
- Oven
- Range
- Refrigerator
11030 Indian Village Dr is a single-family home for rent in Alpharetta, GA
Fees & Policies
The fees below are based on community-supplied data and may exclude additional fees and utilities.
One-Time Basics
Due at Move-In
-
Security Deposit - RefundableN/A
Property Fee Disclaimer: Based on community-supplied data and independent market research. Subject to change without notice. May exclude fees for mandatory or optional services and usage-based utilities.
Home Details
Views
- Views of Woods
Home Design
- Built in 1986
- Cape Cod Architecture
- Shingle Roof
- Wood Siding
- Single Family Detached Home
- Composition Roof
- Frame Construction
Interior Spaces
- Family Room with Fireplace
- Breakfast Room
- Ceiling height of 9 feet on the lower level
- Recessed Lighting
- Track Lighting
- Dining Room
- Ceiling Fan
- Two Story Entrance Foyer
- 2223 Sq Ft Home
- Decorative Fireplace
- Window Treatments
Kitchen
- Stone Countertops
- Gas Oven
- Gas Range
- Dishwasher
Flooring
- Tile Flooring
Bedrooms and Bathrooms
- Oversized primary bedroom
- Bathtub and Shower Combination in Primary Bathroom
- Double Vanity
- Walk-In Closet
- 3 Bedrooms | 2 Main Level Bedrooms
- 2 Full Bathrooms
- 3 Bedrooms | 2 Bathrooms
- Bedrooms Count All Upper Levels
- Low Flow Plumbing Fixtures
Laundry
- Laundry on main level
- Laundry in Kitchen
Home Security
- Fire and Smoke Detector
- Security Lights
Parking
- 2 Car Garage
- Driveway
- Parking Pad
Outdoor Features
- Covered Patio or Porch
- Exterior Lighting
Lot Details
- 12153 Sq Ft Lot
- Wooded Lot
- No Common Walls
- Garden
- Level Lot
- Property fronts a state road
- Back and Front Yard
- Lot Dimensions are 141 x 172 x 173
Schools
- Dolvin Elementary School
- Autrey Mill Middle School
- Johns Creek High School
Utilities
- Forced Air Heating and Cooling System
- Gas Water Heater
- Heating System Uses Natural Gas
- Cable TV Available
- Electricity Available
- Natural Gas Available
- Phone Available
- Sewer Available
- Water Available
Listing and Financial Details
- Security Deposit $2,600
- Property Available on 2026-09-05
- 12 Month Lease Term
- Assessor Parcel Number 11 037101310224
Community Details
Overview
- No Home Owners Association
- Long Indian Creek Subdivision
Pet Policy
- Call for details about the types of pets allowed
- Pet Deposit $300
Explore Commute Options
What's nearby 11030 Indian Village Dr
Get In Touch
Alpharetta, GA 30022

Copyright © 2026 First Multiple Listing Service, Inc. All rights reserved. All information provided by the listing agent/broker is deemed reliable but is not guaranteed and should be independently verified.
Area Scores
Walkability
Fairly walkable
Driveability
Very drivable
Bikeability
Fairly bikeable
Walkability measures the walking distance to day-to-day needs.
Driveability measures congestion, parking availability, and access to major roads.
Bikeability measures the suitability for cycling.
Soundscore™
Active
A Sound Score rating aggregates noise caused by vehicle traffic, airplane traffic and local sources.
Local Education
Primary and Secondary Schools

Dolvin Elementary School
Grades PK-5
Public
Autrey Mill Middle School
Grades 6-8
Public

Valor Christian Academy
Grades PK-8
Private

Johns Creek High School
Grades 9-12
Public
Alpharetta International Academy
Grades K-12
Private
Data provided by GreatSchools.org © 2026. All rights reserved.

Colleges and Universities
| School | Commute Time (Distance) |
|---|---|
| Georgia Perim., Alpharetta | Drive: 6 min (2.5 mi) |
| Gwinnett Technical College | Drive: 23 min (12.7 mi) |
| Georgia Perim. Coll, Dunwoody | Drive: 26 min (14.5 mi) |
Discover Outlying Fulton County, Alpharetta, GA
Shopping Centers
Shoppers will appreciate 11030 Indian Village Dr proximity to Bldg C, Carlyle Commons, and Bridgepoint Shopping Center. Bldg C is 0.5 miles away, and Carlyle Commons is within a 13 minute walk.
Parks and Recreation
Recreational activities near 11030 Indian Village Dr are plentiful. Discover 3 parks within 4.3 miles, including Webb Bridge Park, Big Creek Greenway, and Autrey Mill Nature Preserve.
Airports
Living in Outlying Fulton County provides easy access to Hartsfield - Jackson Atlanta International, located just 53 minutes from 11030 Indian Village Dr.
Avoid Scams
Protect yourself from fraud. Do not send money to anyone you don't know.
Nearby Properties You Might Like
Within 50 Miles of 11030 Indian Village Dr






Find More Rentals in Alpharetta
Bedrooms
Other Types of Rentals
Alpharetta Houses for Rent by Amenity
- Houses with Pets Allowed in Alpharetta
- Affordable Houses for Rent in Alpharetta
- Fully Furnished Homes for Rent in Alpharetta
- Modern Homes for Rent in Alpharetta
- Houses for Rent with a Pool in Alpharetta
- Houses for Rent with a Yard in Alpharetta
- Homes for Rent with a Garage in Alpharetta
- Houses for Rent with Fireplace in Alpharetta
- Houses for Rent with Washer and Dryer in Alpharetta
- Houses for Rent with Utilities Paid in Alpharetta