


Preston Pointe at Windermere
1 - 3 Beds
$1,452 - $2,295


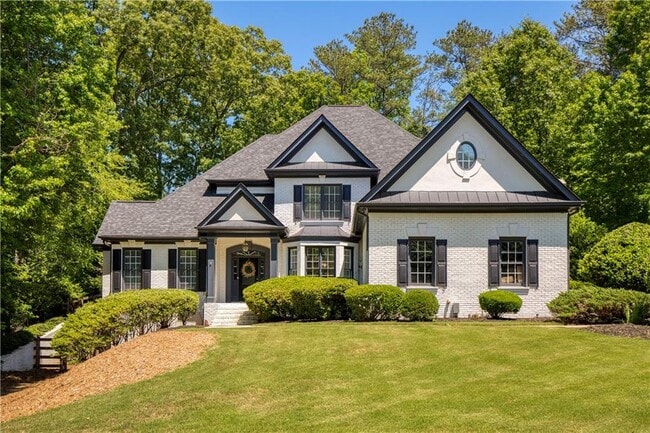
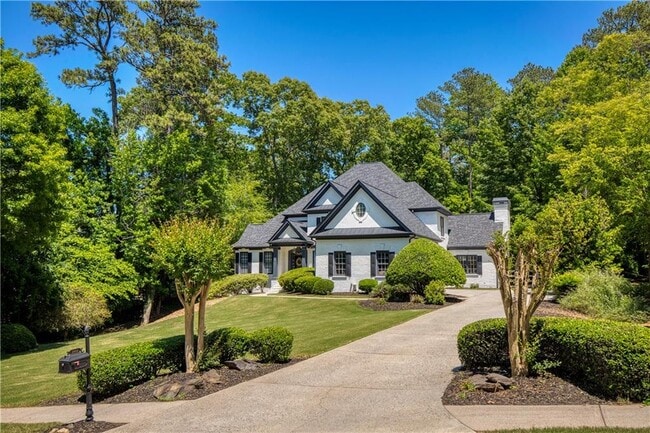
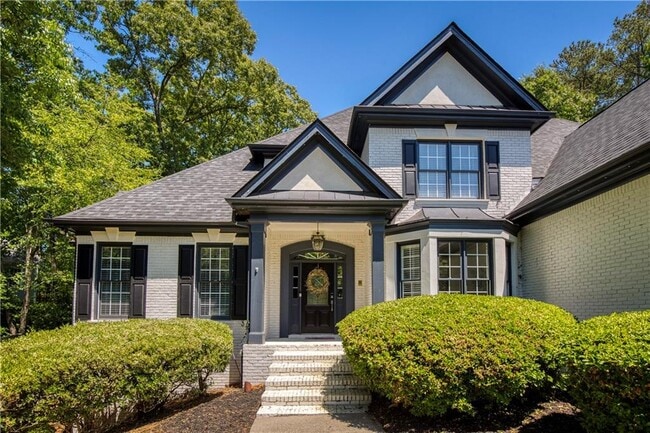
Available starting August 1. Tucked away in one of Alpharetta/Milton’s most sought-after neighborhoods,this completely remodeled luxury rental offers the... perfect opportunity to experience the area before buying or simply enjoy an elevated lifestyle without the commitment of a mortgage. Whether you’re relocating,exploring the community,or just ready for resort-style living,this home delivers an everyday escape that feels more like a vacation than a rental. From the moment you arrive,the unmatched outdoor living spaces set this property apart. The backyard is truly an entertainer’s dream,featuring a stunning pool with multiple fountains,an expansive covered outdoor kitchen,spacious dining and lounging areas,and a sprawling lawn perfect for soccer games,football,or simply enjoying the outdoors. A large deck overlooking the pool provides even more space for relaxing and gathering with friends and family during Atlanta’s warm summer months. Inside,the home is equally impressive with freshly painted interiors,abundant natural light,and beautifully updated finishes throughout. The spacious dining room is ideal for holidays and celebrations,while the fireside primary suite on the main level offers a peaceful retreat complete with a sitting area and a luxurious spa-inspired bath featuring dual vanities,quartz countertops,a freestanding soaking tub,and a walk-in shower. The main living room showcases a sleek fireplace and an entire wall of windows overlooking the pool,seamlessly connecting indoor and outdoor living. The open-concept kitchen is designed for both entertaining and everyday living with a massive island,quartz countertops,generous prep space,pantry,and a sunny breakfast area with pool views. Just off the kitchen,the cozy fireside keeping room is perfect for movie nights and opens directly to the covered outdoor kitchen complete with built-in grill,stone counters,dining island,and beverage refrigerator. The main level also includes a spacious laundry room with sink and drop zone leading to the oversized 3-car garage. Upstairs,you’ll find a large guest suite with a beautifully updated en-suite bath featuring quartz countertops and a tub/shower combo,along with two generously sized secondary bedrooms connected by a fully renovated Jack-and-Jill bath. The finished terrace level is designed for entertainment and relaxation,offering a media room perfect for movie nights or game days,a bar area with sink and space for billiards or table tennis,a renovated full bath,an additional bedroom ideal for guests or a private office,and even a home gym with exposed concrete walls for a modern industrial feel. Beyond the home itself,residents enjoy access to swim and tennis amenities,top-rated schools,and close proximity to Downtown Alpharetta,Avalon,premier shopping,restaurants,and the popular Alpharetta Farmers Market. This is luxury rental living at its finest in one of North Atlanta’s most desirable locations. MLS ID 7774370
265 Oakhurst Leaf Dr is a single-family home for rent in Alpharetta, GA
The fees below are based on community-supplied data and may exclude additional fees and utilities.
Property Fee Disclaimer Based on community-supplied data and independent market research. Subject to change without notice. May exclude fees for mandatory or optional services and usage-based utilities.

Copyright © 2026 First Multiple Listing Service, Inc. All rights reserved. All information provided by the listing agent/broker is deemed reliable but is not guaranteed and should be independently verified.
Walkability
Somewhat walkable30 / 100
Driveability
Exceptionally drivable90 / 100
Bikeability
Somewhat bikeable30 / 100

Soundscore ™
Calm81 / 100

Summit Hill Elementary School
Grades PK-5
Public

Hopewell Middle School
Grades 6-8
Public

Chandler Academy
Grades PK-8
Private

Cambridge High School
Grades 9-12
Public
King's Ridge Christian School
Grades PK-12
Private
Data provided by GreatSchools.org © 2026. All rights reserved.

School
Commute Time (Distance)
Georgia Perim., Alpharetta
Drive: 13 min (5.8 mi)
Shoppers will appreciate 265 Oakhurst Leaf Dr proximity to Watercrest Village and Stonewood Village. Watercrest Village is 1.8 miles away, and Stonewood Village is within a 35 minute walk.
Recreational activities near 265 Oakhurst Leaf Dr are plentiful. Discover 1 park within 3.3 miles, including Wills Park.
Living in Outlying Fulton County provides easy access to Hartsfield - Jackson Atlanta International, located just 54 minutes from 265 Oakhurst Leaf Dr.
Within 50 Miles of 265 Oakhurst Leaf Dr




