
Preston Pointe at Windermere
1 - 3 Beds
$1,499 - $2,295


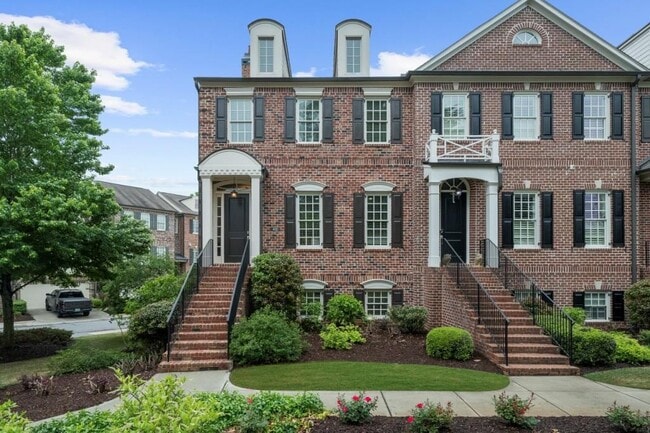
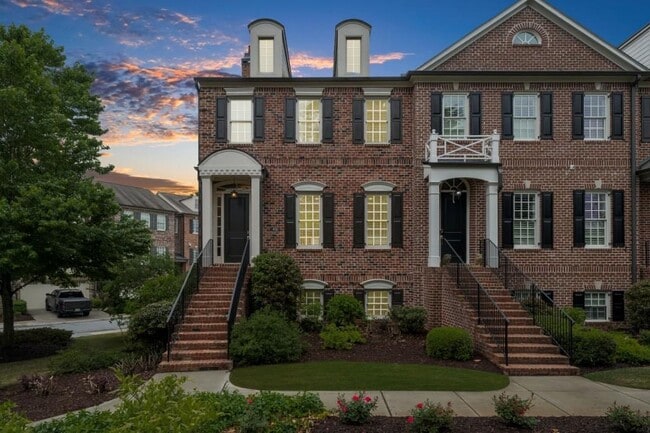
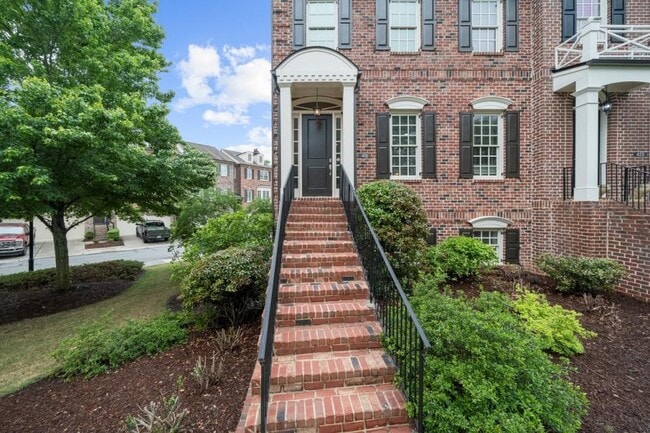
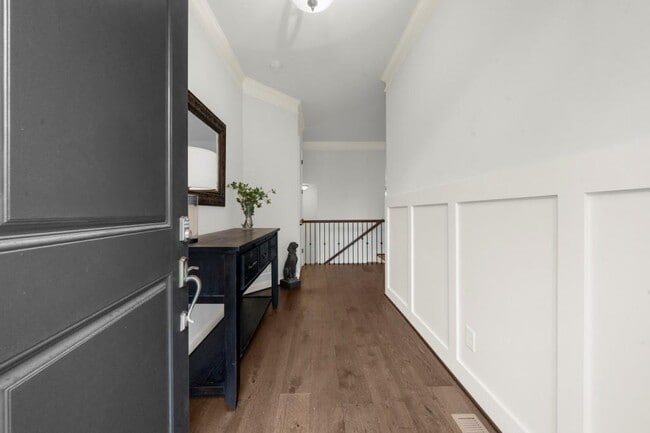
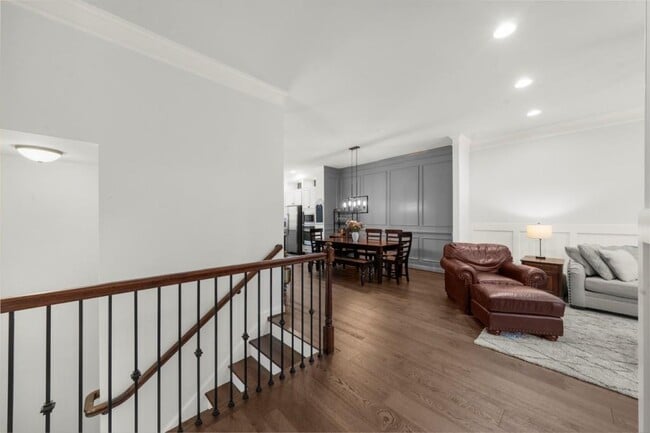
An exceptional opportunity to lease in one of downtown Alpharetta's most coveted communities,The Georgian. This elegant 3-bedroom,3.5-bath corner townhome... offers refined living with timeless finishes,abundant natural light,and an enviable location just moments from the vibrant heart of downtown. Thoughtfully designed across three levels,the home features rich hardwood floors throughout,a sophisticated fireside family room accented with custom shiplap,and a beautifully updated gourmet kitchen with generous cabinetry and an effortless flow for entertaining. The serene front lawn views create a peaceful,upscale backdrop that enhances the home's inviting atmosphere. The spacious primary suite provides a luxurious retreat,complete with a custom walk-in closet and well-appointed finishes. The terrace level offers exceptional versatility with a full bath and the flexibility to serve as a media room,private office,guest suite,or recreation space. Additional highlights include ample storage,a spacious garage,and the convenience of water and sewer included. Perfectly positioned for an unmatched lifestyle,this home places you just a short stroll from Alpharetta's farmers market,Brooke Street Park,live concerts on the lawn,acclaimed dining,and Food Truck Alley. Sophisticated,walkable,and beautifully maintained,this residence offers a rare chance to enjoy the very best of downtown Alpharetta living. MLS ID 7816349
410 Rose Garden Ln is a townhome for rent in Alpharetta, GA
The fees below are based on community-supplied data and may exclude additional fees and utilities.
Property Fee Disclaimer Based on community-supplied data and independent market research. Subject to change without notice. May exclude fees for mandatory or optional services and usage-based utilities.

Copyright © 2026 First Multiple Listing Service, Inc. All rights reserved. All information provided by the listing agent/broker is deemed reliable but is not guaranteed and should be independently verified.
Walkability
Moderately walkable60 / 100
Transit
Limited public transit30 / 100
Driveability
Moderately drivable70 / 100
Bikeability
Fairly bikeable50 / 100

Soundscore ™
Active75 / 100

Alpharetta Elementary School
Grades PK-5
Public

Alpharetta Christian Academy
Grades PK-5
Private

Hopewell Middle School
Grades 6-8
Public

Cambridge High School
Grades 9-12
Public
Alexsander Academy
Grades K-12
Private
Data provided by GreatSchools.org © 2026. All rights reserved.

School
Commute Time (Distance)
Georgia Perim., Alpharetta
Drive: 8 min (3.7 mi)
Chatt. Tech, Mountain View
Drive: 24 min (12.2 mi)
Georgia Perim. Coll, Dunwoody
Drive: 24 min (13.3 mi)
Argosy University, Atlanta
Drive: 20 min (13.5 mi)
Shoppers will appreciate 410 Rose Garden Ln proximity to Alpharetta City Center, 131 S Main St, and Publix @ Haynes Bridge. Alpharetta City Center is 0.5 miles away, and 131 S Main St is within an 11 minute walk.
With a TransitScore of 30, 410 Rose Garden Ln has limited public transit, including 3 transit stops within 36.9 miles. Transit options include North Springs and Atlanta.
Recreational activities near 410 Rose Garden Ln are plentiful. Discover 2 parks within 3.1 miles, including Wills Park and Big Creek Greenway.
Living in Outlying Fulton County provides easy access to Hartsfield - Jackson Atlanta International, located just 49 minutes from 410 Rose Garden Ln.
Within 50 Miles of 410 Rose Garden Ln




