

780 Duberry St, Alpharetta, GA 30004
What This Townhouse Offers
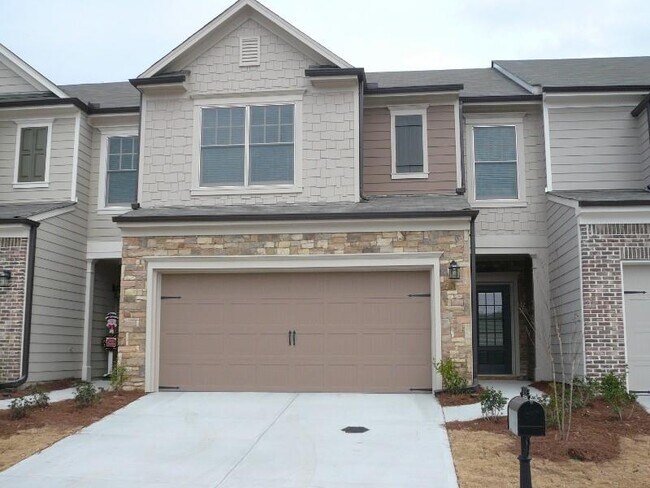
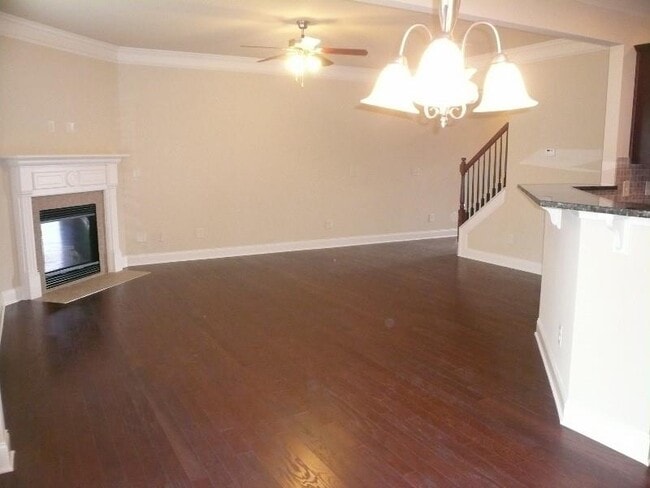
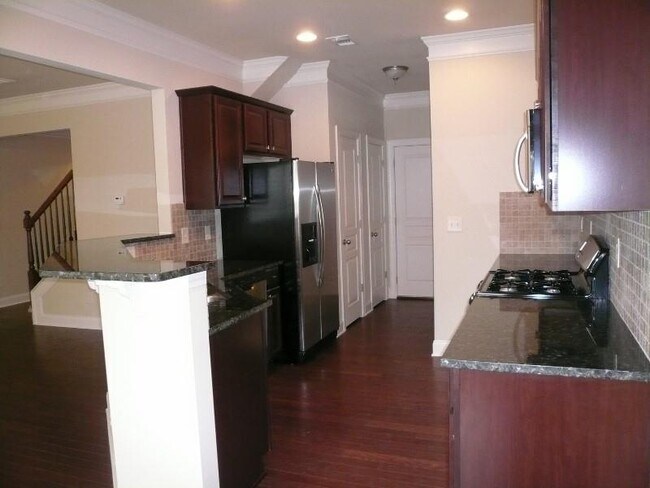
Beautifully Updated 3BR/2.5BA Townhome in Desirable Herring Township! Located in the highly sought-after Denmark High School District and just minutes from Halcyon,GA-400,shopping,dining,and entertainment. This spacious 2-story townhome features an open floor plan with an oversized family room,a gourmet kitchen with granite countertops,stainless steel appliances,and ample cabinetry,plus hardwood floors on the main level. Upstairs offers a spacious primary suite with a large walk-in closet,dual vanities,separate tub and shower,two generous secondary bedrooms,a versatile loft perfect for a home office,and an upstairs laundry room. Freshly painted with brand-new LVP flooring. Move-in ready! Rent Includes lawn & garbage pick up as well. Tenant Qualifications: Must be currently employed. Household income must be at least 3x the monthly rent. Minimum credit score of 650 (primary applicant). Use ShowingTime for appointment. Please remove shoes or use shoe covers when entering the home. house will be professionally cleaned on 6/8/2026 and ready to move-in. Owner/Landlord holds a Georgia Real Estate License MLS ID 7803737
Unit
Townhome Features
- Dishwasher
- Disposal
- Microwave
- Range
- Refrigerator
780 Duberry St is a townhome for rent in Alpharetta, GA
Fees & Policies
The fees below are based on community-supplied data and may exclude additional fees and utilities.
One-Time Basics
Due at Move-In
-
Security Deposit - Refundable$2,600
Property Fee Disclaimer: Based on community-supplied data and independent market research. Subject to change without notice. May exclude fees for mandatory or optional services and usage-based utilities.
Townhome Details
Views
- Woods
- Neighborhood
Home Design
- Built in 2012
- Shingle Roof
- Townhome
- Cement Siding
- Stone Siding
- Composition Roof
Interior Spaces
- Family Room with Fireplace
- Breakfast Room
- Ceiling height of 9 feet on the main level
- Tray Ceiling
- Double Pane Windows
- Entrance Foyer
- Ceiling Fan
- 1838 Sq Ft Home
- Factory Built Fireplace
- Insulated Windows
- Gas Log Fireplace
Kitchen
- Stone Countertops
- Breakfast Bar
- Gas Range
- Microwave
- Dishwasher
- Range Hood
- Disposal
Flooring
- Wood
- Ceramic Tile
- Luxury Vinyl Tile
Bedrooms and Bathrooms
- Oversized primary bedroom
- Soaking Tub
- Double Vanity
- Walk-In Closet
- 2.5 Bathrooms
- 3 Bedrooms
- 3 Bedrooms | 3 Bathrooms
- Bedrooms Count All Upper Levels
- Bathtub With Separate Shower Stall
Laundry
- Laundry Room
- Laundry in Hall
- Laundry on upper level
Attic
- Pull Down Stairs to Attic
Home Security
- Fire and Smoke Detector
Parking
- 2 Car Attached Garage
- Front Facing Garage
- Parking Accessed On Kitchen Level
- Driveway Level
- Garage Door Opener
Outdoor Features
- Patio
- Rain Gutters
Lot Details
- 2614 Sq Ft Lot
- Private Yard
- Landscaped
- Private Entrance
- Level Lot
- Two or More Common Walls
- Back Yard
Location
- Property is near shops
Schools
- Brandywine Elementary School
- Desana Middle School
- Denmark High School
Utilities
- Forced Air Zoned Heating and Cooling System
- High Speed Internet
- Heating System Uses Natural Gas
- Cable TV Available
- Electricity Available
- Natural Gas Available
- Sewer Available
- Underground Utilities
- Water Available
Listing and Financial Details
- Property Available on 2026-07-20
- 12 Month Lease Term
- Assessor Parcel Number 041 514
Community Details
Overview
- Property has a Home Owners Association
- Maintained Community
- Herring Township Subdivision
Recreation
- Community Pool
- Tennis Courts
Pet Policy
- No Pets Allowed
Explore Commute Options
What's nearby 780 Duberry St
Get In Touch
Alpharetta, GA 30004

Copyright © 2026 First Multiple Listing Service, Inc. All rights reserved. All information provided by the listing agent/broker is deemed reliable but is not guaranteed and should be independently verified.
Area Scores
Walkability
Somewhat walkable
Driveability
Exceptionally drivable
Bikeability
Somewhat bikeable
Walkability measures the walking distance to day-to-day needs.
Driveability measures congestion, parking availability, and access to major roads.
Bikeability measures the suitability for cycling.
Soundscore™
Active
A Sound Score rating aggregates noise caused by vehicle traffic, airplane traffic and local sources.
Local Education
Primary and Secondary Schools

Brandywine Elementary School
Grades PK-5
Public

Hamzah Science Academy
Grades PK-5
Private
DeSana Middle School
Grades 6-8
Public

Denmark High School
Grades 9-12
Public
Forsyth Christian School
Grades K-12
Private
Data provided by GreatSchools.org © 2026. All rights reserved.

Colleges and Universities
| School | Commute Time (Distance) |
|---|---|
| Georgia Perim., Alpharetta | Drive: 14 min (7.9 mi) |
Discover Forsyth County, Alpharetta, GA
Shopping Centers
Shoppers will appreciate 780 Duberry St proximity to Shops at Claire, The Shoppes at Rosewood, and Alpharetta Summit. Shops at Claire is 0.8 miles away, and The Shoppes at Rosewood is within a 22 minute walk.
Parks and Recreation
Recreational activities near 780 Duberry St are plentiful. Discover 1 park within 4.8 miles, including Fowler Park.
Avoid Scams
Protect yourself from fraud. Do not send money to anyone you don't know.
Nearby Properties You Might Like
Within 50 Miles of 780 Duberry St





