

892 Mayfield Rd, Alpharetta, GA 30009
What This Townhouse Offers
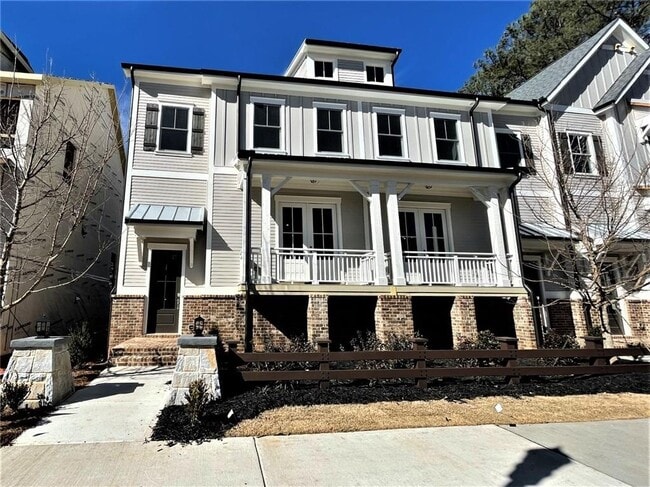
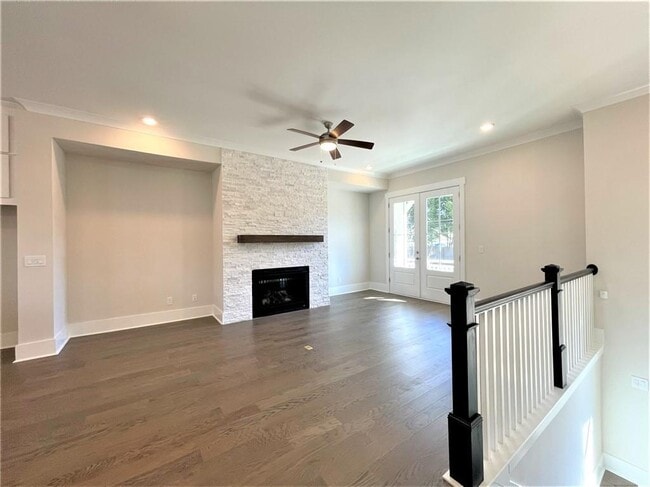
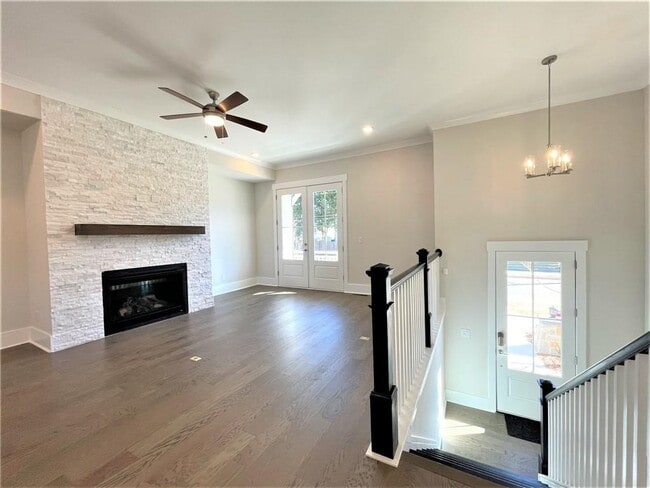
3 story townhome with 3 bedrooms on the top floor and a bedroom or office with full bath on the lower level. This inviting end unit has large wrap around windows in the kitchen,a Juliette balcony in the front,and back deck with sunroom/mail room/office in the back. The 10 feet high ceiling main floor with bright natural sunlight. The open chef's kitchen flows seamlessly into the bright gathering room,showcasing stacked to ceiling white cabinets,white base color quartz countertops with under cabinet lighting,a walk-in pantry with built-in organizer,stainless Steel refrigerator,washer and dryer provided. Blinds on all windows. The top third level,the private owner's suite offers a huge shower with beautiful upgrade tiles to the ceiling,spacious walk-in closet with built in cloth shelf. Upgrade hardwood flooring on all 3 levels. Amazing curated designer features. Walk to Milton schools,Milton library and Crabapple Market shopping Center. Near crabapple shopping center,Gym,Avalon,Windward business center,North Pointe Mall and business center. (Verify credit,income,rental history. Credit score >= 700. 3 times of rent as income. Lease term is 1 year minimum and can be 2 or more more years. ) Move In ready on 10/1/2026. MLS ID 7831157
Unit
Townhome Features
- Dishwasher
- Disposal
- Microwave
- Oven
- Range
- Refrigerator
892 Mayfield Rd is a townhome for rent in Alpharetta, GA
Fees & Policies
The fees below are based on community-supplied data and may exclude additional fees and utilities.
One-Time Basics
Due at Move-In
-
Security Deposit - Refundable$5,000
Dogs Allowed
-
Dogs Allowed
Cats Allowed
-
Cats Allowed
Property Fee Disclaimer: Based on community-supplied data and independent market research. Subject to change without notice. May exclude fees for mandatory or optional services and usage-based utilities.
Townhome Details
Views
- City Views
Home Design
- Built in 2022
- Contemporary Architecture
- European Architecture
- Brick Exterior Construction
- Townhome
- Composition Roof
- HardiePlank Type
Interior Spaces
- Open-Concept Dining Room
- Dining Room Seats More Than Twelve
- Family Room with Fireplace
- Breakfast Room
- Shutters
- Ceiling height of 10 feet on the main level
- Double Pane Windows
- Entrance Foyer
- Ceiling Fan
- 2473 Sq Ft Home
- Fireplace With Glass Doors
- Insulated Windows
- Gas Log Fireplace
Kitchen
- Stone Countertops
- Walk-In Pantry
- Double Oven
- Eat-In Kitchen
- Kitchen Island
- Gas Cooktop
- Gas Oven
- Microwave
- Dishwasher
- Range Hood
- Disposal
Flooring
- Wood
- Ceramic Tile
Bedrooms and Bathrooms
- Oversized primary bedroom
- Double Vanity
- Walk-In Closet
- 3.5 Bathrooms
- 4 Bedrooms
- 4 Bedrooms | 4 Bathrooms
- Bedrooms Count All Upper Levels
- Bathtub With Separate Shower Stall
Laundry
- Laundry Room
- Dryer
- Laundry on upper level
- Washer
Basement
- Finished Basement
- Natural lighting in basement
- Basement Fills Entire Space Under The House
- Finished Basement Bathroom
- Garage Access
Home Security
- Carbon Monoxide Detectors
- Fire and Smoke Detector
Parking
- 2 Car Garage
Outdoor Features
- Balcony
- Front Porch
Lot Details
- 2222 Sq Ft Lot
- End Unit
- Landscaped
- Level Lot
- Back and Front Yard
Location
- Property is near schools and shops
Schools
- Crabapple Crossing Elementary School
- Northwestern Middle School
- Milton - Fulton High School
Utilities
- Forced Air Zoned Heating and Cooling System
- Gas Water Heater
- Heating System Uses Natural Gas
- Cable TV Available
- Electricity Available
- Natural Gas Available
- Sewer Available
- Underground Utilities
- Water Available
Listing and Financial Details
- Security Deposit $5,000
- Property Available on 2026-10-01
- 12 Month Lease Term
- Assessor Parcel Number 22 416111342665
Community Details
Overview
- Community Lake
- Property has a Home Owners Association
- Maintained Community
- Lakeside At Crabapple Subdivision
Amenities
- Restaurant
Recreation
- Community Boat Dock
- Fishing
- Park
- Dog Park
Pet Policy
- Pets Allowed
- Pet Deposit $1000
Explore Commute Options
What's nearby 892 Mayfield Rd
Get In Touch
Alpharetta, GA 30009

Copyright © 2026 First Multiple Listing Service, Inc. All rights reserved. All information provided by the listing agent/broker is deemed reliable but is not guaranteed and should be independently verified.
Area Scores
Walkability
Fairly walkable
Driveability
Exceptionally drivable
Bikeability
Fairly bikeable
Walkability measures the walking distance to day-to-day needs.
Driveability measures congestion, parking availability, and access to major roads.
Bikeability measures the suitability for cycling.
Soundscore™
Active
A Sound Score rating aggregates noise caused by vehicle traffic, airplane traffic and local sources.
Local Education
Primary and Secondary Schools

The Goddard School
Grades PK-5
Private

Crabapple Crossing Elementary School
Grades PK-5
Public
Northwestern Middle School
Grades 6-8
Public
Porter Academy
Grades K-8
Private

Milton High School
Grades 9-12
Public
Legacy Community Academy
Grades K-12
Private
Data provided by GreatSchools.org © 2026. All rights reserved.

Colleges and Universities
| School | Commute Time (Distance) |
|---|---|
| Georgia Perim., Alpharetta | Drive: 13 min (6.2 mi) |
| Chatt. Tech, Mountain View | Drive: 19 min (9.9 mi) |
| Georgia Perim. Coll, Dunwoody | Drive: 29 min (14.3 mi) |
Discover Crabapple, Alpharetta, GA
Shopping Centers
Shoppers will appreciate 892 Mayfield Rd proximity to Market District Crabapple, Crabapple Town Center, and Milton Point at Broadwell. Market District Crabapple is 0.2 miles away, and Crabapple Town Center is within an 8 minute walk.
Parks and Recreation
Recreational activities near 892 Mayfield Rd are plentiful. Discover 1 park within 3.4 miles, including Wills Park.
Airports
Living in Crabapple provides easy access to Hartsfield - Jackson Atlanta International, located just 54 minutes from 892 Mayfield Rd.
Avoid Scams
Protect yourself from fraud. Do not send money to anyone you don't know.
Nearby Properties You Might Like
Within 50 Miles of 892 Mayfield Rd





