



Managed By

- Bedrooms
- 1 - 21 - 2 Beds
- Bathrooms
- 1 - 21 - 2 Baths
- Sq. Ft.
- 765 - 1,455 sq ft
Pricing and Floor Plans
A1
Show Floor Plan Details Hide Floor Plan Details
Unable to load floor plan details.
15212
$1,518
765 Sq. Ft.
Now
03104
$1,548
765 Sq. Ft.
Oct. 1
11324
$1,590
765 Sq. Ft.
Oct. 5
A3
Show Floor Plan Details Hide Floor Plan Details
Unable to load floor plan details.
03213
$1,668
865 Sq. Ft.
Now
08201
$1,668
865 Sq. Ft.
Now
12205
$1,668
865 Sq. Ft.
Now
A2
Show Floor Plan Details Hide Floor Plan Details
Unable to load floor plan details.
14109
$1,613
852 Sq. Ft.
Now
04111
$1,613
852 Sq. Ft.
Now
11305
$1,553
852 Sq. Ft.
Now
A6
Show Floor Plan Details Hide Floor Plan Details
Unable to load floor plan details.
15003
$1,934
1,128 Sq. Ft.
Now
15011
$1,936
1,128 Sq. Ft.
Oct. 14
04212
$1,966
1,128 Sq. Ft.
Oct. 14
A4
Show Floor Plan Details Hide Floor Plan Details
Unable to load floor plan details.
A5
Show Floor Plan Details Hide Floor Plan Details
Unable to load floor plan details.
B2
Show Floor Plan Details Hide Floor Plan Details
Unable to load floor plan details.
13105
$2,031
1,094 Sq. Ft.
Now
15013
$1,971
1,094 Sq. Ft.
Now
03214
$2,003
1,094 Sq. Ft.
Oct. 6
B6
Show Floor Plan Details Hide Floor Plan Details
Unable to load floor plan details.
12306
$2,423
1,304 Sq. Ft.
Now
09306
$2,423
1,304 Sq. Ft.
Now
01302
$2,526
1,304 Sq. Ft.
Oct. 2
07119
$2,483
1,304 Sq. Ft.
Oct. 30
B3
Show Floor Plan Details Hide Floor Plan Details
Unable to load floor plan details.
07304
$2,034
1,135 Sq. Ft.
Now
14308
$2,034
1,135 Sq. Ft.
Now
11306
$2,136
1,135 Sq. Ft.
Oct. 14
B10
Show Floor Plan Details Hide Floor Plan Details
Unable to load floor plan details.
04206
$2,645
1,371 Sq. Ft.
Now
04106
$2,675
1,371 Sq. Ft.
Now
B11
Show Floor Plan Details Hide Floor Plan Details
Unable to load floor plan details.
07305
$2,808
1,455 Sq. Ft.
Now
B4
Show Floor Plan Details Hide Floor Plan Details
Unable to load floor plan details.
07218
$2,089
1,209 Sq. Ft.
Oct. 1
B7
Show Floor Plan Details Hide Floor Plan Details
Unable to load floor plan details.
16014
$2,034
1,268 Sq. Ft.
Nov. 17
B2-B
Show Floor Plan Details Hide Floor Plan Details
Unable to load floor plan details.
B4-A
Show Floor Plan Details Hide Floor Plan Details
Unable to load floor plan details.
B5
Show Floor Plan Details Hide Floor Plan Details
Unable to load floor plan details.
B8
Show Floor Plan Details Hide Floor Plan Details
Unable to load floor plan details.
B9
Show Floor Plan Details Hide Floor Plan Details
Unable to load floor plan details.
B12 with Workspace
Show Floor Plan Details Hide Floor Plan Details
Unable to load floor plan details.
B13 with Workspace
Show Floor Plan Details Hide Floor Plan Details
Unable to load floor plan details.
Details
Property Information
- Built in 2017
- 560 units3 stories
Fees & Policies
The fees below are based on community-supplied data and may exclude additional fees and utilities.
Utilities & Essentials
-
Valet Trash$25 / mo
-
Pest Control$3 / mo
-
Package Lockers$3 / mo
-
Utility Billing Fee$4.25 / mo
-
Water/Sewer/Trash/Pest ControlVaries / mo
One-Time Basics
Due at Application
-
Holding Deposit$250
-
Application Fee Per Applicant$75
-
Application Fee$75
Due at Move-In
-
Administrative Fee$300
-
Administrative Fee$300
-
Fob Fee$75
Other
-
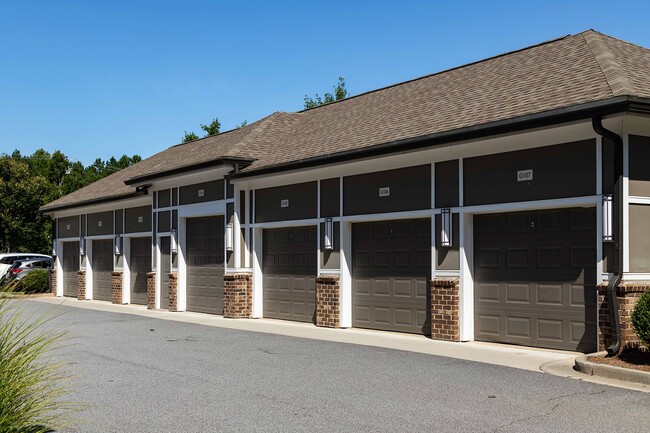
Garage - Detached $150$150 / mo
-
Garage - Attached $200$200 / mo
-
Recreational Vehicle Parking $25$25 / mo
Additional Parking Options
-
Garage
-
Garage Detached
-
Other
Dogs Allowed
-
Dog Fee$400
-
Dog Rent$30 / mo
75 lbs. Weight Limit
Restrictions
Pets must be house-broken and properly inoculated. Breed restrictions include but are not limited to: Akita, Husky, Chow, Pit Bull, Doberman Pinscher, Presa Canario, Elkhound, Rottweiler, German Shepherd, St. Bernard, Great Dane, Wolf Breeds.
Comments
Only one nonrefundable fee for each pet of $400 due at move-in. Only one fee for 1 or 2 pets of $30 a month. Two pet limit, full-grown maximum weight of 75 lbs. for each pet. Dogs and cats are most welcome.
Cats Allowed
-
Cat Fee$400
-
Cat Rent$30 / mo
75 lbs. Weight Limit
Restrictions
Pets must be house-broken and properly inoculated. Breed restrictions include but are not limited to: Akita, Husky, Chow, Pit Bull, Doberman Pinscher, Presa Canario, Elkhound, Rottweiler, German Shepherd, St. Bernard, Great Dane, Wolf Breeds.
Comments
Only one nonrefundable fee for each pet of $400 due at move-in. Only one fee for 1 or 2 pets of $30 a month. Two pet limit, full-grown maximum weight of 75 lbs. for each pet. Dogs and cats are most welcome.
Other Pets Allowed
-
Pet Fee - Non Refundable$400
-
Pet Rent - Monthly$30 / mo
-
Storage - Small $25$25 / mo
-
Storage - Medium $50$50 / mo
-
Storage - Large $75$75 / mo
-
Storage Unit
Personalized Add-Ons
-
Liability Insurance$13.22 / mo
-
Package/Parcel Storage Fee$3 / occurrence
Situational
-
Corporate Application Fee$100
-
Corporate Occupant$25
-
Leaseholder Change Fee$500
-
Security Deposit - Additional$500
-
Fob Replacement Fee$75
-
Guarantor Application Fee$75
-
Apartment Transfer FeeVaries one-time
-
Termination FeeVaries one-time
-
Security Deposit - MaximumVaries one-time
-
Utility Billing Fee - if not in resident's name$25 / mo
-
Late Fee$200 / occurrence
-
NSF Fee$35 / occurrence
Property Fee Disclaimer: Based on community-supplied data and independent market research. Subject to change without notice. May exclude fees for mandatory or optional services and usage-based utilities.
Matterport 3D Tours
Explore Commute Options
Property Highlights
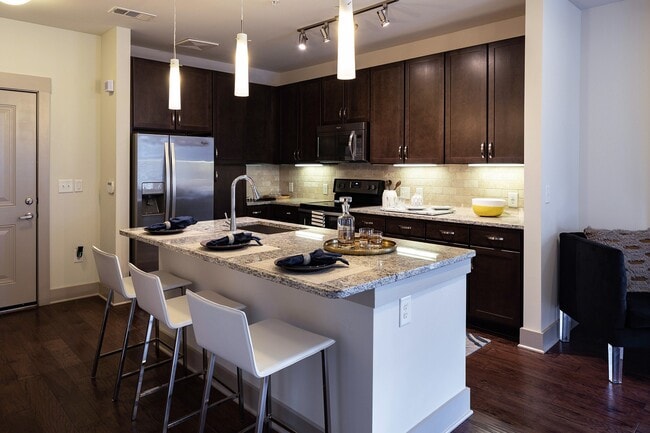
- 2” stylized wood blind
- 3rd Floor Amenity
- 9’ and 10’ ceilings
- A range of expertly designed floor plans
- ADA Accessible Features
- Additional storage
- Additional storage*
- bookshelf*
- Business center with PCs and iMacs
- cabinetry with 42” upper cabinets
- Controlled Acccess
- Controlled-access community
- Convenient live work spaces*
- Convenient live-work spaces*
- Covered Parking
- desk*
- display niche*,
- Electronic parcel locker system
- Elegant built-in wine rack*
- Energy efficient windows
- Energy-efficient windows and air conditioning
- Espresso Cabinets
- Expansive 9- or 10-foot ceilings*
- Expresso Cabinets
- FHA accessibility
- Full Size Washer and Dryer
- Full-sized washer and dryers
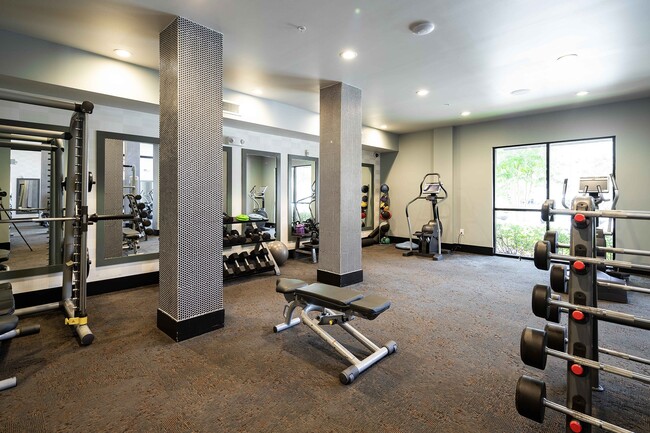
- Fully-equipped wellness center
- Garbage disposals
- Granite or Quartz countertops
- Gray Quartz
- hand-scraped hardwood floors
- Kitchen cabinetry with 42-inch upper cabinets
- Meeting rooms
- Outdoor fire pit with entertaining space
- Pet-friendly community with two on-site dog parks
- Private balconies/patios
- Private garages
- Relaxation courtyard with lush landscaping
- Saint Cecelia Granite
- serving bar and TV gallery
- single basin stainless sink
- Smoke-free community
- Spacious walk-in closets with wood shelving
- Spa-inspired baths
- Steel Gray Granite
- tanning areas
- Terrace Level
- Travertine Backsplash
- Travertine or white subway tile backsplash
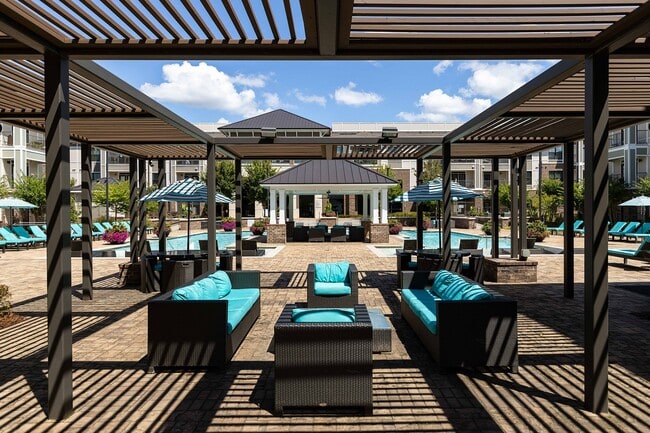
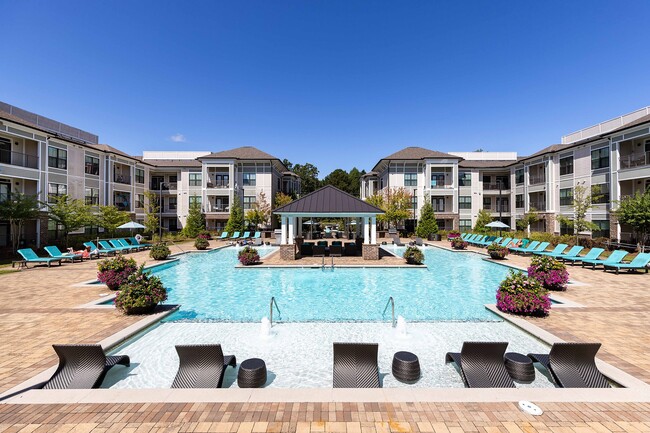
- Two resort-style swimming pools with sun ledge
- Two-inch stylized wood blinds
- White Cabinetry
- White Subway Backsplash
- Yoga and spin room
Apartment Features
- Air Conditioning
- Balcony
- Built-In Bookshelves
- Cable Ready
- Carpet
- Ceiling Fans
- Crown Molding
- Dining Room
- Dishwasher
- Disposal
- Double Vanities
- Freezer
- Hardwood Floors
- Heating
- High Speed Internet Access
- Ice Maker
- Island Kitchen
- Kitchen
- Microwave
- Oven
- Pantry
- Patio
- Quartz Countertops
- Range
- Refrigerator
- Security System
- Smoke Free
- Sprinkler System
- Stainless Steel Appliances
- Surround Sound
- Trash Compactor
- Tub/Shower
- Vaulted Ceiling
- Views
- Walk-In Closets
- Washer/Dryer
- Wi-Fi
- Window Coverings
Community Features
- Business Center
- Clubhouse
- Conference Rooms
- Controlled Access
- Courtyard
- Dog Park
- Fitness Center
- Garages
- Gated
- Grill
- Lounge
- Media Center/Movie Theatre
- Pet Play Area
- Pool
- Recycling
- Spa
- Storage Space
- Trash Pickup - Door to Door
- Walk-Up
- Wi-Fi
Map of The Juncture Apartments
Area Scores
Walkability
Fairly walkable
Transit
Limited public transit
Driveability
Exceptionally drivable
Bikeability
Somewhat bikeable
Walkability measures the walking distance to day-to-day needs.
Transit measures access to public transportation.
Driveability measures congestion, parking availability, and access to major roads.
Bikeability measures the suitability for cycling.
Soundscore™
Active
A Sound Score rating aggregates noise caused by vehicle traffic, airplane traffic and local sources.
Moving to Forsyth County, Alpharetta, GA
Shopping Centers
Shoppers will appreciate The Juncture Apartments proximity to Bethany Village, Legacy Crossing Pavillion, and Deerfield Place. Bethany Village is 1.5 miles away, and Legacy Crossing Pavillion is within a 29 minute walk.
Commuting
With a TransitScore of 30, The Juncture Apartments has limited public transit, including 2 transit stops within 33.1 miles. Transit options include Atlanta and Gainesville Amtrak Station.
Parks and Recreation
Recreational activities near The Juncture Apartments are plentiful. Discover 1 park within 4.8 miles, including Wills Park.
Airports
Living in Forsyth County provides easy access to Hartsfield - Jackson Atlanta International, located just 53 minutes from The Juncture Apartments.
Local Education
Primary and Secondary Schools

Brandywine Elementary School
Grades PK-5
Public

Milton Montessori School
Grades PK-5
Private
DeSana Middle School
Grades 6-8
Public
Piney Grove Middle School
Grades 6-8
Public

Denmark High School
Grades 9-12
Public
King's Ridge Christian School
Grades PK-12
Private
Data provided by GreatSchools.org © 2026. All rights reserved.

Colleges and Universities
| School | Commute Time (Distance) |
|---|---|
| Georgia Perim., Alpharetta | Drive: 11 min (5.2 mi) |
About The Juncture Apartments
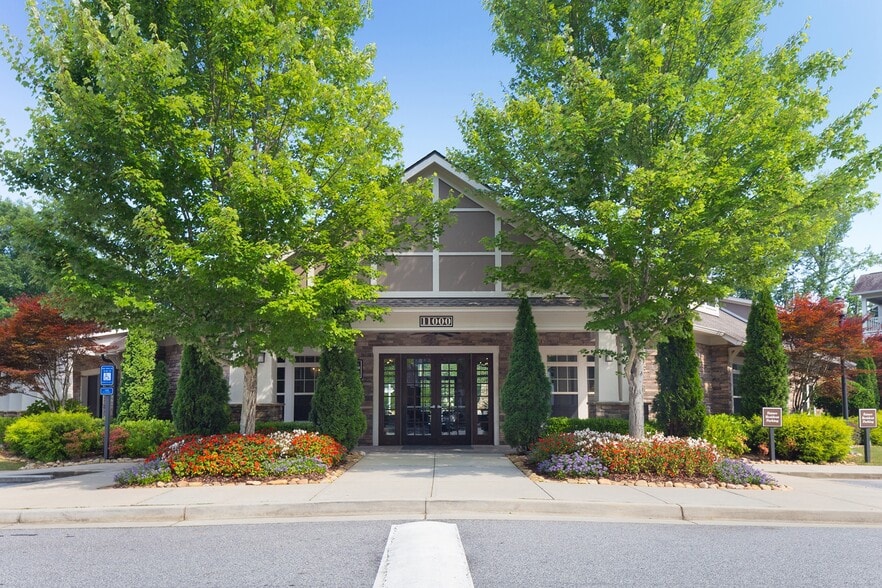
The Juncture Apartments is a modern, pet-friendly apartment community in the desirable Deerfield neighborhood of Alpharetta, Georgia. We are located north of Downtown Atlanta off GA-400. Our gated community offers spacious and well-appointed…
1-bedroom and 2-bedroom luxury apartments for rent with an impressive selection of features, including a selection of expertly designed floor plans, granite and quartz countertops, authentic hand-scraped hardwood floors, large walk-in closets with wood shelving, energy efficient windows, air conditioning and convenient live-work spaces in select units and more!
Our community offers convenient access to shopping, dining and entertainment along Windward Parkway, Avalon and Halcyon. We are close to major employers and schools such as ADP, Fiserv, LexisNexis, Verizon, Jackson Healthcare, Change Healthcare, UPS, E*TRADE, Georgia State University and Forsyth School District. Nearby I-75, Highway-9 and GA-400 provide easy access to downtown Atlanta as well as Hartsfield-Jackson Atlanta International Airport.
The Juncture Apartments is designed to appeal to those looking for high-end community amenities that impress, such as a state-of-the-art wellness and fitness center and two resort-style swimming pools with a sun ledge. Additionally, we have a dedicated resident amenities building, including an elaborate entertainment lounge with a Wi-Fi cafe, a media center, a resident business center, a well-equipped fitness center, a yoga room, a relaxation courtyard with lush landscaping and grilling stations. At The Juncture Apartments, you can live a life of luxury.
Contact us today to see what's available!
Call us: / Email us:
Or stop by: 910 Deerfield Crossing Dr, Alpharetta, GA 30004
In 2025, The Juncture Apartments achieved certification of the IREM Sustainable Property designation. This certification is a mark of distinction for multifamily properties. IREMs sustainability certification provides properties with recognition for resource efficiency and environmental programs. The Juncture Apartments met key requirements in energy, water, health, recycling and purchasing to achieve this designation. See our Sustainability page!
The Juncture Apartments is a modern, pet-friendly apartment community in the desirable Deerfield neighborhood of Alpharetta, Georgia. We are located north of Downtown Atlanta off GA-400. Our gated community offers spacious and well-appointed 1-bedroom and 2-bedroom luxury apartments for rent with an impressive selection of features, including a selection of expertly designed floor plans, granite and quartz countertops, authentic hand-scraped hardwood floors, large walk-in closets with wood shelving, energy efficient windows, air conditioning and convenient live-work spaces in select units and more!
Our community offers convenient access to shopping, dining and entertainment along Windward Parkway, Avalon and Halcyon. We are close to major employers and schools such as ADP, Fiserv, LexisNexis, Verizon, Jackson Healthcare, Change Healthcare, UPS, E*TRADE, Georgia State University and Forsyth School District. Nearby I-75, Highway-9 and GA-400 provide easy access to downtown Atlanta as well as Hartsfield-Jackson Atlanta International Airport.
The Juncture Apartments is designed to appeal to those looking for high-end community amenities that impress, such as a state-of-the-art wellness and fitness center and two resort-style swimming pools with a sun ledge. Additionally, we have a dedicated resident amenities building, including an elaborate entertainment lounge with a Wi-Fi cafe, a media center, a resident business center, a well-equipped fitness center, a yoga room, a relaxation courtyard with lush landscaping and grilling stations. At The Juncture Apartments, you can live a life of luxury.
Contact us today to see what's available!
Call us: / Email us:
Or stop by: 910 Deerfield Crossing Dr, Alpharetta, GA 30004
In 2025, The Juncture Apartments achieved certification of the IREM Sustainable Property designation. This certification is a mark of distinction for multifamily properties. IREMs sustainability certification provides properties with recognition for resource efficiency and environmental programs. The Juncture Apartments met key requirements in energy, water, health, recycling and purchasing to achieve this designation. See our Sustainability page!
The Juncture Apartments is an apartment community in Alpharetta, GA
Contact
Alpharetta, GA 30004
- Sunday Closed
- Monday 9:00 AM – 6:00 PM
- Tuesday 9:00 AM – 6:00 PM
- Wednesday 9:00 AM – 6:00 PM
- Thursday 9:00 AM – 6:00 PM
- Friday 9:00 AM – 6:00 PM
- Saturday 10:00 AM – 5:00 PM
Renter Reviews
For The Juncture Apartments
30 Ratings & Reviews
-
7/22/26
Maintenance comfortingly
These apartments are not only gorgeous but the leasing team and Maintenance team are absolutely amazing! I had a problem recently with my sink, they were quick and helpful, didn’t make me wait or give me any trouble. They make me feel absolutely comfortable, the community is gorgeous and the people are welcoming! If you are looking for an inviting space then absolutely move here.
Review from Apartments.com
The Juncture Apartments Gallery



Nearby Properties You Might Like
Within 50 Miles of The Juncture Apartments

Find More Rentals in Alpharetta
Bedrooms
Other Types of Rentals
Alpharetta Apartments by Amenity
- Pet-Friendly Apartments in Alpharetta
- Furnished Apartments in Alpharetta
- Apartments with a Pool in Alpharetta
- Apartments with Wheelchair Access in Alpharetta
- Apartments with Washer & Dryer in Alpharetta
- Apartments with Utilities Included in Alpharetta
- Apartments with a Garage in Alpharetta
- Apartments with EV Charging in Alpharetta
- Apartments with a Virtual Tour in Alpharetta
Apartment Specialties
Apartments in your Budget
Find More Rentals Nearby…
Cities
Neighborhoods
Contact This Property
(470) 281-2845Languages: English
Open 9:00 AM – 6:00 PM Today