


Managed By

- Bedrooms
- Studio - 2Studio - 2 Beds
- Bathrooms
- 1 - 21 - 2 Baths
- Sq. Ft.
- 630 - 1,523 sq ft
Pricing and Floor Plans
Studio 1
Show Floor Plan Details Hide Floor Plan Details
Unable to load floor plan details.
2602
$1,262
630 Sq. Ft.
Now
2310
$1,212
630 Sq. Ft.
Now
2114
$1,287
630 Sq. Ft.
Oct. 1
Studio 2
Show Floor Plan Details Hide Floor Plan Details
Unable to load floor plan details.
Studio 1 Renovated
Show Floor Plan Details Hide Floor Plan Details
Unable to load floor plan details.
Studio 2 Renovated
Show Floor Plan Details Hide Floor Plan Details
Unable to load floor plan details.
A3
Show Floor Plan Details Hide Floor Plan Details
Unable to load floor plan details.
2511
$1,596
972 Sq. Ft.
Oct. 18
3308
$1,646
972 Sq. Ft.
Oct. 31
A2
Show Floor Plan Details Hide Floor Plan Details
Unable to load floor plan details.
3603
$1,616
972 Sq. Ft.
Nov. 26
New
A1
Show Floor Plan Details Hide Floor Plan Details
Unable to load floor plan details.
A3W
Show Floor Plan Details Hide Floor Plan Details
Unable to load floor plan details.
A2W
Show Floor Plan Details Hide Floor Plan Details
Unable to load floor plan details.
A4W
Show Floor Plan Details Hide Floor Plan Details
Unable to load floor plan details.
A3 Renovated
Show Floor Plan Details Hide Floor Plan Details
Unable to load floor plan details.
A1 Renovated
Show Floor Plan Details Hide Floor Plan Details
Unable to load floor plan details.
A2 Renovated
Show Floor Plan Details Hide Floor Plan Details
Unable to load floor plan details.
B3
Show Floor Plan Details Hide Floor Plan Details
Unable to load floor plan details.
1301
$1,822
1,218 Sq. Ft.
Now
3210
$1,857
1,218 Sq. Ft.
Now
2301
$1,817
1,218 Sq. Ft.
Now
B2
Show Floor Plan Details Hide Floor Plan Details
Unable to load floor plan details.
1502
$1,807
1,367 Sq. Ft.
Now
3209
$1,792
1,367 Sq. Ft.
Now
2403
$1,827
1,367 Sq. Ft.
Now
B1 Renovated
Show Floor Plan Details Hide Floor Plan Details
Unable to load floor plan details.
1307
$1,829
972 Sq. Ft.
Now
B1
Show Floor Plan Details Hide Floor Plan Details
Unable to load floor plan details.
B3W
Show Floor Plan Details Hide Floor Plan Details
Unable to load floor plan details.
B4
Show Floor Plan Details Hide Floor Plan Details
Unable to load floor plan details.
B3 Renovated
Show Floor Plan Details Hide Floor Plan Details
Unable to load floor plan details.
B2 Renovated
Show Floor Plan Details Hide Floor Plan Details
Unable to load floor plan details.
B4 Renovated
Show Floor Plan Details Hide Floor Plan Details
Unable to load floor plan details.
Property Map
Select a unit to view pricing and availability
Details
Lease Term Options
- 7 - 15 Month Leases
Property Information
- Built in 2003
- 265 units6 stories
Fees & Policies
The fees below are based on community-supplied data and may exclude additional fees and utilities.
Utilities & Essentials
-
Risk Management Fee$15 / mo
-
Amenity Fee$35 / mo
-
Pest Control$5 / mo
One-Time Basics
-
DepositVaries by unit
Due at Application
-
Administrative Fee$250
-
Application Fee Per Applicant$75
Due at Move-In
-
Resident Access Keys/Cards/Locks/Remotes Fee$50
-
Security Deposit - RefundableVaries one-time
-
Other
-
Garage
Dogs Allowed
-
Dog Fee$350
-
Dog Rent$20 / mo
Restrictions
We love your furry friends! Our community proudly allows 2 pets per home with no weight limits or breed restrictions. Pet rent and deposit are variable, please contact our office for more details.
Cats Allowed
-
Cat Fee$350
-
Cat Rent$20 / mo
Restrictions
We love your furry friends! Our community proudly allows 2 pets per home with no weight limits or breed restrictions. Pet rent and deposit are variable, please contact our office for more details.
Property Fee Disclaimer: Based on community-supplied data and independent market research. Subject to change without notice. May exclude fees for mandatory or optional services and usage-based utilities.
Matterport 3D Tours
Explore Commute Options
Property Highlights
- Air Conditioner
- Card-Controlled Bike Storage With Repair Station
- Ceiling Fan
- Ceramic Tile Finishes In Baths
- Electric Car Charging Stations
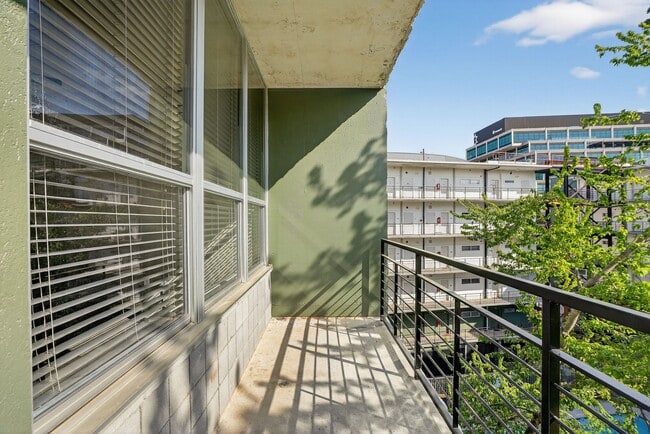
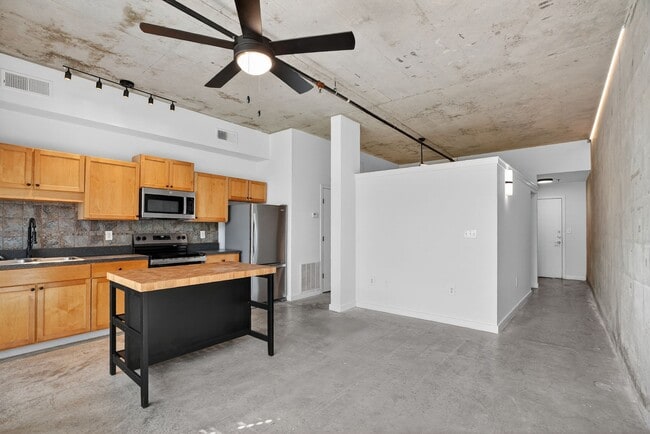
- Expansive 10 Ft. Loft Ceilings
- Extra Storage
- Fantastic Views Of Atlanta
- Frost Free Refrigerators, & Ice Makers
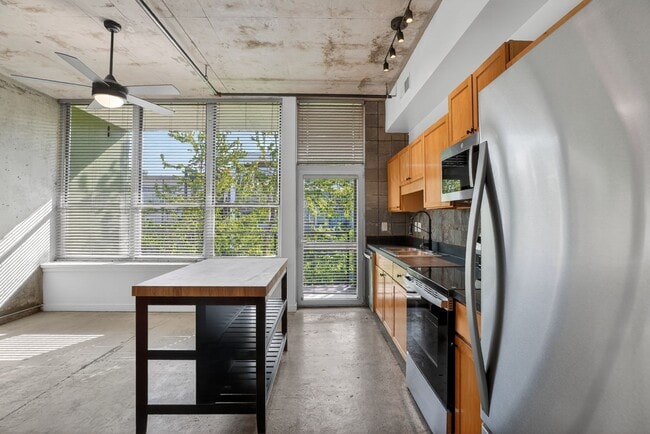
- Gourmet Kitchens & Tiled Back-Splashes
- Large Closets
- Patio/Balcony
- Pilates Reformers
- Storage Units Available
Apartment Features
- Air Conditioning
- Balcony
- Cable Ready
- Ceiling Fans
- Dishwasher
- Disposal
- Granite Countertops
- Hardwood Floors
- Ice Maker
- Island Kitchen
- Kitchen
- Microwave
- Office
- Oven
- Patio
- Recreation Room
- Refrigerator
- Stainless Steel Appliances
- Storage Space
- Walk-In Closets
- Washer/Dryer
- Wi-Fi
Community Features
- Bicycle Storage
- Breakfast/Coffee Concierge
- Business Center
- Car Charging Station
- Clubhouse
- Conference Rooms
- Controlled Access
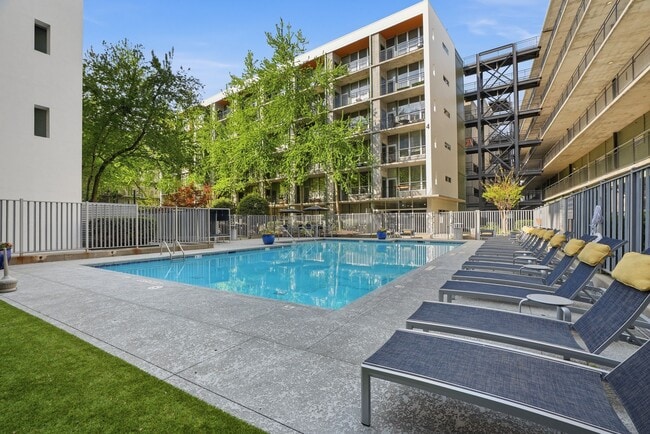
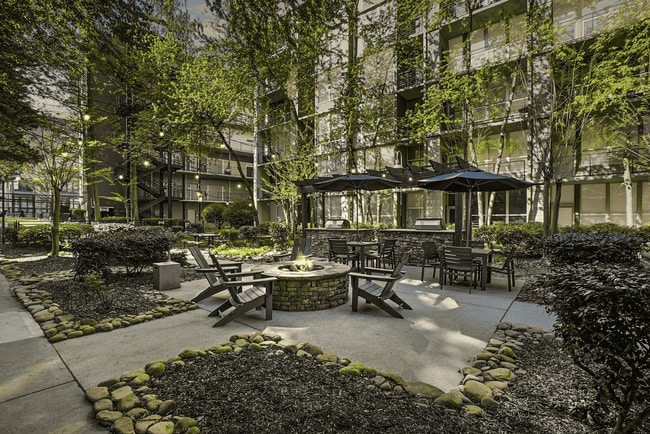
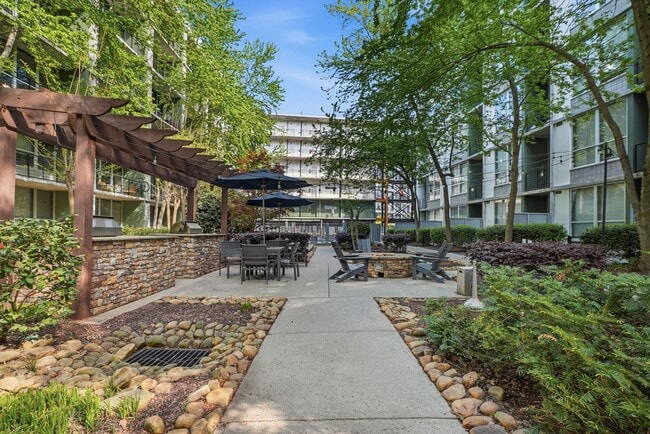
- Courtyard
- Dog Park
- Elevator
- Fitness Center
- Garages
- Gated
- Grill
- Lounge
- Maintenance on site
- Online Services
- Package Service
- Pet Washing Station
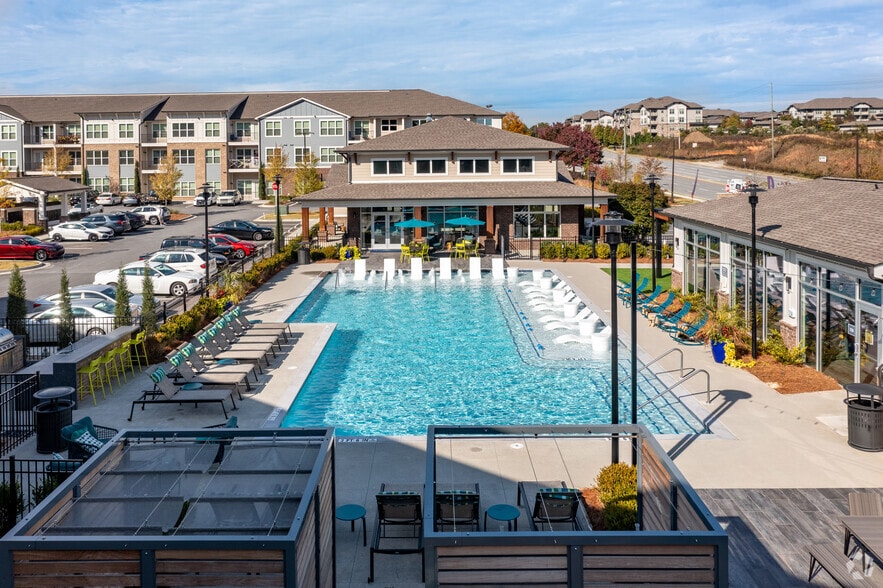
- Pool
- Property Manager on Site
- Sauna
Map of 1016 Lofts
Area Scores
Walkability
Moderately walkable
Transit
Good public transit
Driveability
Moderately drivable
Bikeability
Fairly bikeable
Walkability measures the walking distance to day-to-day needs.
Transit measures access to public transportation.
Driveability measures congestion, parking availability, and access to major roads.
Bikeability measures the suitability for cycling.
Soundscore™
Busy
A Sound Score rating aggregates noise caused by vehicle traffic, airplane traffic and local sources.
Transit
Commuter Rail
6 min Drive

Airport
21 min Drive

Moving to Home Park, Atlanta, GA
Shopping Centers
Shoppers will appreciate 1016 Lofts proximity to Westside Urban Market, Tech Plaza, and Chattahoochee Industrial. Westside Urban Market is 0.5 miles away, and Tech Plaza is within a 9 minute walk.
Commuting
With a TransitScore of 60, 1016 Lofts has good public transit, including 6 transit stops within 2.4 miles. Transit options include Midtown and Arts Center.
Parks and Recreation
Recreational activities near 1016 Lofts are plentiful. Discover 5 parks within 2.7 miles, including Georgia Conservancy, Georgia Aquarium, and Imagine It! The Children's Museum of Atlanta.
Airports
Living in Home Park provides easy access to Hartsfield - Jackson Atlanta International, located just 21 minutes from 1016 Lofts.
Local Education
Primary and Secondary Schools

Centennial Academy
Grades K-8
Public

Michael R. Hollis Innovation Academy
Grades PK-8
Public

Booker T. Washington High School
Grades 9-12
Public

Midtown High School
Grades 9-12
Public

The Howard School
Grades 6-12
Private
Dar Un-Noor School
Grades PK-12
Private
Data provided by GreatSchools.org © 2026. All rights reserved.

Colleges and Universities
| School | Commute Time (Distance) |
|---|---|
| Georgia Tech | Drive: 4 min (1.1 mi) |
| Georgia State University | Drive: 6 min (2.7 mi) |
| Clark Atlanta University | Drive: 7 min (3.1 mi) |
| Morehouse College | Drive: 7 min (3.1 mi) |
About 1016 Lofts
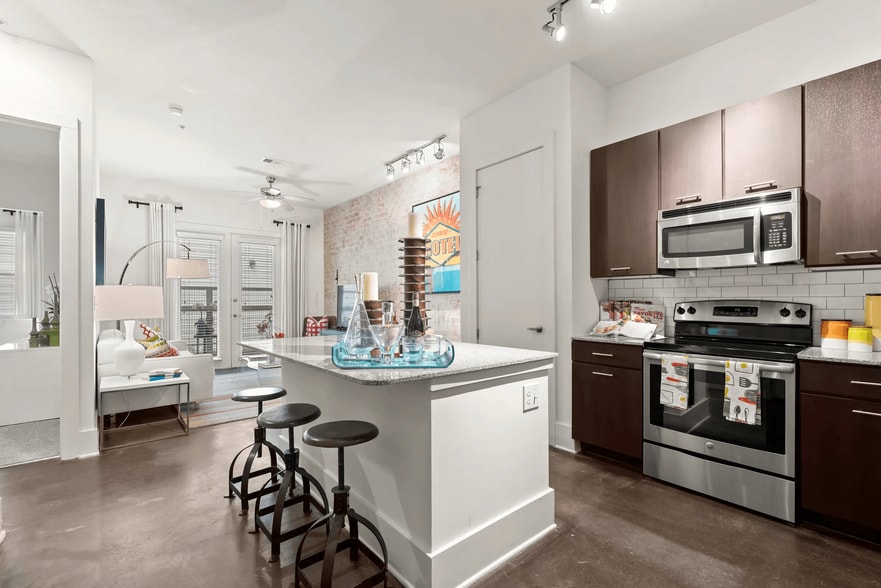
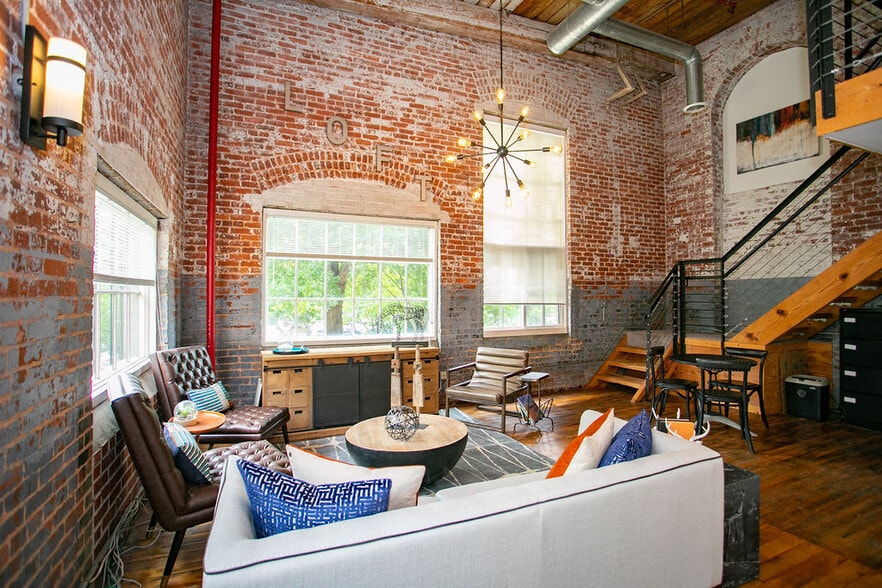
Welcome to 1016 Lofts, a vibrant community offering stylish studio, one-, and two-bedroom apartments and live/work spaces. Our modern lofts feature gourmet kitchens, sleek appliances, 10-foot ceilings, spacious closets, and private patios or… balconies. Enjoy premium finishes, beautiful interiors, and stunning Atlanta views. Relax and connect in our cyber cafe, loft lounge, fitness and yoga studio, and recreation spaces, all with complimentary internet. Discover a unique blend of comfort, convenience, and style—unlike anywhere else in Atlanta. Contact our leasing office today to experience modern loft living in Atlanta.
Welcome to 1016 Lofts, a vibrant community offering stylish studio, one-, and two-bedroom apartments and live/work spaces. Our modern lofts feature gourmet kitchens, sleek appliances, 10-foot ceilings, spacious closets, and private patios or balconies. Enjoy premium finishes, beautiful interiors, and stunning Atlanta views. Relax and connect in our cyber cafe, loft lounge, fitness and yoga studio, and recreation spaces, all with complimentary internet. Discover a unique blend of comfort, convenience, and style—unlike anywhere else in Atlanta. Contact our leasing office today to experience modern loft living in Atlanta.
1016 Lofts is an apartment community in Atlanta, GA
Contact
Atlanta, GA 30318
- Sunday Closed
- Monday 9:00 AM – 6:00 PM
- Tuesday 9:00 AM – 6:00 PM
- Wednesday 9:00 AM – 6:00 PM
- Thursday 9:00 AM – 6:00 PM
- Friday 9:00 AM – 6:00 PM
- Saturday 10:00 AM – 5:00 PM
Renter Reviews
For 1016 Lofts
104 Ratings & Reviews
-
9/29/25
Verified Renter
Submitted by a verified resident of the apartment community. Participating residents may receive reward points in exchange for posting a review during their lease term, regardless of the nature of the review.1016 lofts is the dream community I’ve always wanted! Clean, spacious and full of opportunity. Parking is easy, safe and secured! If you are here, you are home!
Review from Apartments.com
1016 Lofts Gallery


Nearby Properties You Might Like
Within 50 Miles of 1016 Lofts

Find More Rentals in Atlanta
Bedrooms
Other Types of Rentals
Atlanta Apartments by Amenity
- Pet-Friendly Apartments in Atlanta
- Furnished Apartments in Atlanta
- Waterfront Apartments in Atlanta
- Apartments with a Pool in Atlanta
- Apartments with Wheelchair Access in Atlanta
- Apartments with Washer & Dryer in Atlanta
- Apartments with Utilities Included in Atlanta
- Apartments with a Garage in Atlanta
- Apartments with EV Charging in Atlanta
- Apartments with a Virtual Tour in Atlanta
Apartment Specialties
Apartments in your Budget
Find More Rentals Nearby…
Cities
Neighborhoods
Contact This Property
(678) 263-2704Languages: English
Open 9:00 AM – 6:00 PM Today