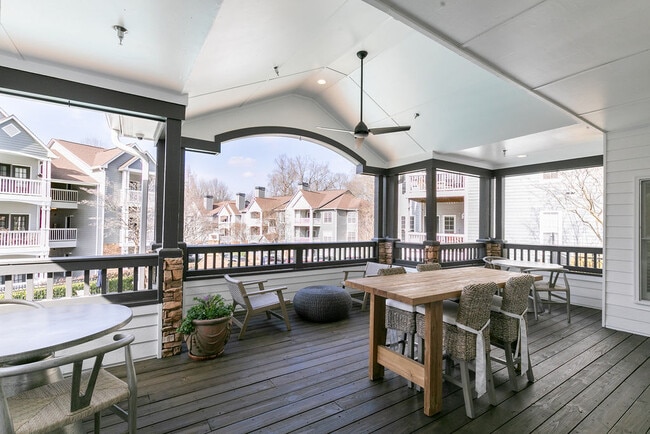
- Bedrooms
- 1 - 31 - 3 Beds
- Bathrooms
- 1 - 21 - 2 Baths
- Sq. Ft.
- 750 - 1,435 sq ft
Pricing and Floor Plans
The Candler Elite
Show Floor Plan Details Hide Floor Plan Details
Unable to load floor plan details.
001-0815
$1,790
915 Sq. Ft.
Now
001-0808
$1,845
915 Sq. Ft.
Now
001-0617
$1,875
915 Sq. Ft.
Now
The Milledge
Show Floor Plan Details Hide Floor Plan Details
Unable to load floor plan details.
001-0315
$1,685
750 Sq. Ft.
Sep. 22
001-0603
$1,665
750 Sq. Ft.
Nov. 18
001-0510
$1,665
750 Sq. Ft.
Dec. 7
The Milledge Elite
Show Floor Plan Details Hide Floor Plan Details
Unable to load floor plan details.
001-0601
$1,855
750 Sq. Ft.
Nov. 10
The Candler
Show Floor Plan Details Hide Floor Plan Details
Unable to load floor plan details.
001-1019
$1,735
915 Sq. Ft.
Nov. 18
The Lumpkin
Show Floor Plan Details Hide Floor Plan Details
Unable to load floor plan details.
001-0306
$2,294
1,280 Sq. Ft.
Oct. 21
001-0224
$2,175
1,280 Sq. Ft.
Nov. 9
001-0207
$2,304
1,280 Sq. Ft.
Dec. 1
001-0518
$2,274
1,280 Sq. Ft.
Dec. 29
The Houston Elite
Show Floor Plan Details Hide Floor Plan Details
Unable to load floor plan details.
001-0219
$2,207
1,180 Sq. Ft.
Nov. 23
The Lumpkin Elite
Show Floor Plan Details Hide Floor Plan Details
Unable to load floor plan details.
001-0911
$2,393
1,280 Sq. Ft.
Dec. 4
The Houston
Show Floor Plan Details Hide Floor Plan Details
Unable to load floor plan details.
The Lumpkin Platinum
Show Floor Plan Details Hide Floor Plan Details
Unable to load floor plan details.
The Oglethorpe
Show Floor Plan Details Hide Floor Plan Details
Unable to load floor plan details.
001-1009
$2,599
1,435 Sq. Ft.
Now
001-0807
$2,594
1,435 Sq. Ft.
Now
001-1005
$2,599
1,435 Sq. Ft.
Sep. 22
The Oglethorpe Elite
Show Floor Plan Details Hide Floor Plan Details
Unable to load floor plan details.
The Oglethorpe Platinum
Show Floor Plan Details Hide Floor Plan Details
Unable to load floor plan details.
Property Map
Select a unit to view pricing and availability
Details
Lease Term Options
- 12 mo
Property Information
- Built in 1997
- 244 units3 stories
Fees & Policies
The fees below are based on community-supplied data and may exclude additional fees and utilities.
One-Time Basics
-
DepositVaries by unit
Surface Lot
-
Parking FeeN/A
Comments
Max of 1
Additional Parking Options
-
Other
-
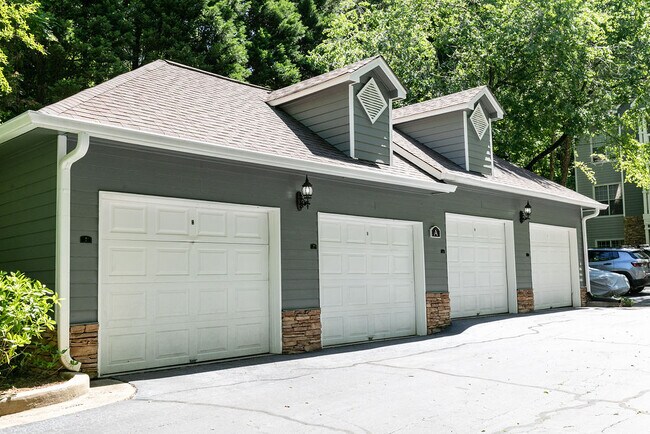
Garage
Dogs Allowed
-
Dogs Allowed
Max of 2
Restrictions
None
Comments
We love your furry friends! Our community proudly allows 2 pets per home with no weight limits or breed restrictions. Pet rent and deposit are variable, please contact our office for more details.
Cats Allowed
-
Cats Allowed
Max of 2
Restrictions
None
Comments
We love your furry friends! Our community proudly allows 2 pets per home with no weight limits or breed restrictions. Pet rent and deposit are variable, please contact our office for more details.
Property Fee Disclaimer: Based on community-supplied data and independent market research. Subject to change without notice. May exclude fees for mandatory or optional services and usage-based utilities.
Matterport 3D Tours
Explore Commute Options
Property Highlights
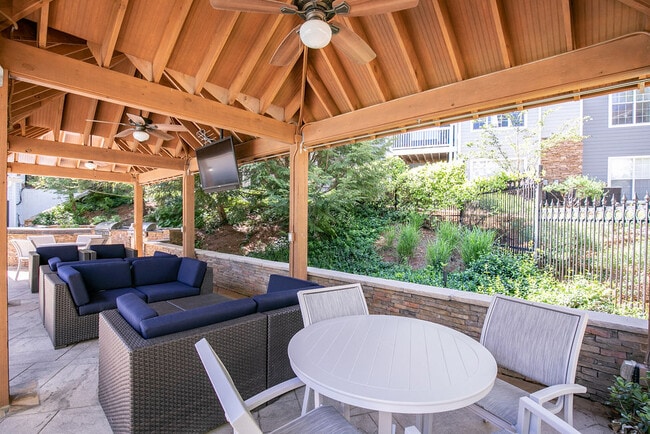
- Bark Park
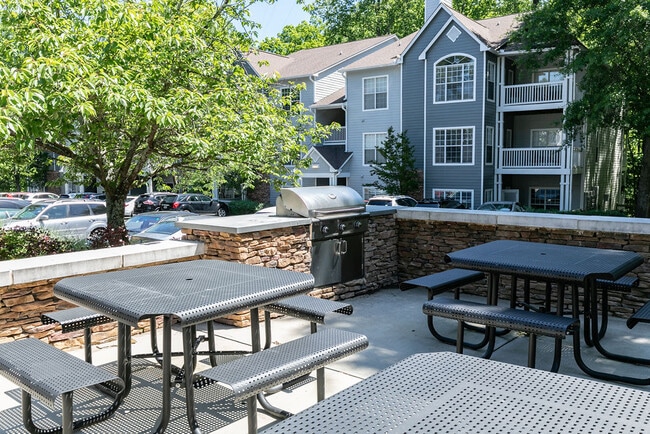
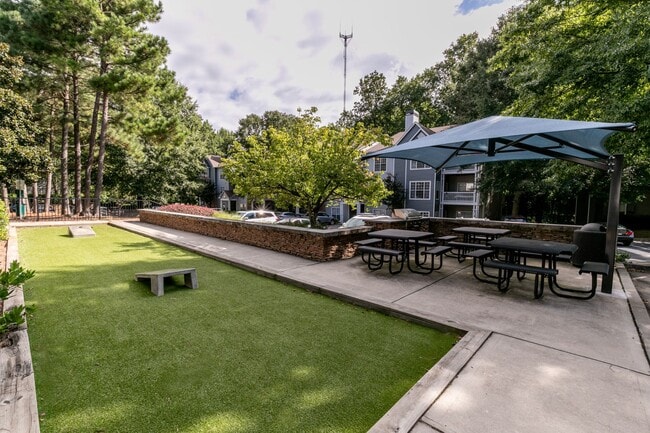
- BBQ Area
- BBQ/picnic area
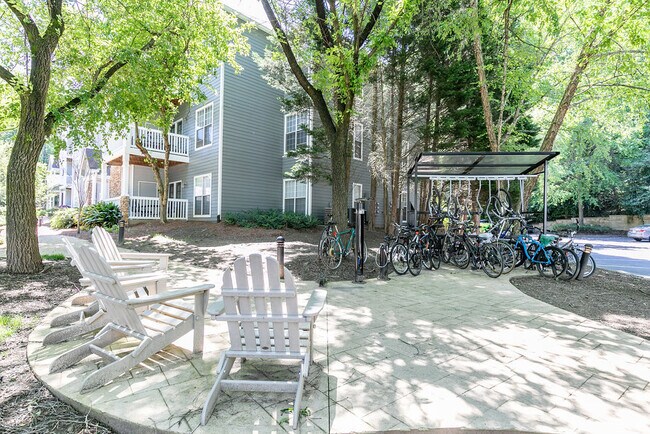
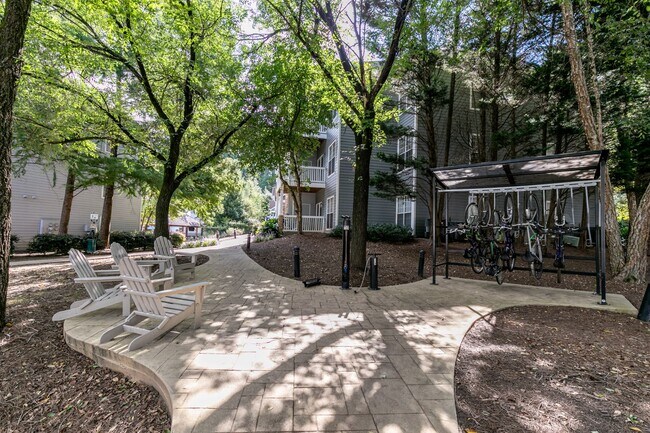
- Bike Repair/Storage Station
- Brand New Stainless Steel Appliances *
- Brushed nickel kitchen and bath hardware
- Built-in bookshelves*
- Built-in Entertainment Center*
- Cornhole
- Cornhole Court
- Courtyard view*
- Entertainment Centers
- Fireplace*
- Granite countertops*
- Hardwood floors*
- In unit washer/dryer
- Large Closets
- Luxer Package System
- Open Kitchen with Breakfast bars*
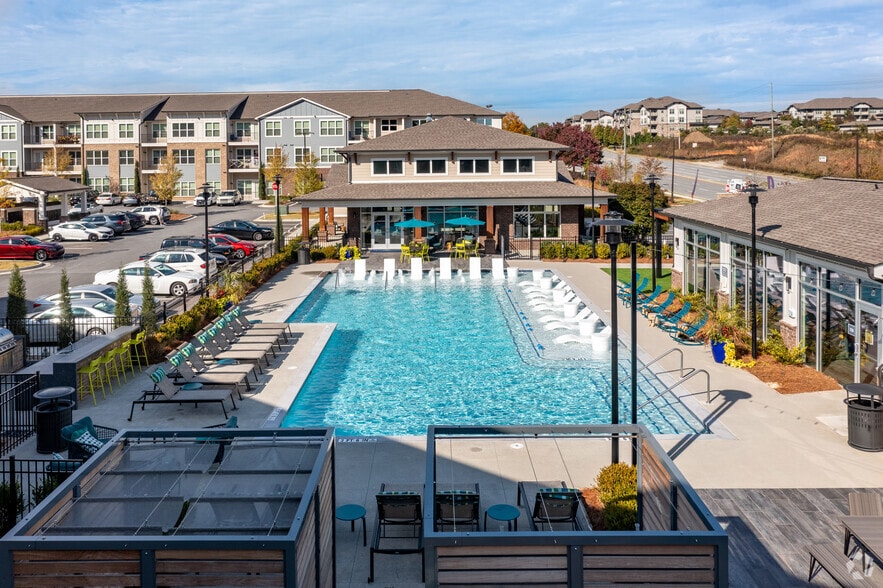
- Outdoor Pool Lounge
- Pantry*
- Patio/Balcony with Storage Closet*
- Pool views*
- Updated lighting package*
- Vaulted ceilings*
- Wood-burning Fireplaces
Apartment Features
- Air Conditioning
- Balcony
- Built-In Bookshelves
- Cable Ready
- Carpet
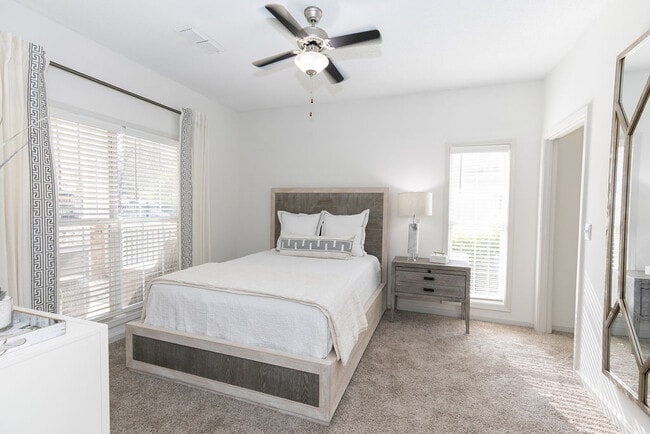
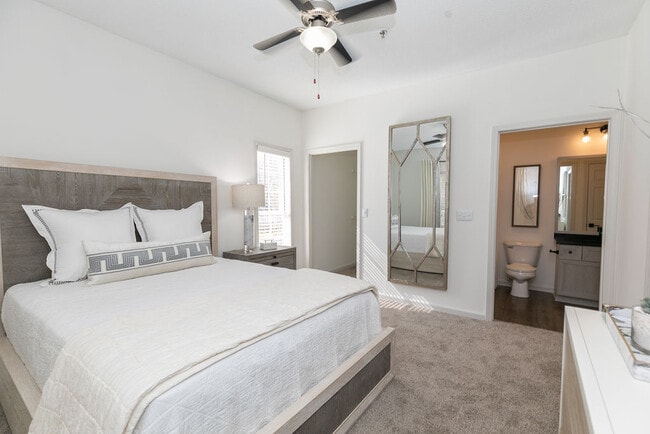
- Ceiling Fans
- Crown Molding
- Deck
- Dining Room
- Dishwasher
- Disposal
- Fireplace
- Framed Mirrors
- Freezer
- Granite Countertops
- Hardwood Floors
- Heating
- High Speed Internet Access
- Ice Maker
- Kitchen
- Linen Closet
- Oven
- Pantry
- Patio
- Refrigerator
- Security System
- Sprinkler System
- Stainless Steel Appliances
- Storage Space
- Sunroom
- Trash Compactor
- Vaulted Ceiling
- Views
- Walk-In Closets
- Washer/Dryer
- Wheelchair Accessible (Rooms)
Community Features
- Bicycle Storage
- Business Center
- Controlled Access
- Courtyard
- Dog Park
- Fitness Center
- Garages
- Gated
- Grill
- Key Fob Entry
- Lounge
- Maintenance on site
- Online Services
- Package Service
- Pet Play Area
- Picnic Area
- Planned Social Activities
- Pool
- Property Manager on Site
- Public Transportation
- Recycling
- Renters Insurance Program
- Short Term Lease
- Storage Space
- Sundeck
- Trash Pickup - Door to Door
- Walk-Up
- Wi-Fi
Map of Highland Square
Area Scores
Walkability
Moderately walkable
Transit
Limited public transit
Driveability
Moderately drivable
Bikeability
Fairly bikeable
Walkability measures the walking distance to day-to-day needs.
Transit measures access to public transportation.
Driveability measures congestion, parking availability, and access to major roads.
Bikeability measures the suitability for cycling.
Soundscore™
Active
A Sound Score rating aggregates noise caused by vehicle traffic, airplane traffic and local sources.
Transit
Commuter Rail
10 min Drive

Airport
24 min Drive

Moving to Morningside-Lenox Park, Atlanta, GA
Shopping Centers
Shoppers will appreciate Highland Square proximity to Emory Village, Sage Hill Shopping Center, and Morningside Village. Emory Village is 1.2 miles away, and Sage Hill Shopping Center is within a 19 minute walk.
Commuting
With a TransitScore of 30, Highland Square has limited public transit, including 6 transit stops within 4.8 miles. Transit options include Edgewood/Candler Park and Inman Park/Reynoldstown.
Parks and Recreation
Recreational activities near Highland Square are plentiful. Discover 5 parks within 2.8 miles, including Fernbank Forest & Science Center, Freedom Park Bird and Butterfly Garden, and Fernbank Museum of Natural History.
Airports
Living in Morningside-Lenox Park provides easy access to Hartsfield - Jackson Atlanta International, located just 25 minutes from Highland Square.
Local Education
Primary and Secondary Schools

Fernbank Elementary School
Grades PK-5
Public

Druid Hills Middle School
Grades 6-8
Public

Wadsworth Magnet School For High Achievers
Grades K-8
Public
Decatur High School
Grades 9-12
Public

Druid Hills High School
Grades 9-12
Public

Dekalb School Of The Arts
Grades 6-12
Public

Laurel Heights Academy (Hospital)
Grades K-12
Private
Paideia School
Grades PK-12
Private

Uhs Of Laurel Heights
Grades PK-12
Public
Data provided by GreatSchools.org © 2026. All rights reserved.

Colleges and Universities
| School | Commute Time (Distance) |
|---|---|
| Emory University, Briarcliff | Walk: 9 min (0.5 mi) |
| Emory University | Drive: 5 min (2.3 mi) |
| Emory University, Main Campus | Drive: 5 min (2.3 mi) |
| Emory University, Clairmont | Drive: 7 min (3.1 mi) |
About Highland Square
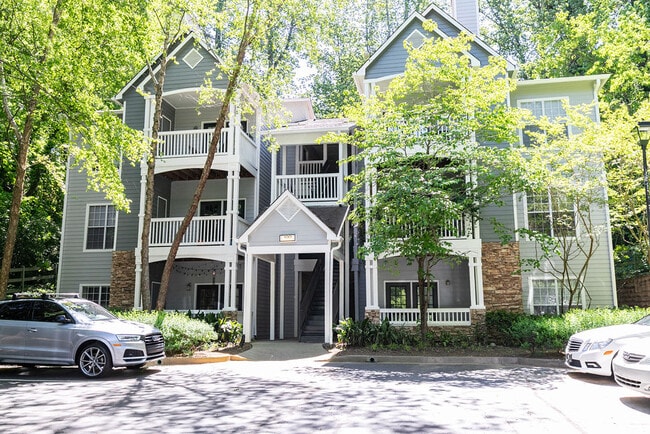
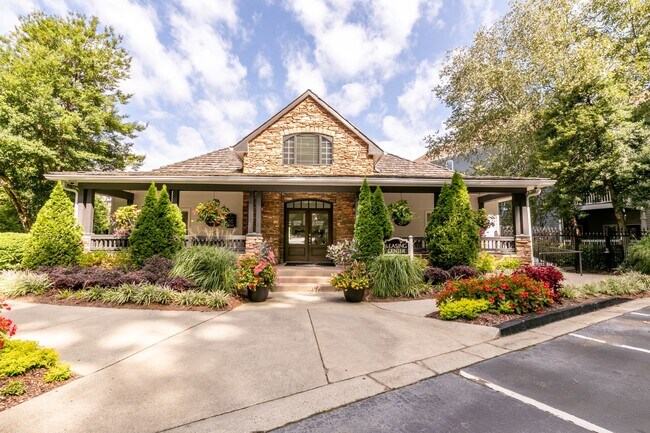
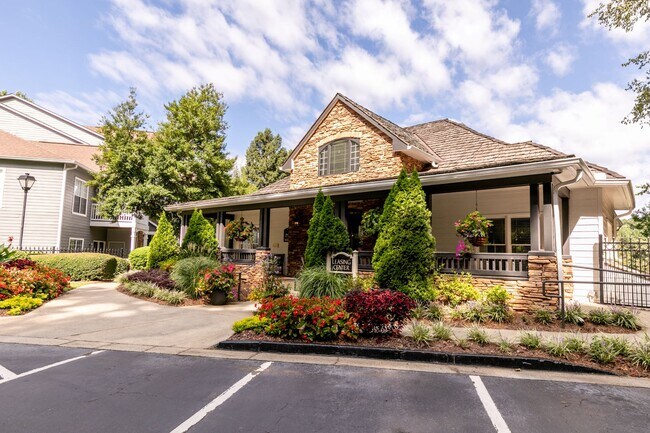
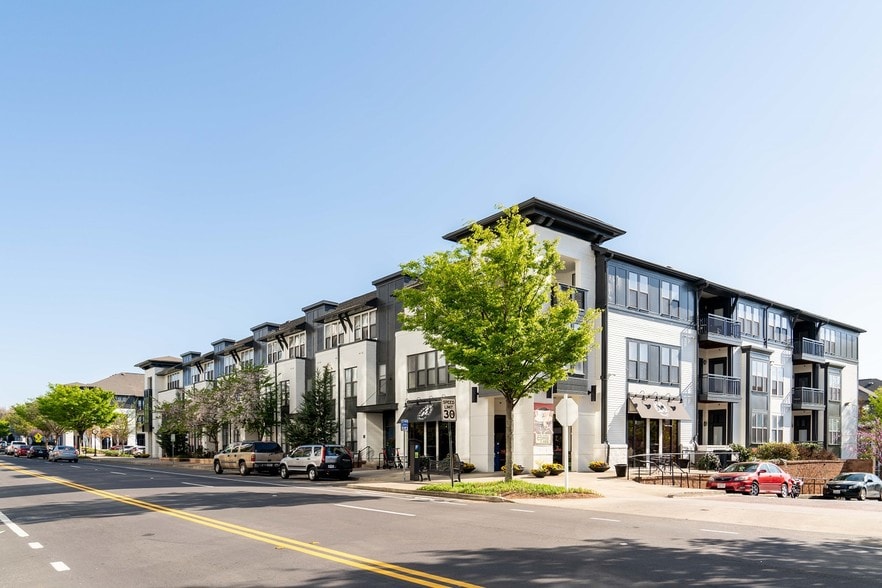
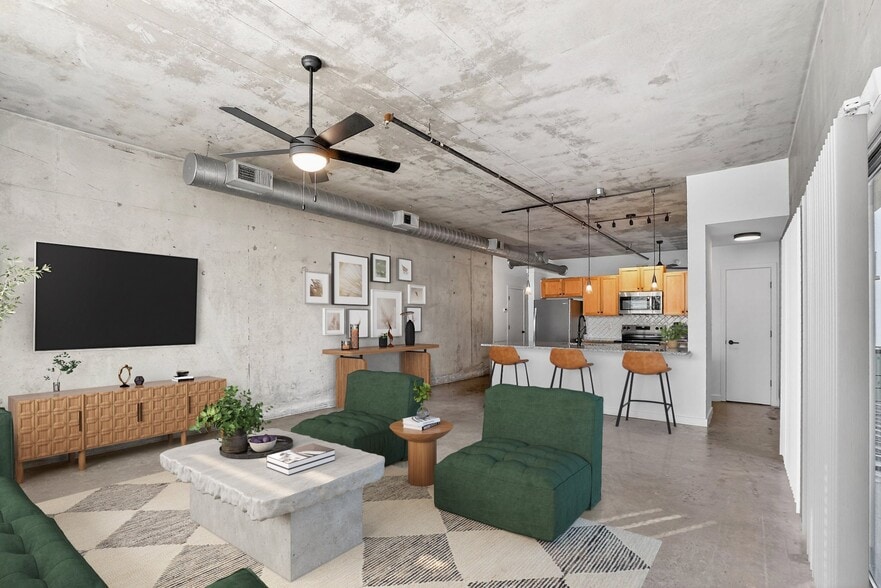
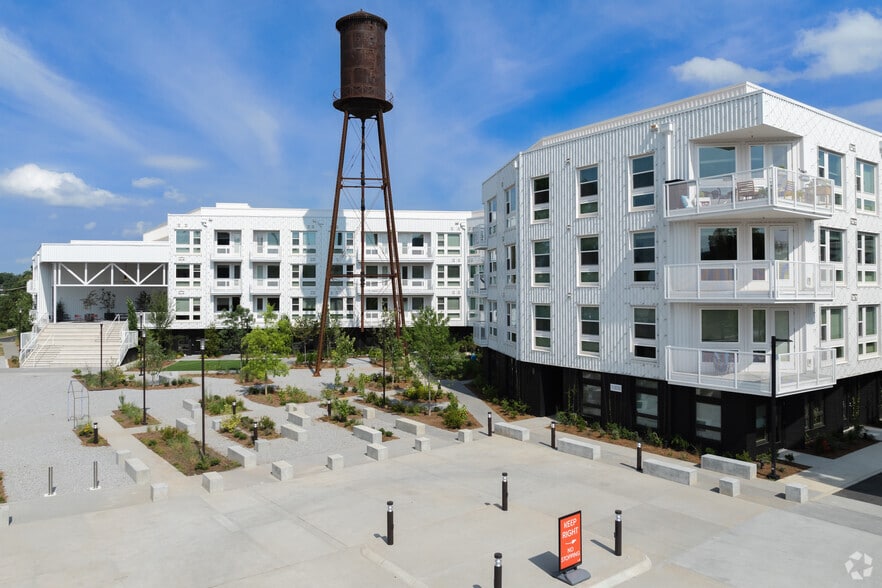
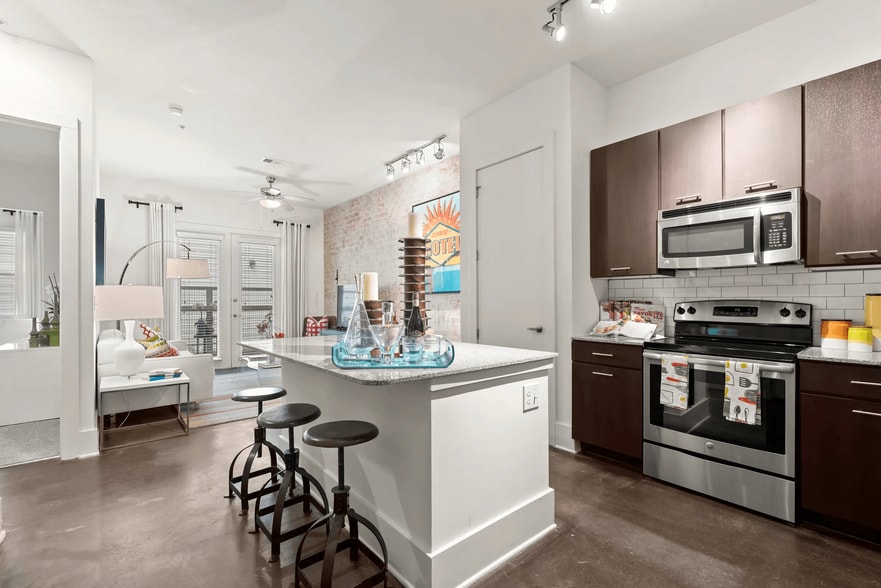
Highland Square apartments is a hidden treasure nestled in the heart of Virginia Highlands and just minutes away from Emory University. After recent renovations, Highland Square boasts brand new community amenities and apartment upgrades, such as…
rich granite countertops, stainless steel appliances, an outdoor fireplace, a cornhole court, bike storage station, and much more!
Service is the hallmark of the Highland Square staff. We are committed to finding you the best apartment home, responding to requests quickly, and consistently providing distinguished service to our valued residents. The team at Highland Square is ready to make this your new home today! Call us to schedule a tour or request additional information.
Highland Square apartments is a hidden treasure nestled in the heart of Virginia Highlands and just minutes away from Emory University. After recent renovations, Highland Square boasts brand new community amenities and apartment upgrades, such as rich granite countertops, stainless steel appliances, an outdoor fireplace, a cornhole court, bike storage station, and much more!
Service is the hallmark of the Highland Square staff. We are committed to finding you the best apartment home, responding to requests quickly, and consistently providing distinguished service to our valued residents. The team at Highland Square is ready to make this your new home today! Call us to schedule a tour or request additional information.
Highland Square is an apartment community in Atlanta, GA
Contact
Atlanta, GA 30306
- Sunday Closed
- Monday 9:00 AM – 6:00 PM
- Tuesday 9:00 AM – 6:00 PM
- Wednesday 9:00 AM – 6:00 PM
- Thursday 9:00 AM – 6:00 PM
- Friday 9:00 AM – 6:00 PM
- Saturday 10:00 AM – 5:00 PM
Renter Reviews
For Highland Square
3 Ratings & Reviews
-
1/6/17
Loved it!
I lived at Highland Square Apartments for three years while I attended Law School. I could not have been happier with my experience with the property and management. I felt comfortable and safe on the property and it was filled with many graduate students to make a good study environment. I especially was impressed with the maintenance staff who would respond same day with any concern I raised. Staff who had been with the management company for 20 years. Highly Recommended to Graduate students… looking for a place to live. Dog park is Great!
Review from Apartments.com
Highland Square Gallery
Nearby Properties You Might Like
Within 50 Miles of Highland Square

Find More Rentals in Atlanta
Bedrooms
Other Types of Rentals
Atlanta Apartments by Amenity
- Pet-Friendly Apartments in Atlanta
- Furnished Apartments in Atlanta
- Waterfront Apartments in Atlanta
- Apartments with a Pool in Atlanta
- Apartments with Wheelchair Access in Atlanta
- Apartments with Washer & Dryer in Atlanta
- Apartments with Utilities Included in Atlanta
- Apartments with a Garage in Atlanta
- Apartments with EV Charging in Atlanta
- Apartments with a Virtual Tour in Atlanta
Apartment Specialties
Apartments in your Budget
Find More Rentals Nearby…
Cities
Neighborhoods
Contact This Property
(470) 944-8353Languages: English
Closed Today