
1038 Culpepper St NW, Atlanta, GA 30318
What This Townhouse Offers
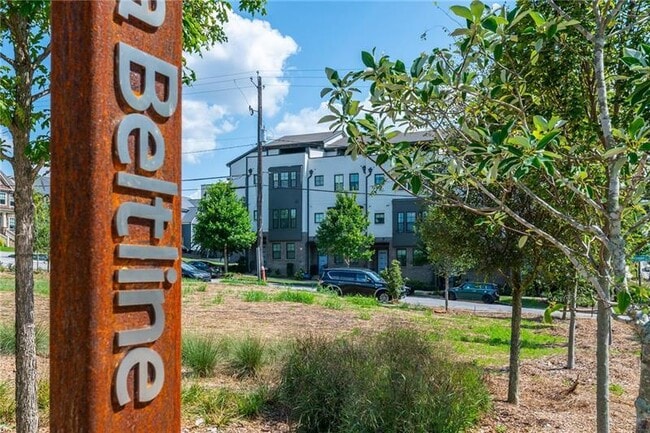
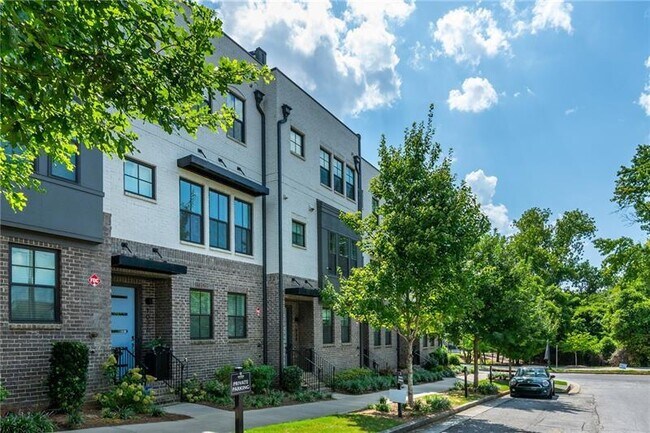
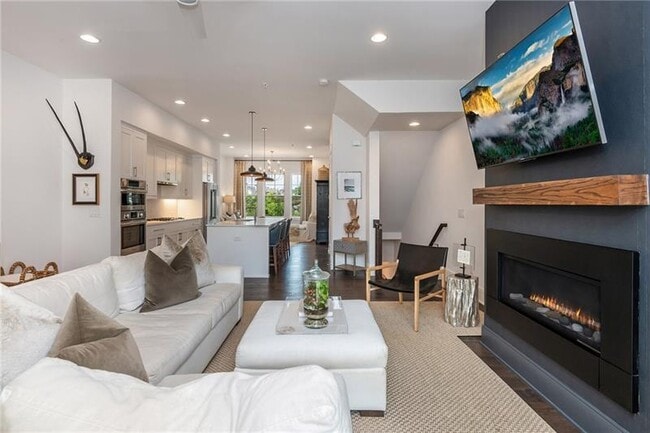
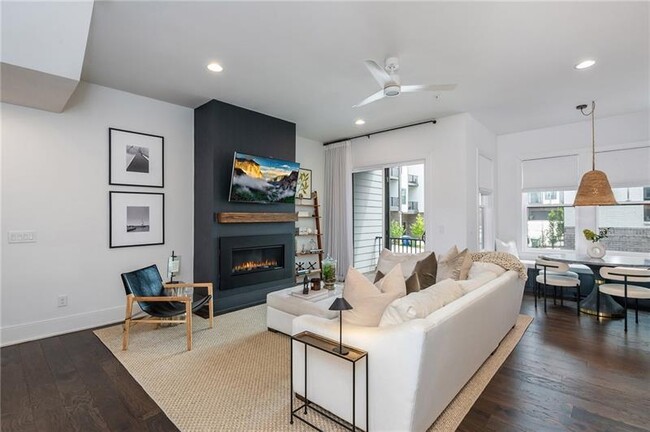
Experience elevated BeltLine living in this better-than-new construction townhome with direct views and access of the Atlanta BeltLine Northwest Trail and an abundance of natural light throughout. Ideally positioned in the heart of West Midtown,this sophisticated residence combines modern architecture with thoughtful custom enhancements and exceptional outdoor spaces. The open-concept main level features a sleek kitchen with quartz countertops,a generous island,stainless steel appliances,and seamless flow to the dining area and two living rooms,creating versatile spaces for entertaining or relaxing. Custom closets and thoughtfully designed built-in additions throughout provide exceptional organization and functionality. The top floor features a sophisticated office in the flexible loft space,offering a polished and private setting for working from home or relaxing. The spacious primary suite provides a tranquil retreat with a luxurious en-suite bath,custom closet,and private balcony,while the secondary bedroom offers a private en-suite bath. The showstopping fully turfed and partially covered rooftop terrace takes full advantage of the direct BeltLine views and creates an inviting year-round setting for morning coffee,evening cocktails,dining,or entertaining friends. An attached two-car garage adds everyday convenience and valuable storage. Located just steps from the BeltLine and minutes from Westside Provisions District,The Works,Star Provisions,Topgolf,Monday Night Brewing,and some of Atlanta's best restaurants,shops,and entertainment,this is a rare opportunity to enjoy a sophisticated,low-maintenance West Midtown lifestyle with the BeltLine right outside your door. MLS ID 7844116
Unit
Townhome Features
- Dishwasher
- Disposal
- Microwave
- Oven
- Range
- Refrigerator
1038 Culpepper St NW is a townhome for rent in Atlanta, GA
Fees & Policies
The fees below are based on community-supplied data and may exclude additional fees and utilities.
One-Time Basics
-
Security Deposit - RefundableN/A
Property Fee Disclaimer: Based on community-supplied data and independent market research. Subject to change without notice. May exclude fees for mandatory or optional services and usage-based utilities.
Townhome Details
Views
- City
- Neighborhood
Home Design
- Built in 2021
- Contemporary Architecture
- Modern Architecture
- Townhome
- Tar and Gravel Roof
- Composition Roof
Interior Spaces
- Open-Concept Dining Room
- Living Room with Fireplace
- Breakfast Room
- Ceiling height of 10 feet on the main level
- Entrance Foyer
- Ceiling Fan
- 2902 Sq Ft Home
- Self Contained Fireplace Unit Or Insert
- Insulated Windows
- Gas Log Fireplace
Kitchen
- Solid Surface Countertops
- Breakfast Bar
- Electric Oven
- Kitchen Island
- Gas Cooktop
- Microwave
- Dishwasher
- Range Hood
- Disposal
Flooring
- Wood
- Carpet
Bedrooms and Bathrooms
- Soaking Tub
- Double Vanity
- Walk-In Closet
- 4.5 Bathrooms
- 4 Bedrooms
- 4 Bedrooms | 5 Bathrooms
- Bedrooms Count All Upper Levels
- Bathtub With Separate Shower Stall
Laundry
- Dryer
- Laundry in Hall
- Laundry on upper level
- Washer
Basement
- Finished Basement
- Natural lighting in basement
- Basement Fills Entire Space Under The House
- Garage Access
- Exterior Basement Entry
Home Security
- Carbon Monoxide Detectors
- Fire and Smoke Detector
- Fire Sprinkler System
Parking
- 2 Car Garage
- Rear-Facing Garage
- Drive Under Main Level
- On-Street Parking
- Driveway Level
Eco-Friendly Details
- Green Roof
Outdoor Features
- Deck
- Covered Patio or Porch
- Rooftop Access
Lot Details
- 1002 Sq Ft Lot
- Private Yard
- Landscaped
- Private Entrance
- Level Lot
- Two or More Common Walls
- Property fronts a private road
Location
- Property is near public transit, schools, and shops
- Property is near the Beltline
Schools
- E. Rivers Elementary School
- Willis A. Sutton Middle School
- North Atlanta High School
Utilities
- Forced Air Zoned Heating and Cooling System
- High Speed Internet
- Gas Water Heater
- Cable TV Available
- Electricity Available
- Natural Gas Available
- Sewer Available
- Underground Utilities
- Water Available
Listing and Financial Details
- Security Deposit $4,750
- Property Available on 2026-10-15
- 12 Month Lease Term
Community Details
Overview
- Property has a Home Owners Association
- Hayden Westside Subdivision
Recreation
- Trails
- Dog Park
Pet Policy
- Call for details about the types of pets allowed
Explore Commute Options
What's nearby 1038 Culpepper St NW
Get In Touch
Atlanta, GA 30318

Copyright © 2026 First Multiple Listing Service, Inc. All rights reserved. All information provided by the listing agent/broker is deemed reliable but is not guaranteed and should be independently verified.
Area Scores
Walkability
Fairly walkable
Transit
Some public transit
Driveability
Exceptionally drivable
Bikeability
Fairly bikeable
Walkability measures the walking distance to day-to-day needs.
Transit measures access to public transportation.
Driveability measures congestion, parking availability, and access to major roads.
Bikeability measures the suitability for cycling.
Soundscore™
Active
A Sound Score rating aggregates noise caused by vehicle traffic, airplane traffic and local sources.
Travel and Transit
Commuter Rail
7 min Drive
Airport
24 min Drive

Local Education
Primary and Secondary Schools

Rivers Elementary School
Grades PK-5
Public

Sutton Middle School
Grades 6-8
Public

North Atlanta High School
Grades 9-12
Public

The Howard School
Grades 6-12
Private
Dar Un-Noor School
Grades PK-12
Private
Data provided by GreatSchools.org © 2026. All rights reserved.

Colleges and Universities
| School | Commute Time (Distance) |
|---|---|
| Georgia Tech | Drive: 8 min (2.3 mi) |
| Clark Atlanta University | Drive: 9 min (3.9 mi) |
| Morehouse College | Drive: 9 min (3.9 mi) |
| Spelman College | Drive: 12 min (4.6 mi) |
Discover Upper West Side, Atlanta, GA
Shopping Centers
Shoppers will appreciate 1038 Culpepper St NW proximity to Westside Urban Market and 1745 Defoor Place. Westside Urban Market is 0.9 miles away, and 1745 Defoor Place is within a 31 minute walk.
Commuting
With a TransitScore of 40, 1038 Culpepper St NW has some public transit, including 6 transit stops within 3.4 miles. Transit options include Bankhead and Arts Center.
Parks and Recreation
Recreational activities near 1038 Culpepper St NW are plentiful. Discover 5 parks within 3.8 miles, including Georgia Conservancy, Piedmont Park, and Georgia Aquarium.
Airports
Living in Upper West Side provides easy access to Hartsfield - Jackson Atlanta International, located just 25 minutes from 1038 Culpepper St NW.
Avoid Scams
Protect yourself from fraud. Do not send money to anyone you don't know.
Nearby Properties You Might Like
Within 50 Miles of 1038 Culpepper St NW





