
1094 Wimberly Rd NE, Atlanta, GA 30319
What This House Offers
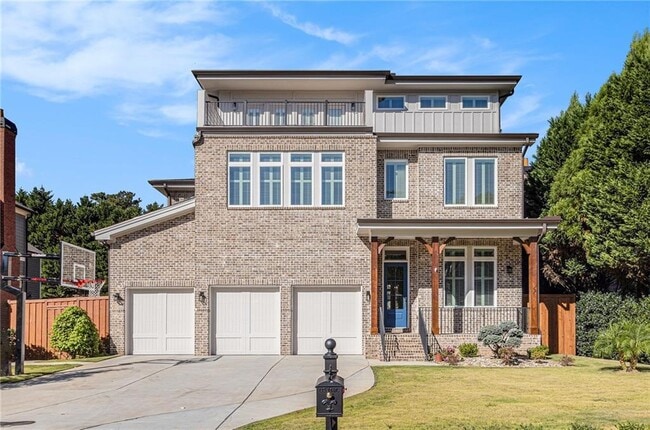
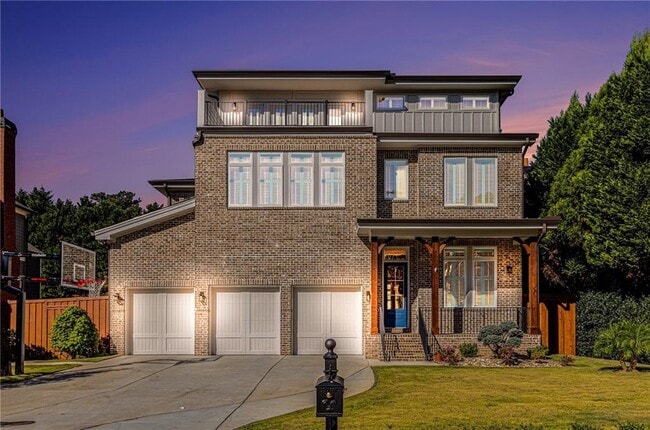
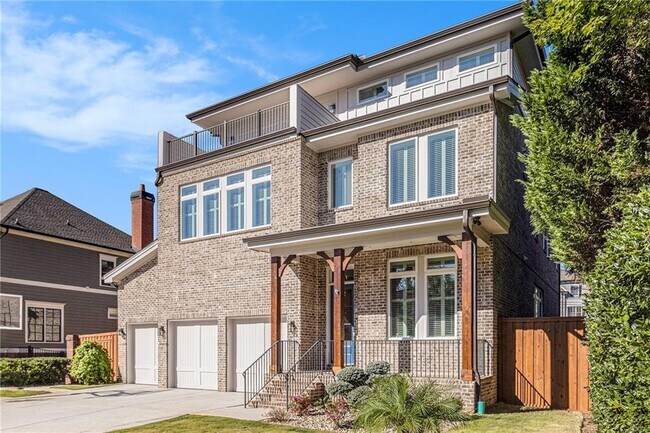
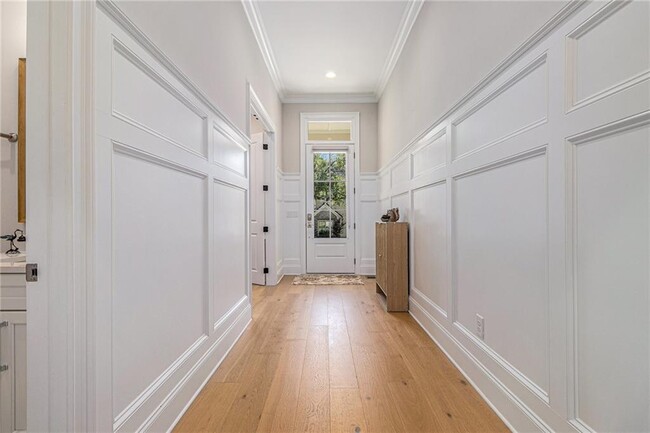
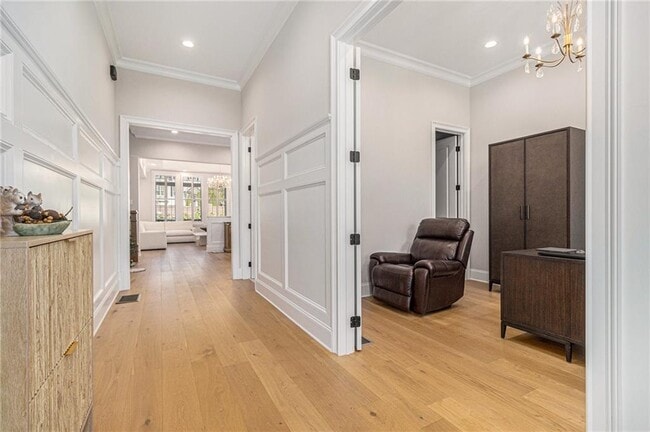
Modern luxury in one of Atlanta's most desirable neighborhoods. This stunning 2024 custom-built residence offers the perfect blend of sophisticated design and... everyday functionality. Featuring 8 bedrooms,5 full bathrooms,and 2 half-bathrooms across an expansive 6,700 square feet of living space,this home is designed for those who appreciate the finer details. The main level boasts soaring 12-foot ceilings,beautiful white oak hardwood floors,and an open-concept layout that flows seamlessly from the gourmet kitchen—equipped with premium appliances—to the inviting family room. The home includes a versatile main-level office/guest suite,an oversized primary retreat,and a spacious third-level bonus room perfect for entertainment. Designed for the entertainer,the exterior offers a private backyard oasis complete with a covered deck,outdoor kitchen,and grilling area. Located in the award-winning Ashford Park Elementary,Chamblee Middle,and Chamblee Charter High school districts,this home offers unparalleled convenience near top shopping,dining,and major highways. Features include a 3-car garage,zoned heating,and automated irrigation. Available for lease unfurnished or fully furnished for a turn-key luxury experience. Showings by appointment only; proof of funds required. MLS ID 7800985
Unit
- $14,500 / month
- 8 Beds
- 6 Baths
- 6700 sq. ft.
- Available Now
Home Features
- Dishwasher
- Disposal
- Microwave
- Range
- Refrigerator
1094 Wimberly Rd NE is a single-family home for rent in Atlanta, GA

Home Details
Home Design
- Built in 2024
- Contemporary Architecture
- Traditional Architecture
- Modern Architecture
- Shingle Roof
- Four Sided Brick Exterior Elevation
- Single Family Detached Home
- Cement Siding
- Composition Roof
Interior Spaces
- Open-Concept Dining Room
- Plantation Shutters
- Ceiling height of 10 feet on the main level
- Tray Ceiling
- Entrance Foyer
- Bookcases
- Electric Fireplace
- 6700 Sq Ft Home
- Decorative Fireplace
- Insulated Windows
- Furniture Can Be Negotiated
Kitchen
- Solid Surface Countertops
- Walk-In Pantry
- Breakfast Bar
- Kitchen Island
- Gas Range
- Microwave
- Dishwasher
- Range Hood
- Disposal
Flooring
- Wood Flooring
Bedrooms and Bathrooms
- Oversized primary bedroom
- Split Bedroom Floorplan
- Soaking Tub
- Double Vanity
- Walk-In Closet
- 8 Bedrooms | 4 Main Level Bedrooms
- 7 Bathrooms
- 8 Bedrooms | 7 Bathrooms
- Bedrooms Count All Upper Levels
- Bathtub With Separate Shower Stall
Laundry
- Laundry Room
- Laundry on upper level
Attic
- Pull Down Stairs to Attic
Home Security
- Fire and Smoke Detector
Parking
- 3 Car Garage
Outdoor Features
- Deck
- Covered Patio or Porch
- Balcony
- Outdoor Gas Grill
- Rooftop Access
Lot Details
- 10890 Sq Ft Lot
- No Common Walls
- Garden
- Landscaped
- Private Entrance
- Back Yard Fenced and Front Yard
- Irrigation Equipment
Schools
- Ashford Park Elementary School
- Chamblee Middle School
- Chamblee High School
Utilities
- Forced Air Zoned Heating and Cooling System
- Gas Water Heater
- Heating System Uses Natural Gas
- Cable TV Available
- Electricity Available
- Natural Gas Available
- Phone Available
- Sewer Available
- Water Available
Listing and Financial Details
- Property Available on 2026-07-10
- 12 Month Lease Term
- Assessor Parcel Number 18 275 04 009
Community Details
Overview
- No Home Owners Association
- Brookhaven Subdivision
Pet Policy
- No Pets Allowed
Explore Commute Options
- Drive Time--
- Walk Time--
- Bike Ride Time--
- Public Transit--
Get In Touch
Atlanta, GA 30319

Copyright © 2026 First Multiple Listing Service, Inc. All rights reserved. All information provided by the listing agent/broker is deemed reliable but is not guaranteed and should be independently verified.
Area Scores
Walkability
Fairly walkable50 / 100
Transit
Limited public transit20 / 100
Driveability
Exceptionally drivable100 / 100
Bikeability
Fairly bikeable40 / 100

Soundscore ™
Active74 / 100
Travel and Transit


Local Education
Primary and Secondary Schools
Ashford Park Elementary School
Grades PK-5
Public
Dekalb Path Academy Charter School
Grades K-8
Public
Our Lady Of The Assumption Catholic School
Grades PK-8
Private
Yeshiva Atlanta High School
Grades PK-12
Private
Data provided by GreatSchools.org © 2026. All rights reserved.

Colleges and Universities
School
Commute Time (Distance)
Oglethorpe University
Drive: 5 min (1.4 mi)
Argosy University, Atlanta
Drive: 8 min (3.6 mi)
Emory University, Main Campus
Drive: 15 min (7.1 mi)
Georgia Perim. Coll, Dunwoody
Drive: 16 min (7.9 mi)
Discover Brookhaven, Atlanta, GA
Shopping Centers
Shoppers will appreciate 1094 Wimberly Rd NE proximity to Town Brookhaven, The Osborne, and Brookhaven Station. Town Brookhaven is 1.2 miles away, and The Osborne is within a 26 minute walk.
Parks and Recreation
Recreational activities near 1094 Wimberly Rd NE are plentiful. Discover 5 parks within 5 miles, including Atlanta Audubon Society, Blue Heron Nature Preserve, and Chastain Park.
Airports
Living in Brookhaven provides easy access to Hartsfield - Jackson Atlanta International, located just 33 minutes from 1094 Wimberly Rd NE.
Nearby Properties You Might Like
Within 50 Miles of 1094 Wimberly Rd NE


Hidden Colony

Ilion

HALO

The Breck

Preston Pointe at Windermere
Find More Rentals in Atlanta
- Houses with Pets Allowed in Atlanta
- Affordable Houses for Rent in Atlanta
- Fully Furnished Homes for Rent in Atlanta
- Modern Homes for Rent in Atlanta
- Houses for Rent with Pool in Atlanta
- Houses for Rent with a Yard in Atlanta
- Homes for Rent with a Garage in Atlanta
- Houses for Rent with Fireplace in Atlanta
- Houses for Rent with a Patio in Atlanta
- Houses for Rent with Washer and Dryer in Atlanta
- Houses for Rent with Utilities Paid in Atlanta