

Porter Brookhaven
Studio - 3 Beds
$1,798 - $3,695


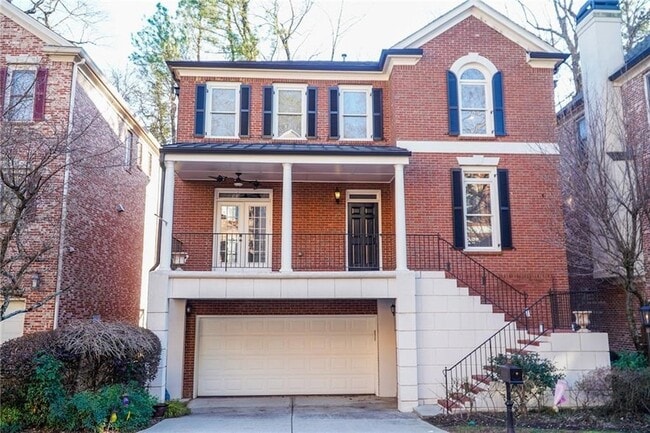
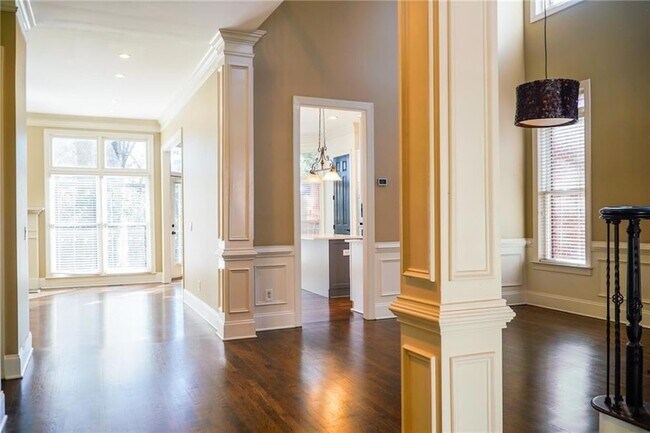
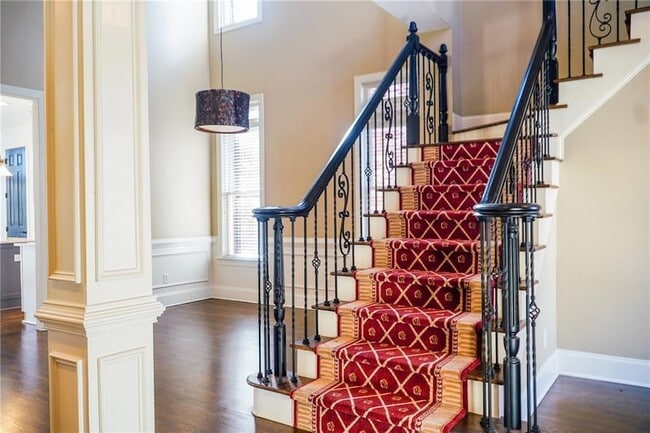
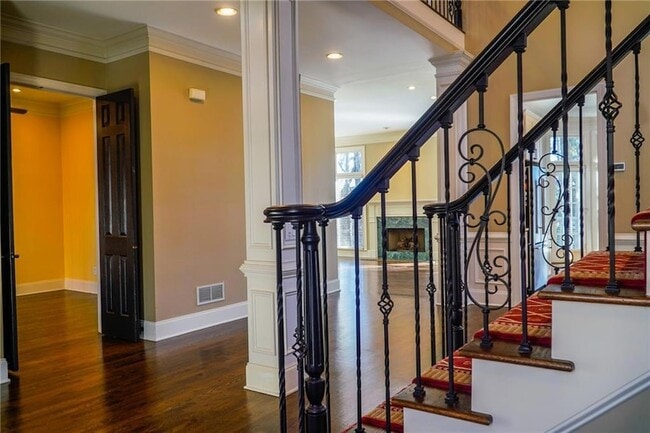
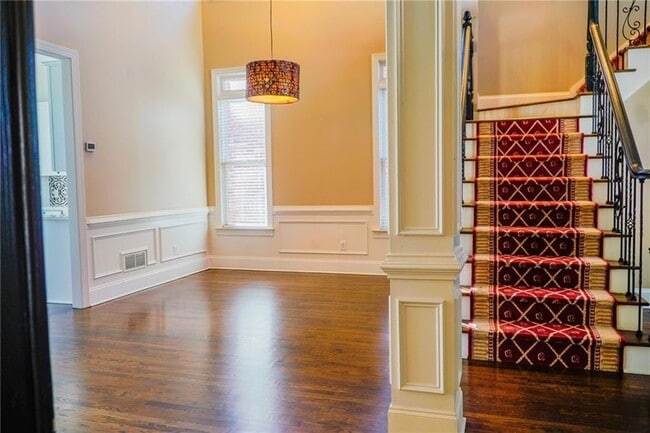
Brookhaven home for lease in desirable Ashton Bluff community. Three finished levels within a gated community in Brookhaven. Updatedhome with 4 bedrooms and 4.5... Baths. Open floor plan with updated kitchen, hardwood flooring, in-law suite, hot tub, EV Charging Hub,and SS Appliances. Main floor is finished with an updated kitchen with view to living room, formal dining, one full bed/bath and access torear porch. Updated kitchen featuring double ovens, gas range, and Kitchen Island. Second story finished with 2 bedrooms and filled withnatural light. Primary Bedroom with dual vanity, walk in closet and whirlpool jet tub. Terrace level recently renovated with full in-law suiteand access to rear covered patio, hot tub and garage with EV Charging Hub. Centrally located near Brookhaven, Buckhead, and Chamblee.Walking distance to local parks, Peachtree Creek Greenway, shops and dining. Minutes from the new CHOA campus, I-85 and BufordHighway.
12 Month Lease
1127 Ashton Bluff Dr NE is a single-family home for rent in Atlanta, GA
The fees below are based on community-supplied data and may exclude additional fees and utilities.
Property Fee Disclaimer Based on community-supplied data and independent market research. Subject to change without notice. May exclude fees for mandatory or optional services and usage-based utilities.

A lifelong Atlantan, Nathan was born and raised in the metro Atlanta area, growing up in Dunwoody and spending much of his youth on the golf course, at Lake Oconee, and traveling throughout Georgia with his baseball team. During those formative years, he also participated in service missions to Ciudad de Ángeles in Mexico and volunteered with the Atlanta Community Food Bank—experiences that instilled a lasting commitment to serving others and building meaningful relationships. Nathan attended the University of Alabama with plans to pursue a career in engineering. However, while working as an assistant for one of Atlanta's top-producing real estate teams during summer breaks, he discovered a passion for real estate that would ultimately shape his future. Through hands-on experience, he gained a deep understanding of real estate operations, client communication, and the importance of aligning strategy with each client's unique goals. Inspired by the impact he could make in helping people navigate one of life's most important decisions, Nathan shifted his focus and earned his real estate license. After purchasing his first home in Brookhaven, Nathan established roots in the community and has remained there ever since. Today, he proudly serves buyers and sellers throughout the Atlanta metropolitan area, combining local market expertise with a client-first approach. When he's not helping clients achieve their real estate goals, you'll likely find him cheering on the Atlanta Braves. Nathan's approach to real estate is grounded in teamwork, accountability, and service. Whether on the baseball field, a mission team, or alongside clients navigating a complex transaction, he understands the value of collaboration and shared success. His approachable demeanor puts clients at ease, while his dedication, professionalism, and commitment to results ensure they feel supported every step of the way. Above all, Nathan is passionate about building lasting relationships and delivering exceptional outcomes for the people and families he serves.
Walkability
Moderately walkable70 / 100
Transit
Limited public transit30 / 100
Driveability
Exceptionally drivable90 / 100
Bikeability
Fairly bikeable50 / 100

Soundscore ™
Active72 / 100


Woodward Elementary School
Grades PK-5
Public

Atlanta Montessori International School
Grades PK-5
Private
Sequoyah Middle School
Grades 6-8
Public

Cross Keys High School
Grades 9-12
Public
Midtown International School, Inc.
Grades K-12
Private
Data provided by GreatSchools.org © 2026. All rights reserved.

School
Commute Time (Distance)
Oglethorpe University
Drive: 7 min (3.1 mi)
Emory University
Drive: 8 min (3.8 mi)
Emory University, Main Campus
Drive: 8 min (3.8 mi)
Emory University, Clairmont
Drive: 8 min (4.1 mi)
Shoppers will appreciate 1127 Ashton Bluff Dr NE proximity to 2893-2901 Buford Hwy, Druid Chase, and 2841 Buford Hwy NE. 2893-2901 Buford Hwy is 0.7 miles away, and Druid Chase is within a 10 minute walk.
With a TransitScore of 30, 1127 Ashton Bluff Dr NE has limited public transit, including 6 transit stops within 5 miles. Transit options include Lenox and Brookhaven - Oglethorpe.
Recreational activities near 1127 Ashton Bluff Dr NE are plentiful. Discover 4 parks within 4.4 miles, including Atlanta Audubon Society, Blue Heron Nature Preserve, and Atlanta History Center.
Living in Lenox Park provides easy access to Hartsfield - Jackson Atlanta International, located just 26 minutes from 1127 Ashton Bluff Dr NE.
Within 50 Miles of 1127 Ashton Bluff Dr NE




