

HALO
Studio - 3 Beds
$1,813 - $4,259


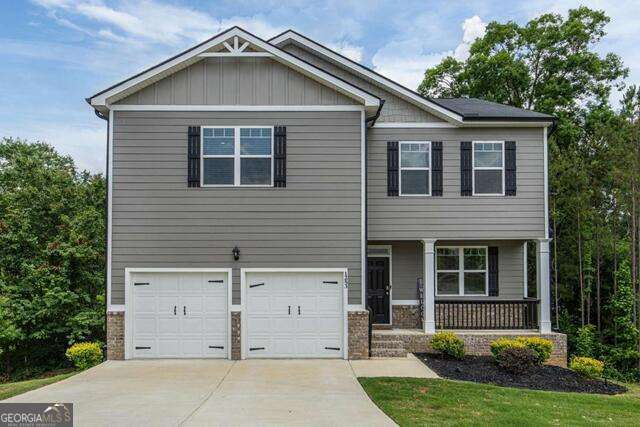
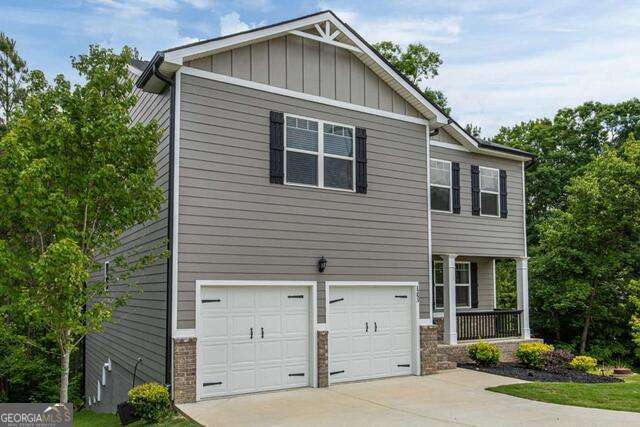
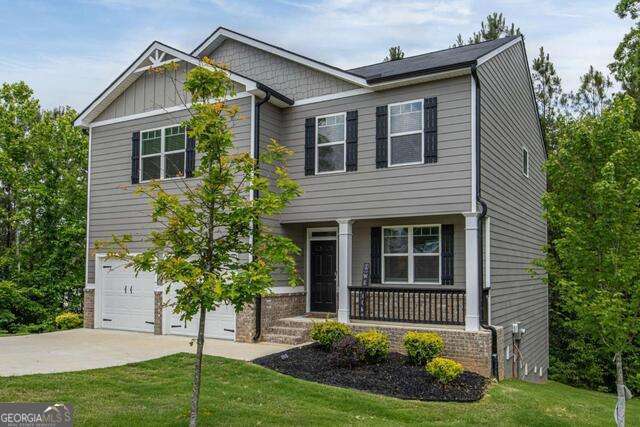
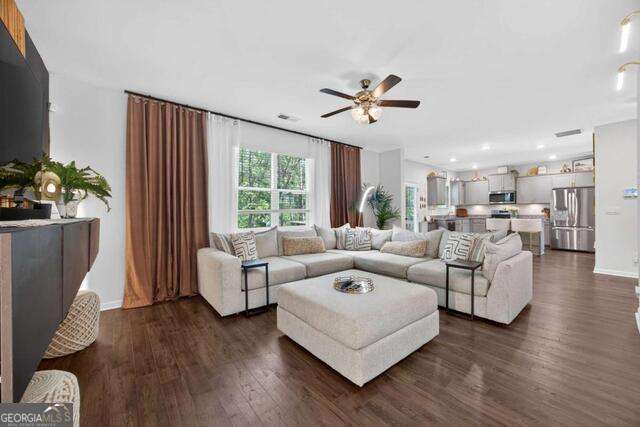
Welcome home to this like-new 4-bedroom, 2.5-bath home perfectly situated on a quiet cul-de-sac lot with a full daylight unfinished basement, offering endless... storage, or recreation. Inside, you'll love the bright, open-concept floor plan featuring custom accent walls, oversized rooms, and stylish finishes throughout. The spacious kitchen is a dream for entertaining, complete with stainless steel appliances, solid surface countertops, a large center island, and an oversized walk-in pantry. Retreat to the impressive primary suite featuring a luxurious ensuite bath with a dual-sink vanity, separate soaking tub, walk-in shower, and an expansive walk-in closet. The generously sized secondary bedrooms provide plenty of space for family, guests, or a home office. Step outside to your private deck overlooking the beautiful wooded backyard-the perfect place to enjoy your morning coffee or unwind after a long day. Conveniently located just minutes from I-285, Hartsfield-Jackson Atlanta International Airport, shopping, dining, and entertainment, this exceptional home combines privacy, space, and an unbeatable location. Truly a must see! ***Disclaimer - this home is also on the market for sale, the owner will go with whichever occurs first*** MLS ID 10821209
1253 Richmond Ct SE is a single-family home for rent in Atlanta, GA
The fees below are based on community-supplied data and may exclude additional fees and utilities.
Property Fee Disclaimer Based on community-supplied data and independent market research. Subject to change without notice. May exclude fees for mandatory or optional services and usage-based utilities.

Copyright © 2026 Georgia Multiple Listing Service. All rights reserved. All information provided by the listing agent / broker is deemed reliable but is not guaranteed and should be independently verified.
Walkability
Somewhat walkable20 / 100
Transit
Limited public transit20 / 100
Driveability
Exceptionally drivable100 / 100
Bikeability
Fairly bikeable50 / 100

Soundscore ™
Active80 / 100


Heritage Academy Elementary
Grades PK-5
Public

Long Middle School
Grades 6-8
Public

St. John the Evangelist Catholic School
Grades PK-8
Private

South Atlanta High School
Grades 9-12
Public
Camp Jewell House Academy
Grades K-12
Private
Data provided by GreatSchools.org © 2026. All rights reserved.

School
Commute Time (Distance)
Clayton State University
Drive: 11 min (5.7 mi)
Atlanta Metropolitan State
Drive: 16 min (7.4 mi)
Atlanta Technical College
Drive: 20 min (8.1 mi)
Georgia Perim. Coll., Decatur
Drive: 17 min (9.8 mi)
Shoppers will appreciate 1253 Richmond Ct SE proximity to JDH Plaza of Ruskin, Global Shops, and Kim Long Plaza. JDH Plaza of Ruskin is 1.3 miles away, and Global Shops is within a 27 minute walk.
Living in South River Gardens provides easy access to Hartsfield - Jackson Atlanta International, located just 14 minutes from 1253 Richmond Ct SE.
Within 50 Miles of 1253 Richmond Ct SE




