
1589 Habershal Dr NW, Atlanta, GA 30318
What This House Offers
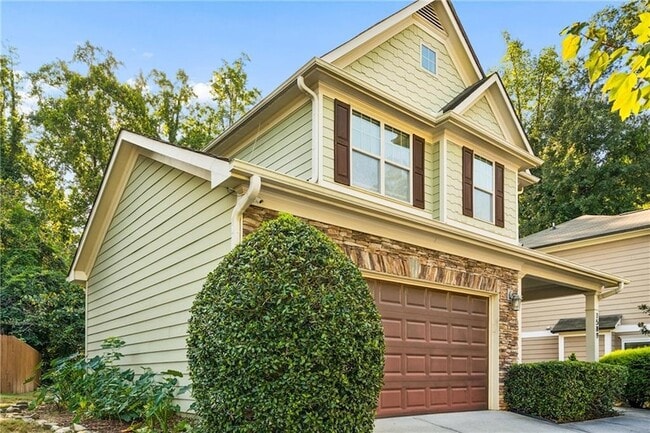
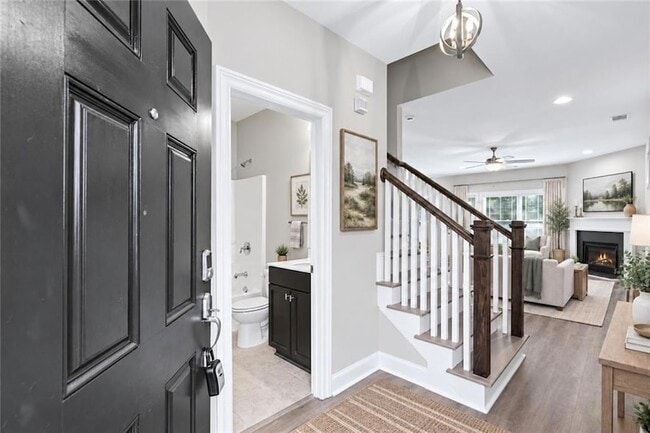
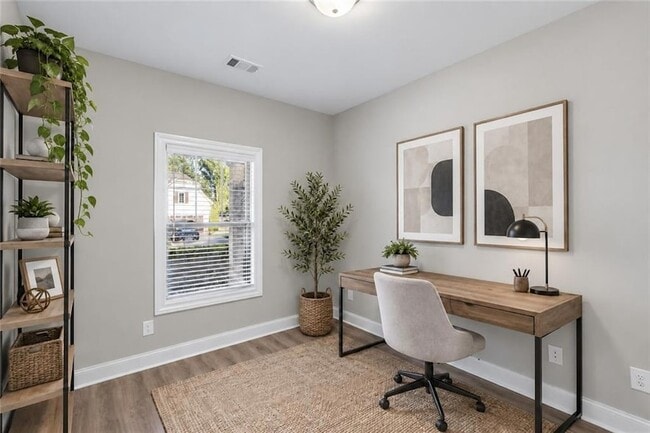
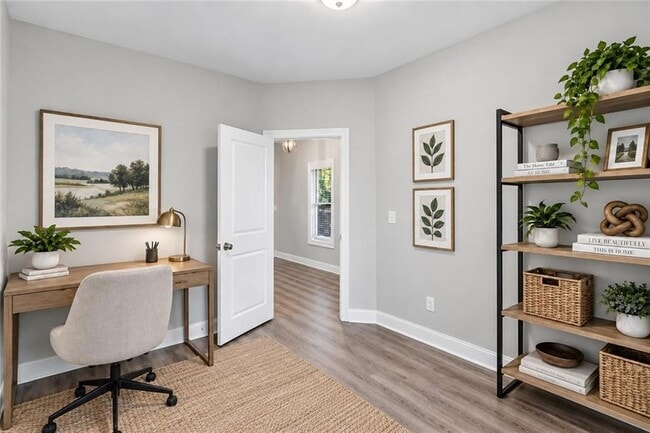
Rare West Highlands rental opportunities like this don t come along often! Welcome to 1589 Habershal, where you can enjoy the comfort of a suburban-style community while living right in the City of Atlanta. One of the home s most desirable features is the rare main-level office with a full bath, giving you the flexibility for a dedicated work-from-home space, private guest suite or additional living area. Add in NO CARPETING and an included refrigerator, washer and dryer, and this home checks the boxes for convenience, flexibility and low-maintenance living.West Highlands offers the lifestyle many renters are searching for, with a resort-style pool, dog park, playground, sidewalks and greenspace, plus easy access to Shirley Franklin Park and the Proctor Creek Greenway. You re also just minutes from major interstates, Midtown, Downtown, Georgia Tech, Atlantic Station, the airport, The Works, Westside Provisions District, restaurants, breweries, shopping and entertainment.With this combination of location, community amenities, private outdoor space, a main-level office with full bath and no carpeting, 1589 Habershal stands out from the typical rental. Homes with this level of flexibility in West Highlands are hard to find schedule your showing before someone else makes it home.
Unit
12 Month Lease
Home Features
- Air Conditioning
- Attic
- Cable Ready
- Ceiling Fans
- Dining Room
- Dishwasher
- Disposal
- Double Pane Windows
- Family Room
- Fireplace
- Heating
- High Speed Internet Access
- Kitchen
- Microwave
- Patio
- Porch
- Range
- Refrigerator
- Security System
- Vaulted Ceiling
- Views
- Vinyl Flooring
- Walk-In Closets
- Washer/Dryer
- Washer/Dryer Hookup
- Yard
Community Features
- Garages
- Pool
1589 Habershal Dr NW is a single-family home for rent in Atlanta, GA
Fees & Policies
The fees below are based on community-supplied data and may exclude additional fees and utilities.
-
Garage Attached
-
Garage
Property Fee Disclaimer: Based on community-supplied data and independent market research. Subject to change without notice. May exclude fees for mandatory or optional services and usage-based utilities.
Home Details
Views
- Woods
- Neighborhood
Home Design
- Built in 2014
- Craftsman Architecture
- Shingle Roof
- Single Family Detached Home
- Cement Siding
- Stone Siding
- Composition Roof
- HardiePlank Type
Interior Spaces
- Open-Concept Dining Room
- Family Room with Fireplace
- Vaulted Ceiling
- Tray Ceiling
- Double Pane Windows
- Recessed Lighting
- Entrance Foyer
- Ceiling Fan
- 1771 Sq Ft Home
- Factory Built Fireplace
- Gas Log Fireplace
Kitchen
- Stone Countertops
- Breakfast Bar
- Kitchen Island
- Gas Range
- Microwave
- Dishwasher
- Disposal
Flooring
- Ceramic Tile
- Luxury Vinyl Tile
Bedrooms and Bathrooms
- Soaking Tub
- Double Vanity
- Walk-In Closet
- 3 Full Bathrooms
- 3 Bedrooms
- 3 Bedrooms | 3 Bathrooms
- Bedrooms Count All Upper Levels
Laundry
- Laundry Room
- Dryer
- Laundry in Hall
- Laundry on upper level
- Washer
Attic
- Pull Down Stairs to Attic
Home Security
- Security System Owned
- Carbon Monoxide Detectors
- Fire and Smoke Detector
Parking
- 2 Car Attached Garage
- Parking Accessed On Kitchen Level
- Driveway Level
- Garage Door Opener
Outdoor Features
- Covered Patio or Porch
Lot Details
- 4574 Sq Ft Lot
- Wooded Lot
- No Common Walls
- Private Yard
- Landscaped
- Back Yard
Location
- Property is near public transit, schools, and shops
- Property is near the Beltline
Schools
- William M.Boyd Elementary School
- John Lewis Invictus Academy/Harper-Archer Middle School
- Frederick Douglass High School
Utilities
- Forced Air Zoned Heating and Cooling System
- High Speed Internet
- Gas Water Heater
- Heating System Uses Natural Gas
- Cable TV Available
- Electricity Available
- Natural Gas Available
- Phone Available
- Sewer Available
- Underground Utilities
- Water Available
Listing and Financial Details
- Security Deposit $3,200
- Property Available on 2026-09-22
- 12 Month Lease Term
- Tax Lot 224
- Assessor Parcel Number 17 022400032007
Community Details
Overview
- Property has a Home Owners Association
- West Highlands Subdivision
Recreation
- Community Pool
- Community Playground
- Park
- Trails
- Dog Park
Pet Policy
- Pets Allowed
- Pet Deposit $500
Security
- Security Service
Explore Commute Options
What's nearby 1589 Habershal Dr NW
About the Listing Agent


I'm an expert real estate agent with KELLER WILLIAMS BUCKHEAD in Atlanta, GA and the nearby area, providing home-buyers and sellers with professional, responsive and attentive real estate services. Want an agent who'll really listen to what you want in a home? Need an agent who knows how to effectively market your home so it sells? Give me a call! I'm eager to help and would love to talk to you.
Area Scores
Walkability
Somewhat walkable
Transit
Limited public transit
Driveability
Very drivable
Bikeability
Moderately bikeable
Walkability measures the walking distance to day-to-day needs.
Transit measures access to public transportation.
Driveability measures congestion, parking availability, and access to major roads.
Bikeability measures the suitability for cycling.
Soundscore™
Active
A Sound Score rating aggregates noise caused by vehicle traffic, airplane traffic and local sources.
Travel and Transit
Commuter Rail
13 min Drive

Airport
27 min Drive

Local Education
Primary and Secondary Schools

Boyd Elementary School
Grades PK-5
Public
John Lewis Invictus Academy
Grades 6-8
Public

Douglass High School
Grades 9-12
Public

The Howard School
Grades 6-12
Private
Bright Futures Academy
Grades K-12
Private
Dar Un-Noor School
Grades PK-12
Private
Data provided by GreatSchools.org © 2026. All rights reserved.

Colleges and Universities
| School | Commute Time (Distance) |
|---|---|
| Georgia Tech | Drive: 10 min (3.7 mi) |
| Clark Atlanta University | Drive: 10 min (4.5 mi) |
| Morehouse College | Drive: 10 min (4.5 mi) |
| Spelman College | Drive: 13 min (5.2 mi) |
Discover Westside Park, Atlanta, GA
Shopping Centers
Shoppers will appreciate 1589 Habershal Dr NW proximity to Grove Park Plaza. Grove Park Plaza is 1.1 miles away.
Parks and Recreation
Recreational activities near 1589 Habershal Dr NW are plentiful. Discover 2 parks within 4.9 miles, including Georgia Aquarium and Georgia Conservancy.
Airports
Living in Westside Park provides easy access to Hartsfield - Jackson Atlanta International, located just 26 minutes from 1589 Habershal Dr NW.
Avoid Scams
Protect yourself from fraud. Do not send money to anyone you don't know.
Nearby Properties You Might Like
Within 50 Miles of 1589 Habershal Dr NW






Find More Rentals in Atlanta
Bedrooms
Other Types of Rentals
Atlanta Houses for Rent by Amenity
- Houses with Pets Allowed in Atlanta
- Affordable Houses for Rent in Atlanta
- Fully Furnished Homes for Rent in Atlanta
- Modern Homes for Rent in Atlanta
- Houses for Rent with a Pool in Atlanta
- Houses for Rent with a Yard in Atlanta
- Homes for Rent with a Garage in Atlanta
- Houses for Rent with Fireplace in Atlanta
- Houses for Rent with a Patio in Atlanta
- Houses for Rent with Washer and Dryer in Atlanta
- Houses for Rent with Utilities Paid in Atlanta
Find More Rentals Nearby…
Cities
Neighborhoods