
Alta Porter on Peachtree
Studio - 3 Beds
$1,890 - $3,900



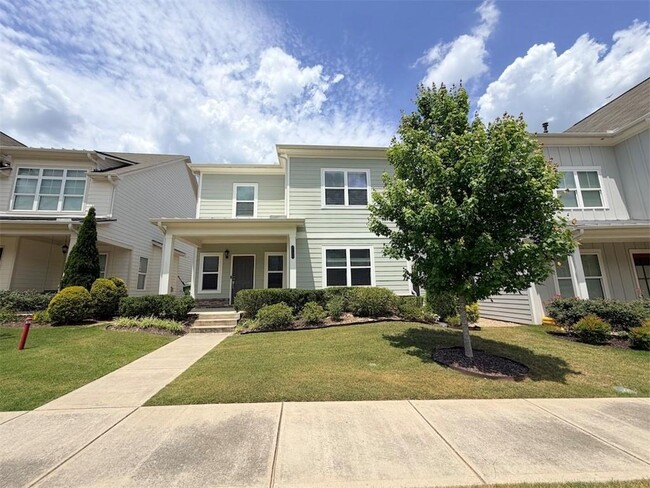
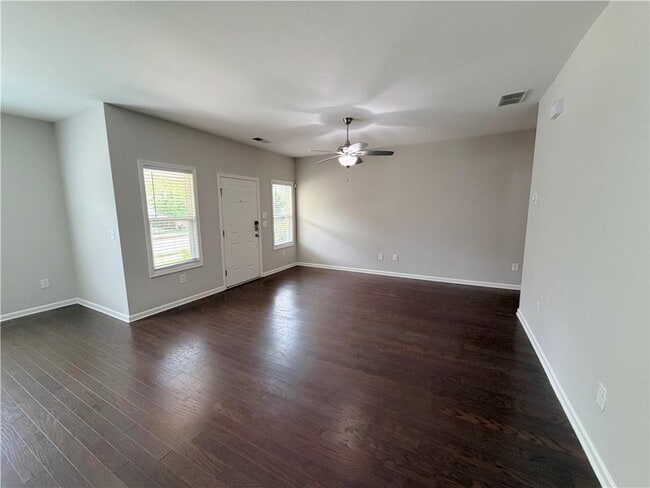
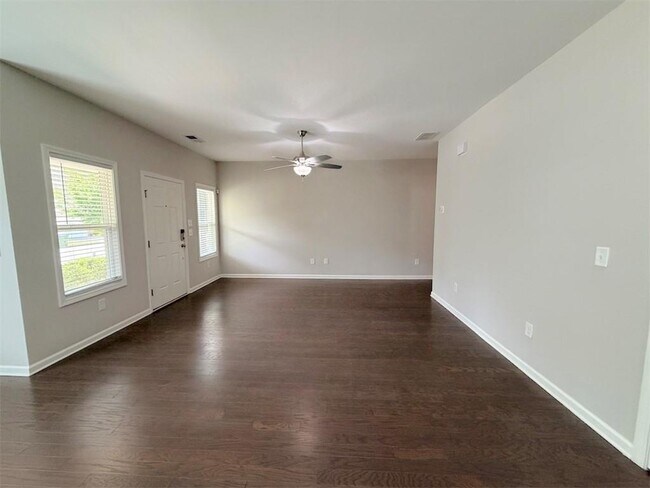
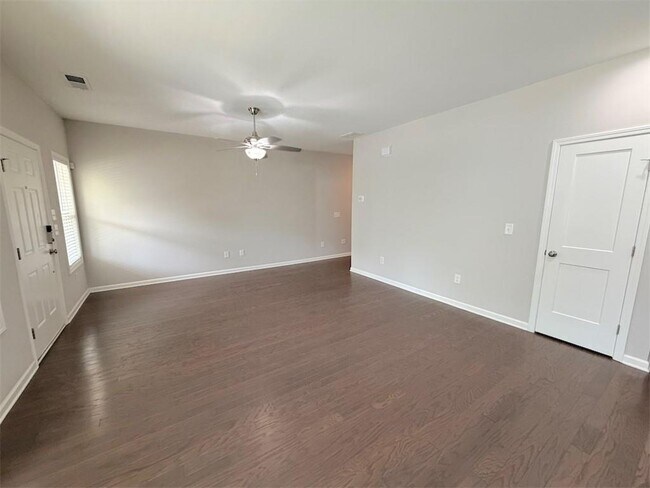
Welcome to this beautiful home located in the highly desirable West Highlands community which is known for its friendly atmosphere,scenic surroundings,and... excellent location near Westside Atlanta attractions. Easy access to the Atlanta BeltLine,Westside Park,The Works,West Midtown,and downtown Atlanta. Enjoy a balance of peaceful residential living while staying close to everything Atlanta has to offer. This house offers 4 bedrooms and 2.5 bathrooms. Featuring open concept living spaces and Hardwood floors throughout the house. Gourmet kitchen with stainless steel appliances and granite countertops and seamlessly flows into the main living area and the dining area. Large primary suite features spa-like en-suite bathroom with a raised maple dual vanity and glass enclosed shower with two walk-in closets. Two cars garage. Enjoy the community amenities include a resort-style pool with pavilion,a park with large playground and green space,and a dog park. West Highlands Whether you are relaxing at home,enjoying nearby green spaces,or exploring the vibrant local dining and entertainment scene. This home is ideal for anyone looking to enjoy city living in a peaceful community setting. Owner requires excellent credit score 720+,clean credit,3X monthly rent income. MLS ID 7775052
1769 Sanford Dr is a single-family home for rent in Atlanta, GA
The fees below are based on community-supplied data and may exclude additional fees and utilities.
Property Fee Disclaimer Based on community-supplied data and independent market research. Subject to change without notice. May exclude fees for mandatory or optional services and usage-based utilities.

Copyright © 2026 First Multiple Listing Service, Inc. All rights reserved. All information provided by the listing agent/broker is deemed reliable but is not guaranteed and should be independently verified.
Walkability
Somewhat walkable30 / 100
Transit
Limited public transit30 / 100
Driveability
Very drivable80 / 100
Bikeability
Fairly bikeable50 / 100

Soundscore ™
Active76 / 100


Gate City Heritage School
Grades PK-5
Private

Boyd Elementary School
Grades PK-5
Public

Webb Middle
Grades 6-8
Public
Berean Christian Jr Academy
Grades K-8
Private
Greater Atlanta Adventist Academy
Grades 9-12
Private

Douglass High School
Grades 9-12
Public
Data provided by GreatSchools.org © 2026. All rights reserved.

School
Commute Time (Distance)
Georgia Tech
Drive: 12 min (4.2 mi)
Clark Atlanta University
Drive: 12 min (5.1 mi)
Morehouse College
Drive: 12 min (5.1 mi)
Spelman College
Drive: 14 min (5.8 mi)
Shoppers will appreciate 1769 Sanford Dr proximity to Grove Park Plaza. Grove Park Plaza is 1.9 miles away.
With a TransitScore of 30, 1769 Sanford Dr has limited public transit, including 6 transit stops within 5.3 miles. Transit options include Bankhead and West Lake.
Recreational activities near 1769 Sanford Dr are plentiful. Discover 1 park within 4.8 miles, including Georgia Aquarium.
Living in Westside Park provides easy access to Hartsfield - Jackson Atlanta International, located just 28 minutes from 1769 Sanford Dr.
Within 50 Miles of 1769 Sanford Dr




