

Porter Brookhaven
Studio - 3 Beds
$1,798 - $3,695


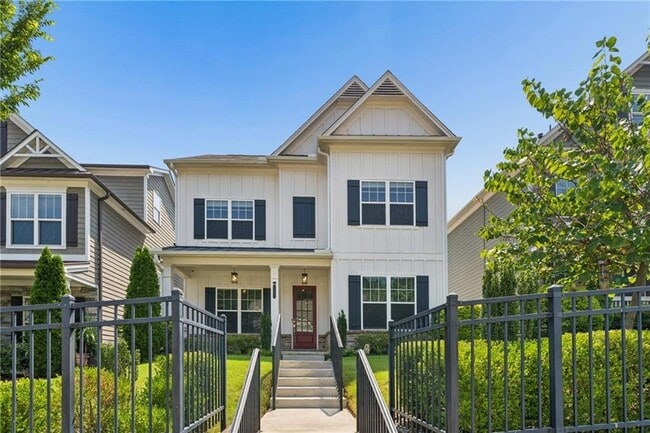
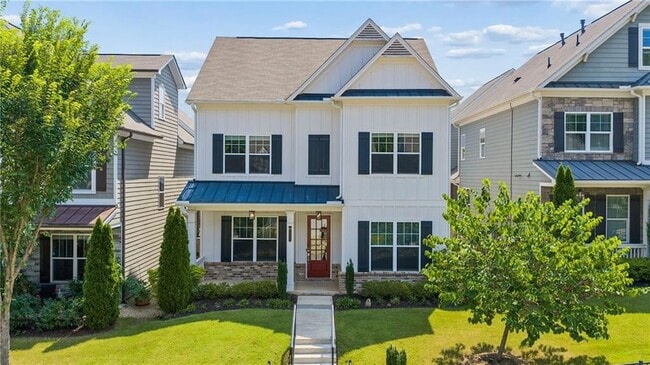
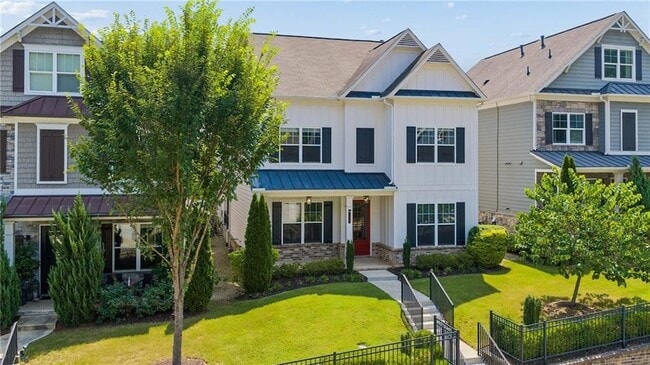
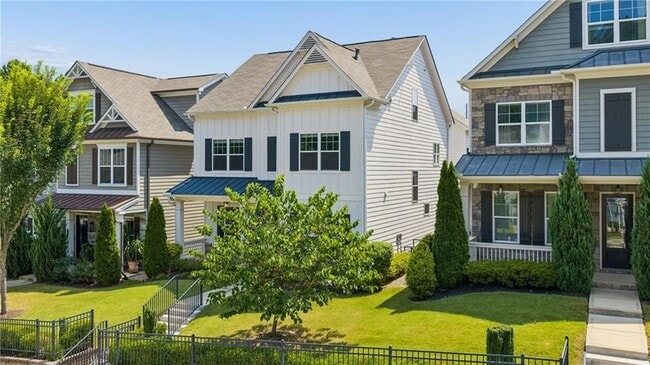
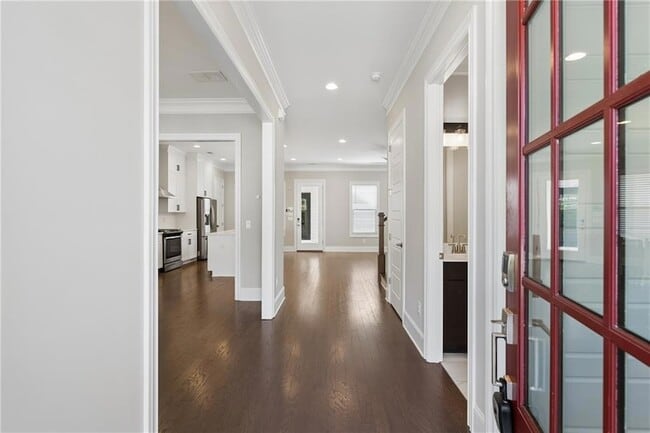
Experience elevated living at 1821 Sanford Drive, a stunning luxury rental ideally situated on quiet, secluded Sanford Drive in the highly sought-after West... Highlands community. This beautifully appointed home features soaring 10-foot ceilings, crown molding throughout, hardwood floors on the main level, and a spacious open-concept layout designed for comfortable everyday living and effortless entertaining. The impressive kitchen showcases white cabinetry, quartz countertops, stainless-steel appliances, abundant storage, and an oversized center island with plenty of space for seating and meal preparation. The refrigerator, washer, and dryer are all included. A separate dining room provides an elegant setting for gatherings, while the inviting family room is anchored by an automatic gas fireplace surrounded by built-in bookshelves. A bedroom and full bathroom on the main level provide excellent flexibility for guests, multigenerational living, or a private home office. The spacious owner s suite includes two closets for generous storage. The third-floor bonus space offers the perfect secluded media room, executive office, fitness area, or additional flex space. Enjoy relaxing or entertaining on the large covered rear porch, which leads to the detached two-car garage. West Highlands residents enjoy exceptional neighborhood amenities, including a resort-style swimming pool, playground, dog park, sidewalks, green spaces, and convenient access to the Proctor Creek Greenway and nearby Shirley Franklin Park. Located in Atlanta s vibrant Upper Westside, this home offers an outstanding West Midtown location near popular restaurants, shopping, entertainment, Georgia Tech, Midtown, Downtown Atlanta, The Works, Westside Provisions District, and the Atlanta BeltLine. This exceptional residence combines luxury, privacy, space, neighborhood amenities, and intown convenience.
12 Month Lease
1821 Sanford Dr is a single-family home for rent in Atlanta, GA
The fees below are based on community-supplied data and may exclude additional fees and utilities.
Property Fee Disclaimer Based on community-supplied data and independent market research. Subject to change without notice. May exclude fees for mandatory or optional services and usage-based utilities.

I'm an expert real estate agent with KELLER WILLIAMS BUCKHEAD in Atlanta, GA and the nearby area, providing home-buyers and sellers with professional, responsive and attentive real estate services. Want an agent who'll really listen to what you want in a home? Need an agent who knows how to effectively market your home so it sells? Give me a call! I'm eager to help and would love to talk to you.
Walkability
Somewhat walkable30 / 100
Transit
Limited public transit20 / 100
Driveability
Exceptionally drivable90 / 100
Bikeability
Fairly bikeable40 / 100

Soundscore ™
Active76 / 100


Gate City Heritage School
Grades PK-5
Private

Boyd Elementary School
Grades PK-5
Public
John Lewis Invictus Academy
Grades 6-8
Public
Berean Christian Jr Academy
Grades K-8
Private
Greater Atlanta Adventist Academy
Grades 9-12
Private

Douglass High School
Grades 9-12
Public
Data provided by GreatSchools.org © 2026. All rights reserved.

School
Commute Time (Distance)
Georgia Tech
Drive: 12 min (4.3 mi)
Clark Atlanta University
Drive: 12 min (5.1 mi)
Morehouse College
Drive: 12 min (5.1 mi)
Spelman College
Drive: 14 min (5.8 mi)
Shoppers will appreciate 1821 Sanford Dr proximity to Grove Park Plaza, 2056 Donald Lee Hollowell Pkwy NW, and Hollywood Plaza. Grove Park Plaza is 1.9 miles away, and 2056 Donald Lee Hollowell Pkwy NW is within a 30 minute walk.
Recreational activities near 1821 Sanford Dr are plentiful. Discover 1 park within 4.8 miles, including Georgia Aquarium.
Living in Westside Park provides easy access to Hartsfield - Jackson Atlanta International, located just 28 minutes from 1821 Sanford Dr.
Within 50 Miles of 1821 Sanford Dr




