

Porter Brookhaven
Studio - 3 Beds
$1,798 - $3,695


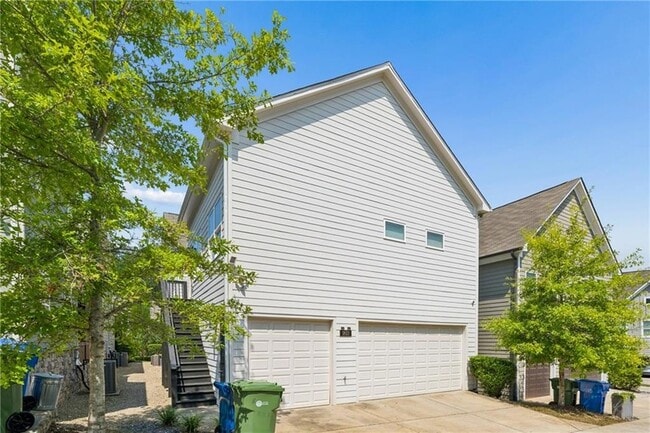
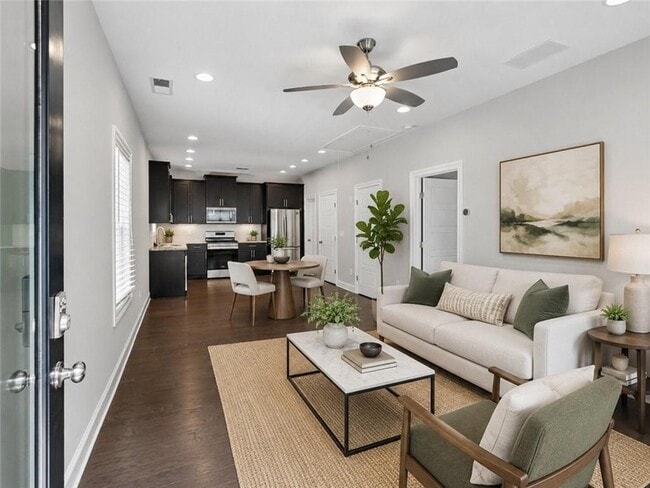
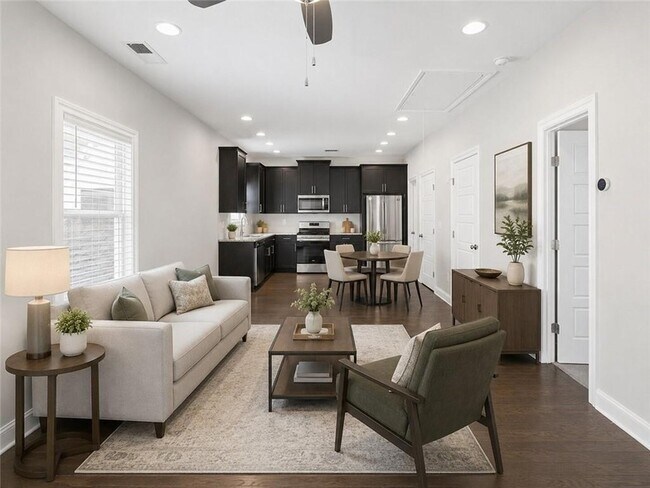
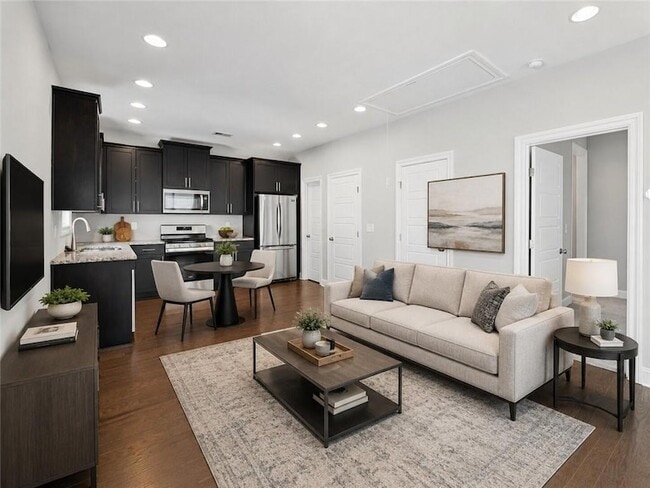
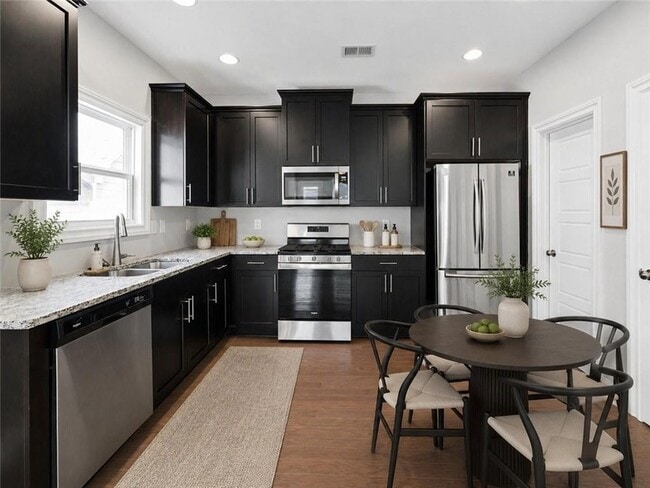
Welcome to Unit B at 1821 Sanford Drive the perfect 1-bedroom, 1.5-bath apartment for a young professional seeking privacy, convenience, and carefree living in... the highly desirable West Highlands community. Located at the rear of the property above the detached garage, Unit B features a private exterior staircase, separate entrance, and dedicated one-car garage. The bright, open-concept floor plan offers abundant natural light, 9-foot ceilings, and comfortable living and dining areas. The kitchen features stained cabinetry, granite countertops, a pantry, and ample storage. A refrigerator, washer, and dryer are included for an easy move-in experience. All utilities are included, providing added convenience and predictable monthly living expenses. Enjoy the privacy and independence of a separate residence in the West Highlands neighborhood and Atlanta s popular Upper Westside destinations. Enjoy neighborhood amenities like a playground, dog park, sidewalks, green spaces, and convenient access to the Proctor Creek Greenway and nearby Shirley Franklin Park. Located in Atlanta s vibrant Upper Westside, this home offers an outstanding West Midtown location near popular restaurants, shopping, entertainment, Georgia Tech, Midtown, Downtown Atlanta, The Works, Westside Provisions District, and the Atlanta BeltLine. This exceptional residence combines luxury, privacy, space, neighborhood amenities, and intown convenience.
12 Month Lease
1821 Sanford Dr Unit B is a condo for rent in Atlanta, GA
The fees below are based on community-supplied data and may exclude additional fees and utilities.
Property Fee Disclaimer Based on community-supplied data and independent market research. Subject to change without notice. May exclude fees for mandatory or optional services and usage-based utilities.

I'm an expert real estate agent with KELLER WILLIAMS BUCKHEAD in Atlanta, GA and the nearby area, providing home-buyers and sellers with professional, responsive and attentive real estate services. Want an agent who'll really listen to what you want in a home? Need an agent who knows how to effectively market your home so it sells? Give me a call! I'm eager to help and would love to talk to you.
Walkability
Somewhat walkable30 / 100
Transit
Limited public transit20 / 100
Driveability
Exceptionally drivable90 / 100
Bikeability
Fairly bikeable40 / 100

Soundscore ™
Active76 / 100


School
Commute Time (Distance)
Georgia Tech
Drive: 12 min (4.3 mi)
Clark Atlanta University
Drive: 12 min (5.1 mi)
Morehouse College
Drive: 12 min (5.1 mi)
Spelman College
Drive: 14 min (5.8 mi)
Shoppers will appreciate 1821 Sanford Dr Unit B proximity to Grove Park Plaza, 2056 Donald Lee Hollowell Pkwy NW, and Hollywood Plaza. Grove Park Plaza is 1.9 miles away, and 2056 Donald Lee Hollowell Pkwy NW is within a 30 minute walk.
Recreational activities near 1821 Sanford Dr Unit B are plentiful. Discover 1 park within 4.8 miles, including Georgia Aquarium.
Living in Westside Park provides easy access to Hartsfield - Jackson Atlanta International, located just 28 minutes from 1821 Sanford Dr Unit B.
Within 50 Miles of 1821 Sanford Dr Unit B




