1851 Brighton Blvd SE, Atlanta, GA 30316
What This House Offers
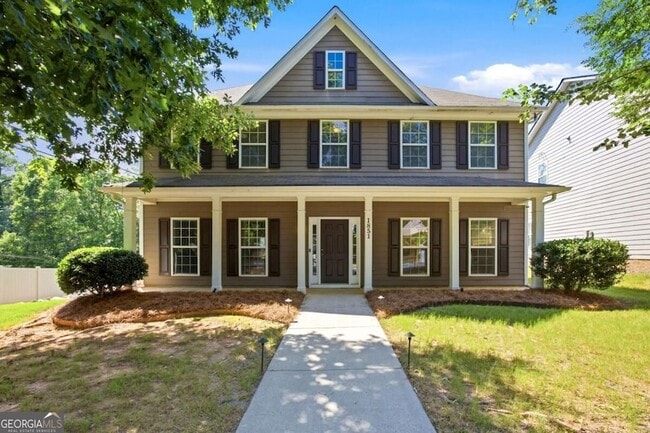
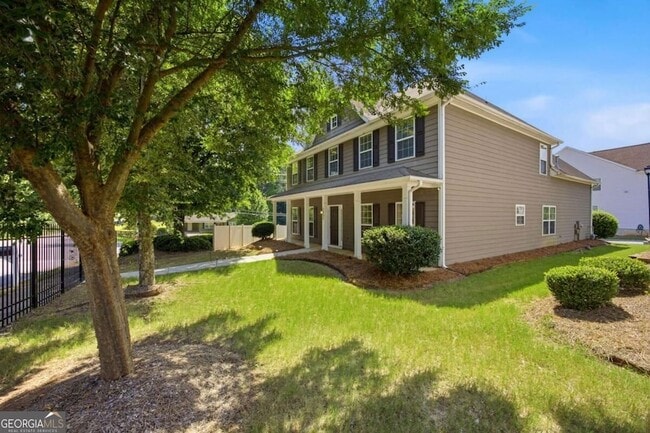
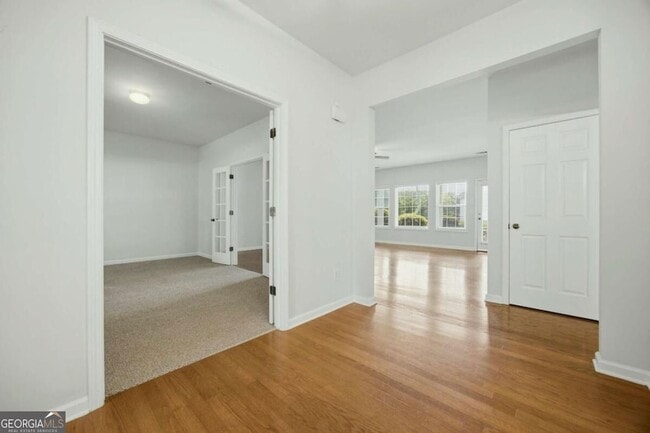
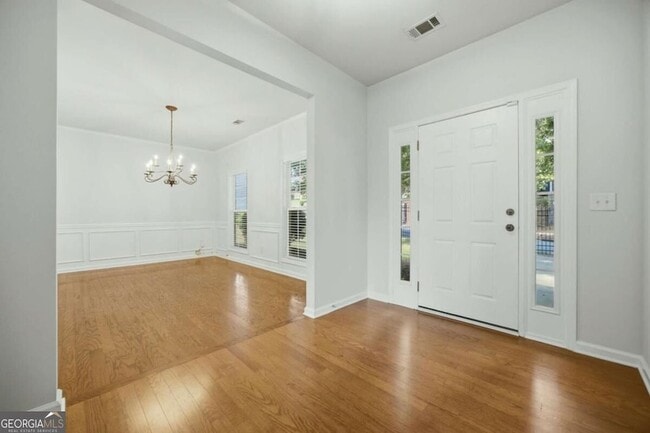
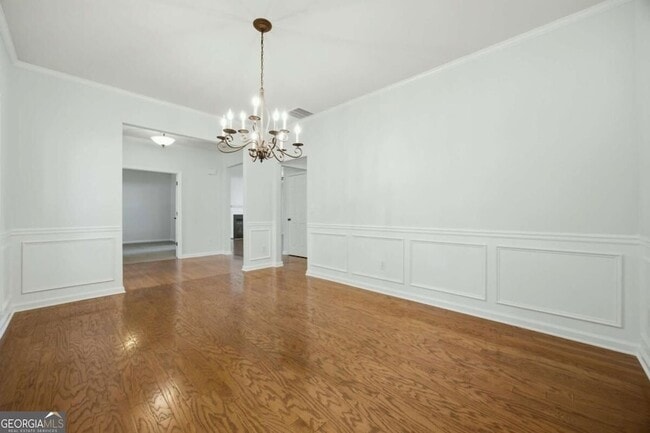
A bright beginning awaits in Brighton Village. Tucked just inside the gated entrance on a generous corner lot, this freshly painted, move-in ready home offers… the easy comfort of a well-maintained property with the space, setting, and updates today's buyers appreciate. From the front foyer, the home opens with a graceful sense of balance. Formal living and dining rooms frame the entry, while hardwood floors flow throughout the main level and substantial crown molding adds a polished finish. The formal living room has most recently served as an office, with two sets of full-glass French doors that allow the room to feel connected while still offering privacy when needed. Let the sun shine in. An array of windows provides an abundance of natural sunlight streaming into the living spaces, filling the fireside gathering room with warmth and welcome. Gas logs in the fireplace create the perfect backdrop for cooler evenings, while the open connection to the kitchen keeps conversation moving easily from room to room. The kitchen is designed for everyday living and effortless entertaining, with stainless steel appliances including a newer dishwasher, gas range, microwave, and refrigerator. A large center island offers generous prep space, casual seating, and a natural place to gather, whether it is morning coffee, weeknight dinner, or a full house of friends. Nearby, the breakfast area is ready for that signature table, the one where good meals, easy laughter, and favorite conversations tend to happen. Just off the back, the patio extends the living space outdoors, creating a perfect spot for weekend barbeques, relaxed evenings, and time with friends under the open sky. With the home situated on a large corner lot, the yard feels open and usable, giving the next owner room to enjoy without the burden of maintaining it all alone. Upstairs, the oversized primary suite offers room to truly unwind, with a sitting area ideal for reading, television, morning yoga, or a cozy space for beloved pets. The primary bath features a double vanity, large glass-enclosed shower, separate bathtub, private water closet, and two large walk-in closets. Secondary bedrooms are positioned near a spacious hall bath with double vanity, while the oversized bonus-style room creates flexible space for whatever life calls for next, whether that is a media room, guest space, studio, playroom, fitness room, or second office. A full upstairs laundry room with a window adds convenience, and the washer and dryer remain with the home. Important updates bring peace of mind, including two brand-new HVAC systems with a lifetime limited warranty and a new owned security system. The home has been pressure washed, repairs are complete, fresh pine straw has been added, and the overall presentation is clean, bright, and market-ready. Brighton Village makes everyday living easier with a gated entrance, sidewalks throughout the neighborhood, pool, playground, dog park, and community amenities. The HOA includes lawn care, pest control, gated entrance, and related community services, with no transfer fee, so there is no need to bring a lawn mower. Convenient to Flat Shoals Road and I-20, this location keeps you connected to East Atlanta, Kirkwood, Oakhurst, Decatur, East Lake Park, Grant Park, and the broader intown Atlanta lifestyle. Recently annexed into Fulton County and served by the McNair cluster of schools, this Brighton Village home is polished, practical, and ready to welcome what comes next.
Unit
Home Features
- Air Conditioning
- Attic
- Basement
- Breakfast Nook
- Carpet
- Ceiling Fans
- Dining Room
- Dishwasher
- Disposal
- Family Room
- Fireplace
- Hardwood Floors
- Heating
- High Speed Internet Access
- Kitchen
- Office
- Oven
- Range
- Refrigerator
- Security System
- Stainless Steel Appliances
- Tile Floors
- Walk-In Closets
- Washer/Dryer
Community Features
- Garages
- Gated
- Laundry Facilities
- Pool
1851 Brighton Blvd SE is a single-family home for rent in Atlanta, GA
Fees & Policies
The fees below are based on community-supplied data and may exclude additional fees and utilities.
-
Garage
Property Fee Disclaimer: Based on community-supplied data and independent market research. Subject to change without notice. May exclude fees for mandatory or optional services and usage-based utilities.
Home Details
Home Design
- Built in 2005
- Craftsman Architecture
- Traditional Architecture
- Single Family Detached Home
- Concrete Siding
- Composition Roof
Interior Spaces
- Dining Room Seats More Than Twelve
- Living Room with Fireplace
- Home Office
- Formal Dining Room
- Tray Ceiling
- Crown Molding
- Entrance Foyer
- Ceiling Fan
- Family Room
- 2955 Sq Ft Home
- 2-Story Property
Kitchen
- Solid Surface Countertops
- Breakfast Area or Nook
- Stainless Steel Appliances
- Oven or Range
- Dishwasher
- Disposal
Flooring
- Wood
- Tile
- Carpet
Bedrooms and Bathrooms
- Double Vanity
- Walk-In Closet
- Bathtub Includes Tile Surround
- Separate Shower
- 2.5 Bathrooms
- 4 Bedrooms
- 4 Bedrooms | 3 Bathrooms
- Bedrooms Count All Upper Levels
Laundry
- Laundry Room
- Dryer
- Laundry in Hall
- Laundry on upper level
- Washer
Attic
- Pull Down Stairs to Attic
Basement
- Basement
Home Security
- Home Security System
- Fire and Smoke Detector
Parking
- Side or Rear Entrance to Parking
- 2 Car Garage
- Parking Accessed On Kitchen Level
- Garage Door Opener
Outdoor Features
- Patio
Lot Details
- 7841 Sq Ft Lot
- Partially Wooded Lot
- No Common Walls
- Corner Lot
- Level Lot
- Open Lot
Location
- Property is near shops
Schools
- Mcnair Elementary And Middle School
- Mcnair High School
Utilities
- Forced Air Zoned Heating and Cooling System
- High Speed Internet
- Natural Gas Available
- Public Water Source
- Sewer Connected
- 220 Volts
- Heating System Uses Natural Gas
- Public Sewer
Listing and Financial Details
- Security Deposit $2,995
- 12-Month Min and 99-Month Max Lease Term
- $80 Application Fee
- Tax Lot 141
Community Details
Overview
- Property has a Home Owners Association
- Brighton Village Phase 2 Subdivision
- Association fees include management fee, pest control, swimming
Amenities
- Laundry Facilities
Recreation
- Community Pool
- Community Playground
Pet Policy
- Call for details about the types of pets allowed
- Pet Deposit $500
Security
- Gated Community
Explore Commute Options
What's nearby 1851 Brighton Blvd SE
Get In Touch
Atlanta, GA 30316
Area Scores
Walkability
Fairly walkable
Transit
Limited public transit
Driveability
Exceptionally drivable
Bikeability
Fairly bikeable
Walkability measures the walking distance to day-to-day needs.
Transit measures access to public transportation.
Driveability measures congestion, parking availability, and access to major roads.
Bikeability measures the suitability for cycling.
Soundscore™
Active
A Sound Score rating aggregates noise caused by vehicle traffic, airplane traffic and local sources.
Travel and Transit
Airport
22 min Drive

Local Education
Primary and Secondary Schools

First Steps Christian Academy
Grades PK-5
Private

Ronald E McNair Discover Learning Academy Elementary School
Grades PK-5
Public
McNair Middle School
Grades 6-8
Public

Mcnair High School
Grades 9-12
Public
Clara Mohammed Elementary/W. D
Grades PK-12
Private
Data provided by GreatSchools.org © 2026. All rights reserved.

Colleges and Universities
| School | Commute Time (Distance) |
|---|---|
| Georgia Perim. Coll., Decatur | Drive: 9 min (3.8 mi) |
| Agnes Scott College | Drive: 11 min (4.9 mi) |
| Georgia State University | Drive: 9 min (5.8 mi) |
Discover Candler-McAfee, Atlanta, GA
Shopping Centers
Shoppers will appreciate 1851 Brighton Blvd SE proximity to 2159-2167 Flat Shoals Rd, 2434 Gresham Rd, and Gresham Road Shopping Center. 2159-2167 Flat Shoals Rd is 0.1 miles away, and 2434 Gresham Rd is within a 10 minute walk.
Commuting
With a TransitScore of 30, 1851 Brighton Blvd SE has limited public transit, including 1 transit stop within 9.5 miles. Transit options include Atlanta.
Parks and Recreation
Recreational activities near 1851 Brighton Blvd SE are plentiful. Discover 4 parks within 4.7 miles, including Trees Atlanta, Wylde Center and Oakhurst Community Garden, and Ferns of the World Garden.
Airports
Living in Candler-McAfee provides easy access to Hartsfield - Jackson Atlanta International, located just 22 minutes from 1851 Brighton Blvd SE.
Avoid Scams
Protect yourself from fraud. Do not send money to anyone you don't know.
Nearby Properties You Might Like
Within 50 Miles of 1851 Brighton Blvd SE






Find More Rentals in Atlanta
Bedrooms
Other Types of Rentals
Atlanta Houses for Rent by Amenity
- Houses with Pets Allowed in Atlanta
- Affordable Houses for Rent in Atlanta
- Fully Furnished Homes for Rent in Atlanta
- Modern Homes for Rent in Atlanta
- Houses for Rent with a Pool in Atlanta
- Houses for Rent with a Yard in Atlanta
- Homes for Rent with a Garage in Atlanta
- Houses for Rent with Fireplace in Atlanta
- Houses for Rent with a Patio in Atlanta
- Houses for Rent with Washer and Dryer in Atlanta
- Houses for Rent with Utilities Paid in Atlanta