


192 Claire Dr SE, Atlanta, GA 30315
What This House Offers
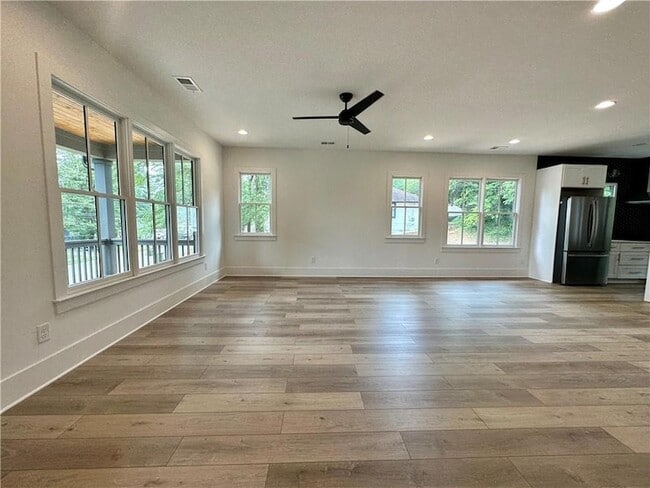
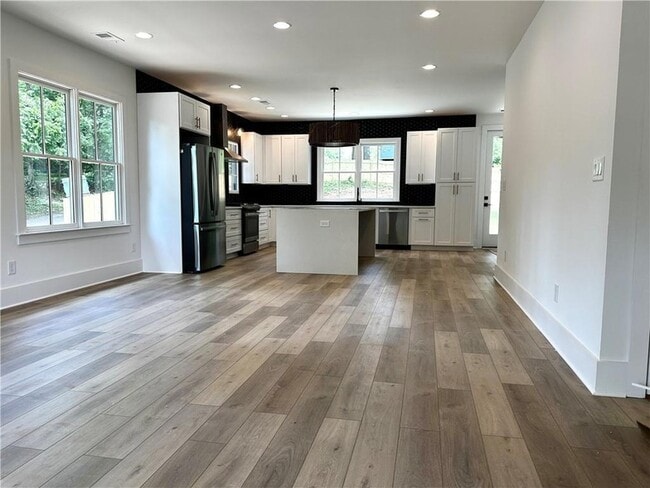
Built in 2023. Custom home. Minutes from the Southside Beltline and Grant Park, Zoo Atlanta and the Sunday farmers market. Grab your coffee at The Black Coffee Co., pick up groceries at Carver Neighborhood Market and catch a show at Lakewood Amphitheatre, all close by. The airport is 15 minutes out and downtown is 4 to 5 miles away.And the house lives up to the location.A covered front porch with a natural wood ceiling greets you, Inside, everything is open and bright, with big windows, recessed lighting throughout and LVP flooring that connects the living room, dining area and kitchen. The kitchen is the star. Quartz waterfall island, white shaker cabinets, floor to ceiling black backsplash and stainless steel appliances.Three bedrooms and two full bathrooms. The primary bath has a dark gray double vanity with brass fixtures and a walk-in shower with a glass enclosure, dark gray hexagon tile and a built-in niche.Upstairs, behind its own door, there's a finished bonus room. Home office, gym, media room.Out back, a concrete patio and a fully fenced backyard give you plenty of privacy. There's a two car garage plus room for two more cars in the driveway.New construction, finishes at this level and this location, at this price.Applications are handled through RentSpree, This home is listed only by Sandra Giraldo with Knapp Realty, and we never ask for payments before a showing and a signed lease.
Unit
12 Month Lease
Home Features
- Air Conditioning
- Cable Ready
- Carpet
- Ceiling Fans
- Dining Room
- Dishwasher
- Disposal
- Heating
- Kitchen
- Microwave
- Range
- Refrigerator
- Views
- Walk-In Closets
- Washer/Dryer
- Yard
Community Features
- Garages
192 Claire Dr SE is a single-family home for rent in Atlanta, GA
Fees & Policies
The fees below are based on community-supplied data and may exclude additional fees and utilities.
-
Garage
Property Fee Disclaimer: Based on community-supplied data and independent market research. Subject to change without notice. May exclude fees for mandatory or optional services and usage-based utilities.
Home Details
Views
- City Views
Home Design
- Built in 2023
- Craftsman Architecture
- Shingle Roof
- Single Family Detached Home
- Composition Roof
- HardiePlank Type
- Frame Construction
Interior Spaces
- Open-Concept Dining Room
- Wood Frame Window
- Ceiling height of 9 feet on the main level
- Recessed Lighting
- Ceiling Fan
- 2940 Sq Ft Home
- Window Treatments
Kitchen
- Stone Countertops
- Kitchen Island
- Gas Range
- Microwave
- Dishwasher
- Disposal
Flooring
- Carpet
- Laminate
Bedrooms and Bathrooms
- 3 Main Level Bedrooms
- Primary Bedroom on Main
- Shower
- Double Vanity
- Walk-In Closet
- 2 Full Bathrooms
- 3 Bedrooms | 2 Bathrooms
Laundry
- Dryer
- Laundry on main level
- Washer
Home Security
- Carbon Monoxide Detectors
- Fire and Smoke Detector
Parking
- Secured Garage or Parking
- 2 Car Garage
- Side Facing Garage
- Garage Door Opener
- Driveway
Outdoor Features
- Patio
- Outdoor Storage
- Rain Gutters
- Exterior Lighting
Lot Details
- 10141 Sq Ft Lot
- No Common Walls
- Corner Lot
- Landscaped
- Back Yard Fenced and Front Yard
Schools
- John Wesley Dobbs Elementary School
- Judson Price Middle School
- Carver - Muscogee High School
Utilities
- Tankless Water Heater
- Central Heating and Cooling System
- Gas Water Heater
- Cable TV Available
- Electricity Available
- Natural Gas Available
- Phone Available
- Sewer Available
- Water Available
Listing and Financial Details
- Security Deposit $2,950
- Property Available on 2026-09-01
- 12 Month Lease Term
- Assessor Parcel Number 14 005700250434
Community Details
Overview
- No Home Owners Association
Pet Policy
- Call for details about the types of pets allowed
- Pet Deposit $500
Explore Commute Options
What's nearby 192 Claire Dr SE
About the Listing Agent

Sandra Giraldo's journey into real estate began long before she became an agent. Originally from Colombia and a lawyer by profession, she moved to the United States nearly a decade ago, she learned early on that building a life in a new country requires clarity, resilience, and the willingness to take the first step, even when everything isn't fully figured out. She began her career working closely with real estate investors in the hard money lending and fix and flip space. That experience gave her a deep understanding of market cycles, investment strategy, and how real estate decisions can shape long-term outcomes. More importantly, it taught her the value of doing things right, with structure, transparency, and intention. Today, Sandra serves clients across the Atlanta metropolitan area with Keller Knapp, a boutique real estate firm that shares people-first philosophy. Together, they focus on thoughtful guidance, smart strategy, and a process that feels clear and aligned, never rushed. Whether her clients are buying their first home, growing their investment portfolio, or navigating an important life change, Sandra's role is to walk alongside them with clarity, honesty, and care. She has seen firsthand how the right real estate decision, made at the right time, can truly transform lives, and that is what continues to drive her work every day.
Area Scores
Walkability
Fairly walkable
Transit
Limited public transit
Driveability
Exceptionally drivable
Bikeability
Somewhat bikeable
Walkability measures the walking distance to day-to-day needs.
Transit measures access to public transportation.
Driveability measures congestion, parking availability, and access to major roads.
Bikeability measures the suitability for cycling.
Soundscore™
Active
A Sound Score rating aggregates noise caused by vehicle traffic, airplane traffic and local sources.
Travel and Transit
Commuter Rail
12 min Drive

Airport
13 min Drive

Local Education
Primary and Secondary Schools

Slater Elementary School
Grades PK-5
Public

Nur Academy
Grades PK-5
Private

Price Middle School
Grades 6-8
Public
The Ron Clark Academy
Grades K-8
Private

Carver High School
Grades 9-12
Public
Tamu S. Kanyama Prep Academy
Grades 9-12
Private
Data provided by GreatSchools.org © 2026. All rights reserved.

Colleges and Universities
| School | Commute Time (Distance) |
|---|---|
| Atlanta Metropolitan State | Drive: 6 min (2.5 mi) |
| Atlanta Technical College | Drive: 10 min (3.2 mi) |
| Morehouse School of Medicine | Drive: 9 min (4.4 mi) |
| Spelman College | Drive: 11 min (4.7 mi) |
Discover South Atlanta, Atlanta, GA
Commuting
With a TransitScore of 30, 192 Claire Dr SE has limited public transit, including 6 transit stops within 8.1 miles. Transit options include Garnett and King Memorial.
Parks and Recreation
Recreational activities near 192 Claire Dr SE are plentiful. Discover 4 parks within 4.2 miles, including Zoo Atlanta, The Georgia Capitol Museum, and Park Pride.
Airports
Living in South Atlanta provides easy access to Hartsfield - Jackson Atlanta International, located just 13 minutes from 192 Claire Dr SE.
Avoid Scams
Protect yourself from fraud. Do not send money to anyone you don't know.
Nearby Properties You Might Like
Within 50 Miles of 192 Claire Dr SE






Find More Rentals in Atlanta
Bedrooms
Other Types of Rentals
Atlanta Houses for Rent by Amenity
- Houses with Pets Allowed in Atlanta
- Affordable Houses for Rent in Atlanta
- Fully Furnished Homes for Rent in Atlanta
- Modern Homes for Rent in Atlanta
- Houses for Rent with a Pool in Atlanta
- Houses for Rent with a Yard in Atlanta
- Homes for Rent with a Garage in Atlanta
- Houses for Rent with Fireplace in Atlanta
- Houses for Rent with a Patio in Atlanta
- Houses for Rent with Washer and Dryer in Atlanta
- Houses for Rent with Utilities Paid in Atlanta
Find More Rentals Nearby…
Cities
Neighborhoods