
Porter Brookhaven
Studio - 3 Beds
$1,798 - $3,695


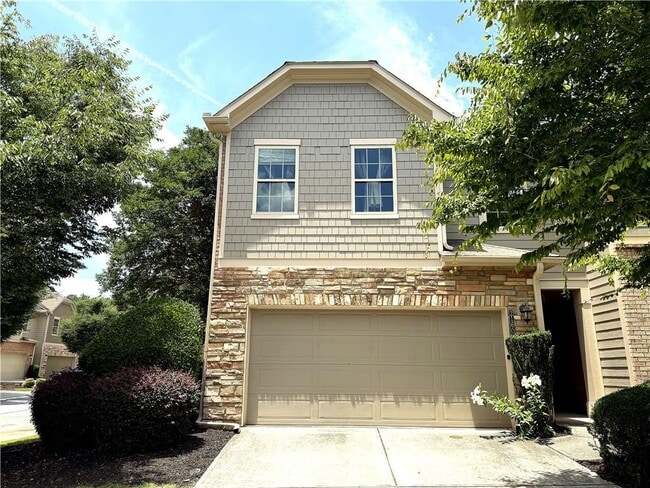
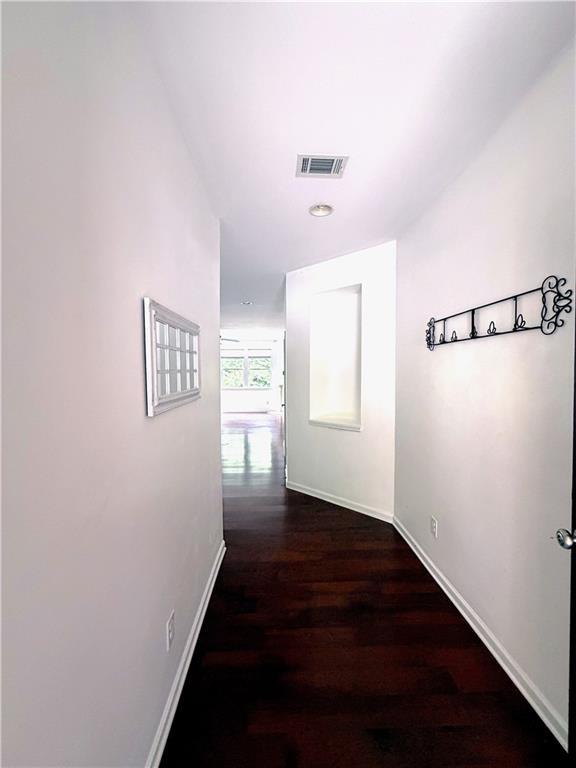
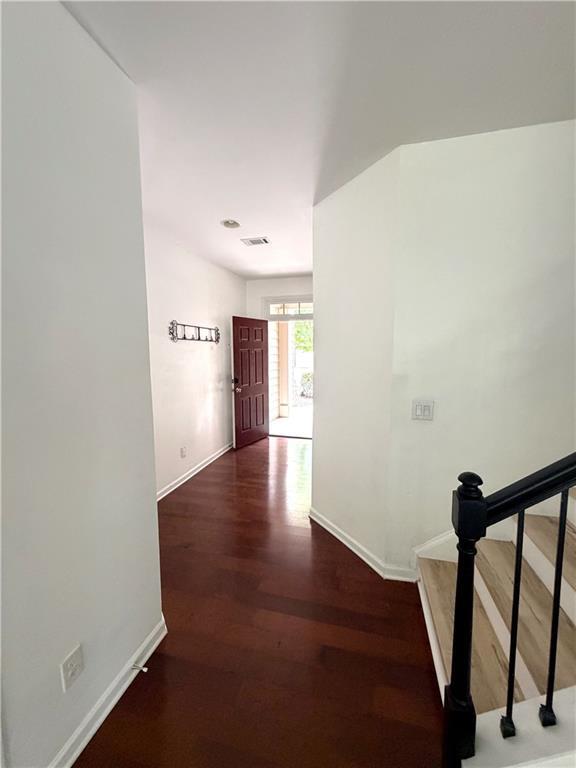
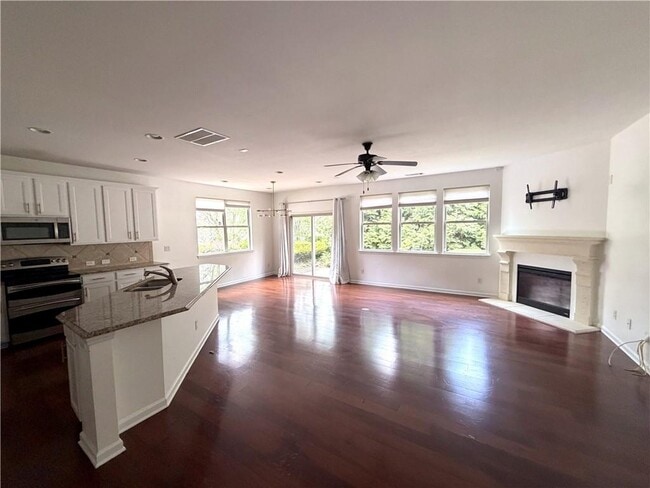
Intown living in gated community with fabulous amenities including swimming pool and dog park. Enjoy this open concept floor plan with granite countertops... ,stainless steel appliances,double oven,and large center island and breakfast bar in your chef’s kitchen overlooking your great room and dining area. The master suite showcases tray ceilings,a walk-in closet,and beautiful master bath. Charming loft/sitting area great for home office or additional lounging area. 2 additional spacious bedrooms,2nd bathroom,and large laundry room with washer/dryer and built-in cabinet complete the upstairs. Corner unit with patio and attached two-car garage with easy access to I-85 and GA 400. Close to shopping,restaurants,Buckhead,Toco Hills,Emory,Midtown & so much more! All Real Property Management - North Point residents are enrolled in the Resident Benefits Package (RBP) for $52.00/month which includes renters insurance,HVAC air filter delivery (for applicable properties),credit building to help boost your credit score with timely rent payments,$1M Identity Protection,move-in concierge service making utility connection and home service setup a breeze during your move-in,our best-in-class resident rewards program,on demand pest control and much more! More details upon application. RPM North Point does not advertise on Craig’s List,nor do we require any money prior to showing the property. Application fees are $65 per adult (all potential residents 18+ must apply). Pets will be considered. The property is not qualified to accept housing vouchers MLS ID 7806743
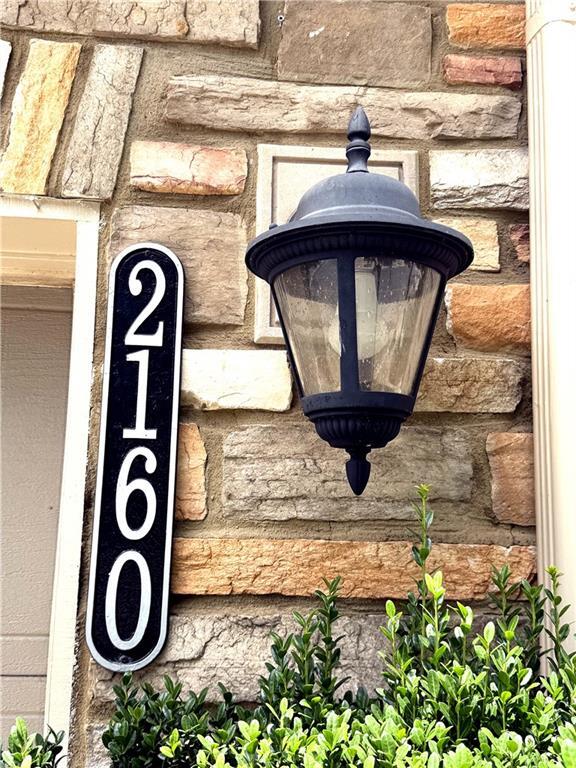
2160 Crestridge Trail NE is a townhome for rent in Atlanta, GA
The fees below are based on community-supplied data and may exclude additional fees and utilities.
Property Fee Disclaimer Based on community-supplied data and independent market research. Subject to change without notice. May exclude fees for mandatory or optional services and usage-based utilities.

Copyright © 2026 First Multiple Listing Service, Inc. All rights reserved. All information provided by the listing agent/broker is deemed reliable but is not guaranteed and should be independently verified.
Walkability
Fairly walkable50 / 100
Transit
Limited public transit30 / 100
Driveability
Exceptionally drivable90 / 100
Bikeability
Somewhat bikeable30 / 100

Soundscore ™
Active73 / 100


John Robert Lewis Elementary School
Grades PK-5
Public

Atlanta Montessori International School
Grades PK-5
Private

Sequoyah Middle School
Grades 6-8
Public
Cross Keys High School
Grades 9-12
Public
Rivers Academy Atlanta
Grades K-12
Private
Data provided by GreatSchools.org © 2026. All rights reserved.

School
Commute Time (Distance)
Oglethorpe University
Drive: 8 min (3.5 mi)
Emory University
Drive: 11 min (5.1 mi)
Emory University, Main Campus
Drive: 11 min (5.1 mi)
Emory University, Clairmont
Drive: 10 min (5.6 mi)
Shoppers will appreciate 2160 Crestridge Trail NE proximity to 3326 Buford Hwy NE, Northeast Plaza, and 3754 Buford Hwy NE. 3326 Buford Hwy NE is 0.7 miles away, and Northeast Plaza is within a 7 minute walk.
With a TransitScore of 30, 2160 Crestridge Trail NE has limited public transit, including 6 transit stops within 5.8 miles. Transit options include Brookhaven - Oglethorpe and Lenox.
Recreational activities near 2160 Crestridge Trail NE are plentiful. Discover 2 parks within 4.9 miles, including Atlanta Audubon Society and Blue Heron Nature Preserve.
Living in Briarwood provides easy access to Hartsfield - Jackson Atlanta International, located just 29 minutes from 2160 Crestridge Trail NE.
Within 50 Miles of 2160 Crestridge Trail NE




