
HALO
Studio - 3 Beds
$1,813 - $4,259


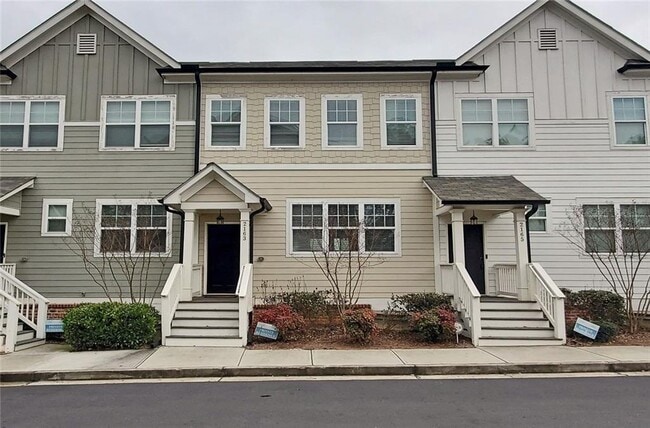
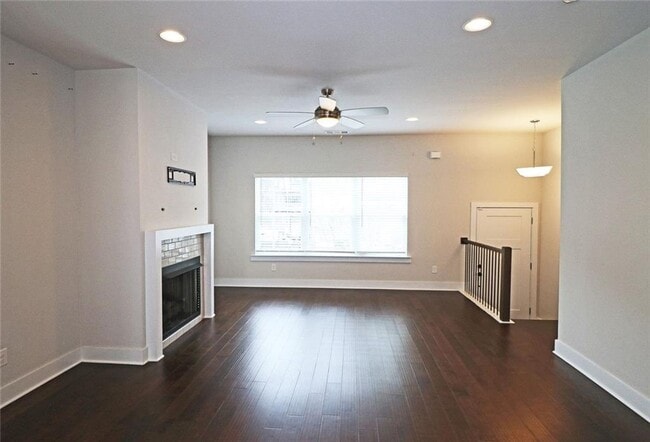
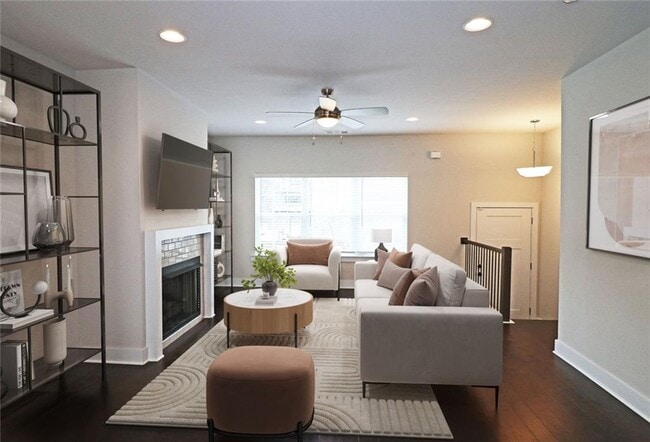
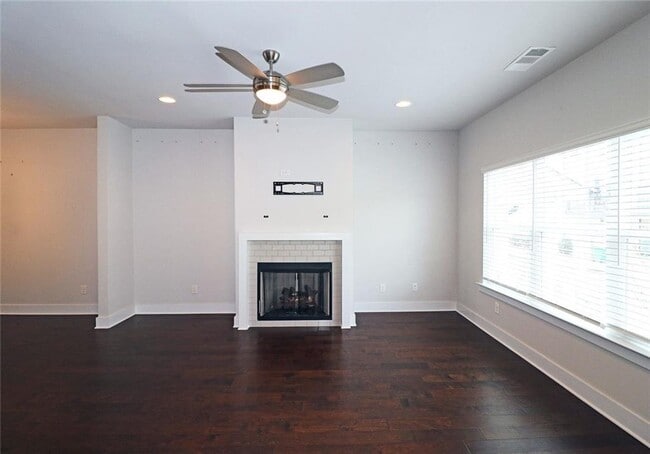
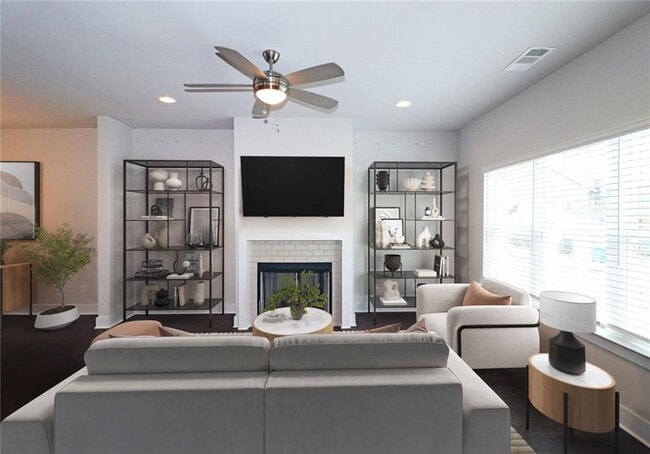
This Stellar Home is one of the best,for price and location! This Spectacular and Well Maintained And Spacious 3BR/3.5BA in Gated Community in East Atlanta With... 2 car garage Is The Perfect Place To Call Home! Popular Community Is Convenient to Everything Intown As It Is Only 5 minutes to Gant Park,EAV & Madison Yards & Edgewood Retail. This Perfect Intown home Features 2 Spacious Bedrooms Upstairs With A Glorious Master Bedroom That Features Dual Vanities And Walk In Closet. Need a Guest Room/ Private Office And Quiet Place To Work From Home? Well,This is the Ideal Floor Plan As Not Only has one Bedroom Downstairs with it's Own Bath,but it has a ton of storage space and a mudroom. You Can't Beat This park centric,pet friendly community for The Price & Location,as this Community Is One Of The few Communities that features a Pool and Cabana,and this townhome has a View Of the Pool From This Home. Don't Delay in Making an Appointment To View This Lovely Home With 2 Car Garage! Owner requires a 680+ credit score and verifiable income showing 3 times the rent amount and with no prior evictions please! Call For Pet Approval as it is on a case by case basis. Non- refundable pet deposit of $300 for One pet! MLS ID 7816709
2163 Wiggins Walk is a townhome for rent in Atlanta, GA
The fees below are based on community-supplied data and may exclude additional fees and utilities.
Property Fee Disclaimer Based on community-supplied data and independent market research. Subject to change without notice. May exclude fees for mandatory or optional services and usage-based utilities.

Copyright © 2026 First Multiple Listing Service, Inc. All rights reserved. All information provided by the listing agent/broker is deemed reliable but is not guaranteed and should be independently verified.
Walkability
Fairly walkable40 / 100
Transit
Limited public transit30 / 100
Driveability
Exceptionally drivable100 / 100
Bikeability
Fairly bikeable40 / 100

Soundscore ™
Active74 / 100


New Generation Christian Academy
Grades PK-5
Private

Ronald E McNair Discover Learning Academy Elementary School
Grades PK-5
Public
McNair Middle School
Grades 6-8
Public

Mcnair High School
Grades 9-12
Public
Braddy Preparatory Academy
Grades K-12
Private
Data provided by GreatSchools.org © 2026. All rights reserved.

School
Commute Time (Distance)
Georgia State University
Drive: 11 min (4.8 mi)
Georgia Perim. Coll., Decatur
Drive: 14 min (5.6 mi)
Atlanta Metropolitan State
Drive: 13 min (5.9 mi)
Atlanta Technical College
Drive: 16 min (6.1 mi)
Shoppers will appreciate 2163 Wiggins Walk proximity to Ripplewater Village, Moreland Station, and Sunshine Plaza. Ripplewater Village is 0.6 miles away, and Moreland Station is within a 17 minute walk.
With a TransitScore of 30, 2163 Wiggins Walk has limited public transit, including 6 transit stops within 8.1 miles. Transit options include Inman Park/Reynoldstown and King Memorial.
Recreational activities near 2163 Wiggins Walk are plentiful. Discover 5 parks within 4.8 miles, including Zoo Atlanta, Trees Atlanta, and Trees Atlanta TreeHouse.
Living in Southeast DeKalb provides easy access to Hartsfield - Jackson Atlanta International, located just 20 minutes from 2163 Wiggins Walk.
Within 50 Miles of 2163 Wiggins Walk




