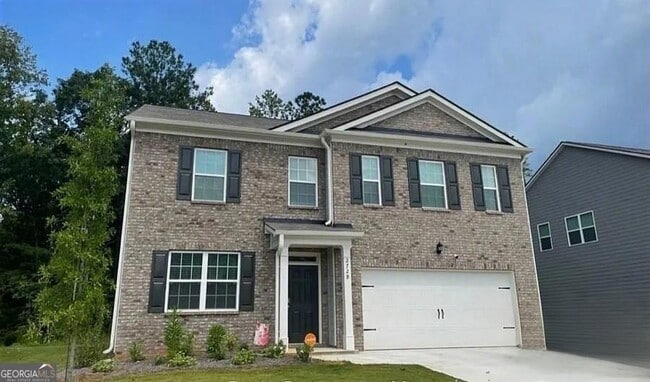
2728 Piper Dr, Atlanta, GA 30331
What This House Offers
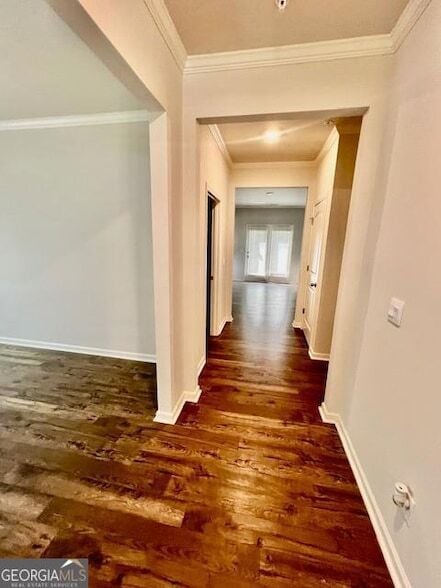
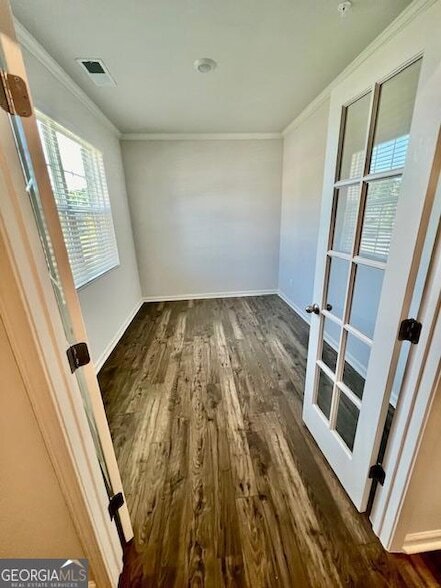
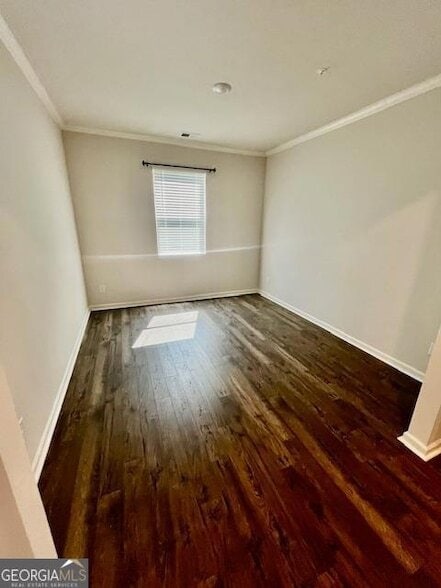
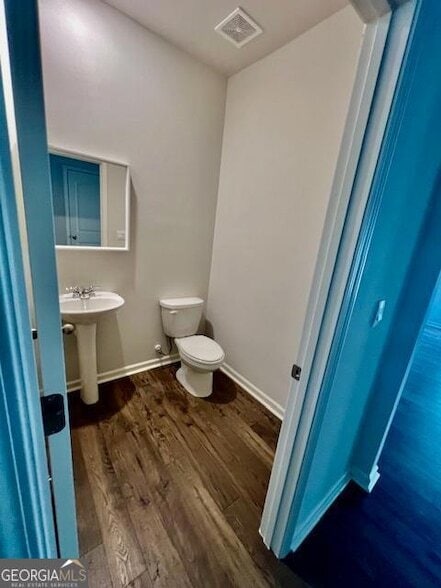
**Stunning Executive Colonial Home Available in the Amazing Cascade Community with Fantastic Amenities!** This beautiful home features: - Upgraded paint and light fixtures throughout - Four spacious bedrooms on the top floor, along with two full bathrooms - A designated office or bonus room on the main floor, which can also be used as a fifth bedroom - A separate, spacious dining room - An open-concept great room that includes a cozy fireplace - A gourmet modern kitchen with a separate island, tiled backsplash, walk-in pantry, granite countertops, and upgraded appliances, including a Samsung Bespoke refrigerator -Master Bedroom includes Upgraded walk-in Closet & en-suite with double sinks -Additional Large Loft on Second Floor - A laundry room located on the second floor, complete with a washer and dryer - A two-car garage with an opener - A private, level backyard Call today to schedule a tour!
Unit
Home Features
- Air Conditioning
- Attic
- Cable Ready
- Carpet
- Dining Room
- Dishwasher
- Disposal
- Fireplace
- Hardwood Floors
- Heating
- High Speed Internet Access
- Kitchen
- Microwave
- Office
- Oven
- Range
- Refrigerator
- Stainless Steel Appliances
- Vaulted Ceiling
- Vinyl Flooring
- Walk-In Closets
- Washer/Dryer
Community Features
- Garages
- Pool
- Tennis Court
2728 Piper Dr is a single-family home for rent in Atlanta, GA
Fees & Policies
The fees below are based on community-supplied data and may exclude additional fees and utilities.
-
Garage
Property Fee Disclaimer: Based on community-supplied data and independent market research. Subject to change without notice. May exclude fees for mandatory or optional services and usage-based utilities.
Home Details
Home Design
- Built in 2022
- Colonial Architecture
- Brick Exterior Construction
- Single Family Detached Home
- Concrete Siding
Interior Spaces
- Vaulted Ceiling
- Loft
- 1 Fireplace
- Bonus Room
- Great Room
- Home Office
- Formal Dining Room
- Entrance Foyer
- Furnished or left unfurnished upon request
- 2556 Sq Ft Home
- 2-Story Property
Kitchen
- Solid Surface Countertops
- Walk-In Pantry
- Stainless Steel Appliances
- Kitchen Island
- Oven or Range
- Microwave
- Dishwasher
- Disposal
Flooring
- Wood
- Carpet
- Vinyl
Bedrooms and Bathrooms
- Soaking Tub
- Double Vanity
- Walk-In Closet
- Separate Shower
- 2.5 Bathrooms
- 4 Bedrooms
- 4 Bedrooms | 3 Bathrooms
- Bedrooms Count All Upper Levels
Laundry
- Laundry Room
- Dryer
- Laundry on upper level
- Washer
Attic
- Pull Down Stairs to Attic
Parking
- Garage
Outdoor Features
- Patio
Lot Details
- 12197 Sq Ft Lot
- Level Lot
Schools
- Cliftondale Elementary School
- Sandtown Middle School
- Westlake High School
Utilities
- Central Heating and Cooling System
- High Speed Internet
- Gas Water Heater
- Cable TV Available
- Electricity Available
- Natural Gas Available
- Sewer Connected
- Public Water Source
- Water Available
- Public Sewer
Listing and Financial Details
- Security Deposit $3,100
- $40 Application Fee
Community Details
Overview
- Property has a Home Owners Association
- Glen At Cascading Palms Subdivision
- Association fees include swimming, tennis
Recreation
- Community Pool
- Tennis Courts
Pet Policy
- No Pets Allowed
Explore Commute Options
What's nearby 2728 Piper Dr
About the Listing Agent

Trena Washington is a full-time Realtor with over 27 years of experience in the real estate and property management industries. She specializes in working closely with both buyers and sellers to help them achieve their goals quickly and efficiently. Additionally, she has expertise in property management, assisting investors in finding and managing their investment properties. Trena truly enjoys collaborating with her clients to help them find their perfect home. Her commitment to working closely with clients ensures that they can navigate the real estate market with ease and confidence.
Area Scores
Walkability
Not walkable
Driveability
Exceptionally drivable
Bikeability
Somewhat bikeable
Walkability measures the walking distance to day-to-day needs.
Driveability measures congestion, parking availability, and access to major roads.
Bikeability measures the suitability for cycling.
Soundscore™
Active
A Sound Score rating aggregates noise caused by vehicle traffic, airplane traffic and local sources.
Travel and Transit
Airport
32 min Drive

Local Education
Primary and Secondary Schools

Angels Academy
Grades PK-5
Private

Cliftondale Elementary School
Grades PK-5
Public
Sandtown Middle School
Grades 6-8
Public
Foundation Christian Academy
Grades PK-8
Private

Westlake High School
Grades 9-12
Public
Arlington Christian School
Grades PK-12
Private
Data provided by GreatSchools.org © 2026. All rights reserved.

Colleges and Universities
| School | Commute Time (Distance) |
|---|---|
| Chatt. Tech, Austell | Drive: 25 min (12.5 mi) |
Discover South Fulton, Atlanta, GA
Airports
Living in South Fulton provides easy access to Hartsfield - Jackson Atlanta International, located just 32 minutes from 2728 Piper Dr.
Avoid Scams
Protect yourself from fraud. Do not send money to anyone you don't know.
Nearby Properties You Might Like
Within 50 Miles of 2728 Piper Dr






Find More Rentals in Atlanta
Bedrooms
Other Types of Rentals
Atlanta Houses for Rent by Amenity
- Houses with Pets Allowed in Atlanta
- Affordable Houses for Rent in Atlanta
- Fully Furnished Homes for Rent in Atlanta
- Modern Homes for Rent in Atlanta
- Houses for Rent with a Pool in Atlanta
- Houses for Rent with a Yard in Atlanta
- Homes for Rent with a Garage in Atlanta
- Houses for Rent with Fireplace in Atlanta
- Houses for Rent with a Patio in Atlanta
- Houses for Rent with Washer and Dryer in Atlanta
- Houses for Rent with Utilities Paid in Atlanta
Find More Rentals Nearby…
Cities
Neighborhoods