


4595 Orkney Ln SW, Atlanta, GA 30331
What This House Offers
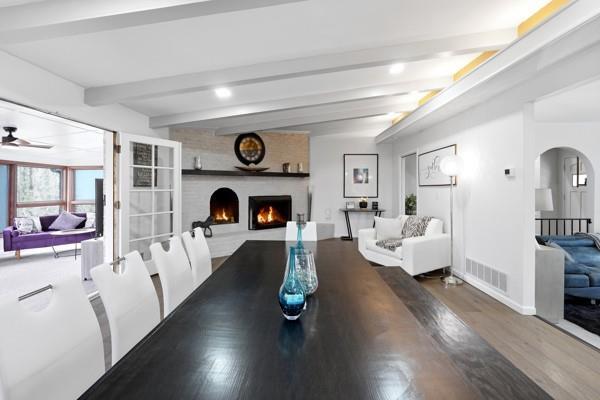
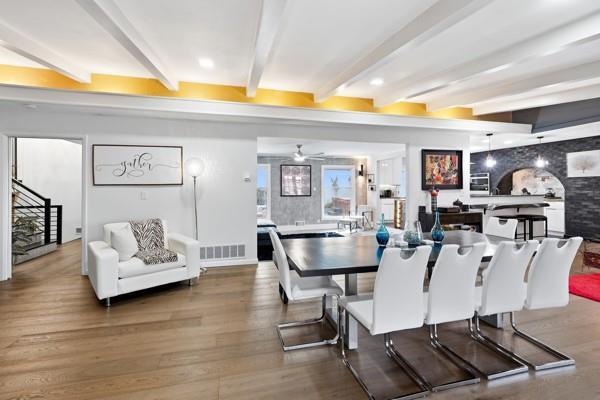
Experience luxury living in this fully furnished 4,000 sq. ft. Mediterranean-style retreat in sought-after Loch Lomond Estates,short-term rental available! This rare gem offers the perfect blend of comfort,style,and convenience just minutes from historic Atlanta and within easy access to most major events. Recently renovated,this spacious 4-bedroom,3.5-bath home features a private lower-level ensuite,game room,full bar,designer kitchen,hardwood floors,custom staircase,and expansive living areas designed for entertaining family,friends,or corporate guests. Step outside to enjoy a private courtyard with hot tub,two oversized decks,and a climate-controlled sunroom surrounded by mature fruit trees and lush greenery. Located near two neighborhood lakes with walkable access to shopping and dining,this home combines suburban charm with quick access to downtown. The electric utility is included in rent price until March 2027. This property is spacious,elegant,and move-in ready. MLS ID 7773590
Unit
Home Features
- Dishwasher
- Disposal
- Microwave
- Oven
- Range
4595 Orkney Ln SW is a single-family home for rent in Atlanta, GA
Home Details
Views
- Views of Woods
Home Design
- Built in 1966
- Spanish Architecture
- Rustic Architecture
- Shingle Roof
- Bungalow
- Four Sided Brick Exterior Elevation
- Single Family Detached Home
Interior Spaces
- Open-Concept Dining Room
- Wood Burning Stove
- 2 Fireplaces
- Furnished
- Great Room
- Sitting Room
- Keeping Room
- Beamed Ceilings
- Breakfast Room
- Skylights
- Double Pane Windows
- Wet Bar
- Crown Molding
- Recessed Lighting
- Sound System
- Entrance Foyer
- Track Lighting
- ENERGY STAR Qualified Windows
- 5003 Sq Ft Home
- Fireplace With Glass Doors
- Brick Fireplace
- Fireplace Features Masonry
- Gas Log Fireplace
Kitchen
- Stone Countertops
- Walk-In Pantry
- Double Self-Cleaning Oven
- Breakfast Bar
- Electric Oven
- Kitchen Island
- Gas Cooktop
- ENERGY STAR Qualified Appliances
- Microwave
- Dishwasher
- Wine Rack
- Range Hood
- Disposal
Flooring
- Wood
- Ceramic Tile
- Carpet
Bedrooms and Bathrooms
- Separate his and hers bathrooms
- In-Law or Guest Suite
- Soaking Tub
- Double Vanity
- Walk-In Closet
- 5 Bedrooms | 1 Main Level Bedroom
- 4.5 Bathrooms
- 5 Bedrooms | 5 Bathrooms
- Bedrooms Count All Upper Levels
- Bathtub With Separate Shower Stall
Laundry
- Laundry Room
- Sink Near Laundry
- Laundry on upper level
- Electric Dryer Hookup
Basement
- Walk-Out Basement
- Natural lighting in basement
- Finished Basement Bathroom
- Interior and Exterior Basement Entry
- Crawl Space
Home Security
- Carbon Monoxide Detectors
- Fire and Smoke Detector
Parking
- Attached Garage
- Secured Garage or Parking
- 2 Carport Spaces
- Parking Accessed On Kitchen Level
- Driveway Level
- Parking Pad
Eco-Friendly Details
- ENERGY STAR Qualified Equipment
Outdoor Features
- Deck
- Wrap Around Porch
- Balcony
- Glass Enclosed
- Courtyard
- Breezeway
Lot Details
- 33275 Sq Ft Lot
- Wooded Lot
- No Common Walls
- Private Yard
- Garden
- Landscaped
- Private Entrance
- Level Lot
- Back and Front Yard
- Front Yard Sprinklers
Schools
- Randolph Elementary School
- Sandtown Middle School
- Westlake High School
Utilities
- Cooling Available
- Tankless Water Heater
- Forced Air Heating System
- Floor Furnace
- High Speed Internet
- Heating System Uses Natural Gas
- Cable TV Available
- Electricity Available
- Natural Gas Available
- Phone Available
- Water Available
Listing and Financial Details
- Property Available on 2026-11-13
- Month-to-Month Lease Term
- Tax Lot 22
- Assessor Parcel Number 14F006300030402
Community Details
Overview
- No Home Owners Association
- Loch Lomond Estates Subdivision
Pet Policy
- No Pets Allowed
Security
- Security Service
Explore Commute Options
What's nearby 4595 Orkney Ln SW
Get In Touch
Atlanta, GA 30331

Copyright © 2026 First Multiple Listing Service, Inc. All rights reserved. All information provided by the listing agent/broker is deemed reliable but is not guaranteed and should be independently verified.
Area Scores
Walkability
Somewhat walkable
Driveability
Exceptionally drivable
Bikeability
Somewhat bikeable
Walkability measures the walking distance to day-to-day needs.
Driveability measures congestion, parking availability, and access to major roads.
Bikeability measures the suitability for cycling.
Soundscore™
Active
A Sound Score rating aggregates noise caused by vehicle traffic, airplane traffic and local sources.
Travel and Transit
Airport
24 min Drive

Local Education
Primary and Secondary Schools

Atlanta Trilingual Academy
Grades PK-5
Private

Randolph Elementary School
Grades PK-5
Public
Sandtown Middle School
Grades 6-8
Public

Westlake High School
Grades 9-12
Public
Data provided by GreatSchools.org © 2026. All rights reserved.

Colleges and Universities
| School | Commute Time (Distance) |
|---|---|
| Atlanta Metropolitan State | Drive: 16 min (9.8 mi) |
| Morehouse School of Medicine | Drive: 19 min (11.1 mi) |
| Morehouse College | Drive: 20 min (11.4 mi) |
| Spelman College | Drive: 20 min (11.4 mi) |
Discover Sandtown, Atlanta, GA
Shopping Centers
Shoppers will appreciate 4595 Orkney Ln SW proximity to Dogwood Plaza. Dogwood Plaza is 1.2 miles away.
Parks and Recreation
Recreational activities near 4595 Orkney Ln SW are plentiful. Discover 1 park within 5 miles, including Cascade Springs Nature Preserve.
Airports
Living in Sandtown provides easy access to Hartsfield - Jackson Atlanta International, located just 23 minutes from 4595 Orkney Ln SW.
Avoid Scams
Protect yourself from fraud. Do not send money to anyone you don't know.
Nearby Properties You Might Like
Within 50 Miles of 4595 Orkney Ln SW






Find More Rentals in Atlanta
Bedrooms
Other Types of Rentals
Atlanta Houses for Rent by Amenity
- Houses with Pets Allowed in Atlanta
- Affordable Houses for Rent in Atlanta
- Fully Furnished Homes for Rent in Atlanta
- Modern Homes for Rent in Atlanta
- Houses for Rent with a Pool in Atlanta
- Houses for Rent with a Yard in Atlanta
- Homes for Rent with a Garage in Atlanta
- Houses for Rent with Fireplace in Atlanta
- Houses for Rent with a Patio in Atlanta
- Houses for Rent with Washer and Dryer in Atlanta
- Houses for Rent with Utilities Paid in Atlanta