
Alta Porter on Peachtree
Studio - 3 Beds
$1,890 - $3,900


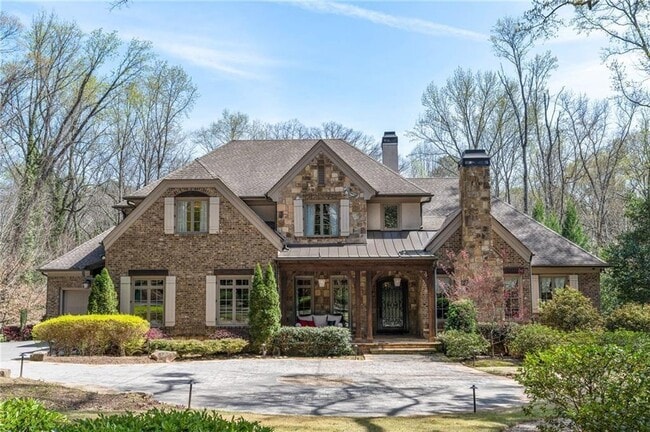
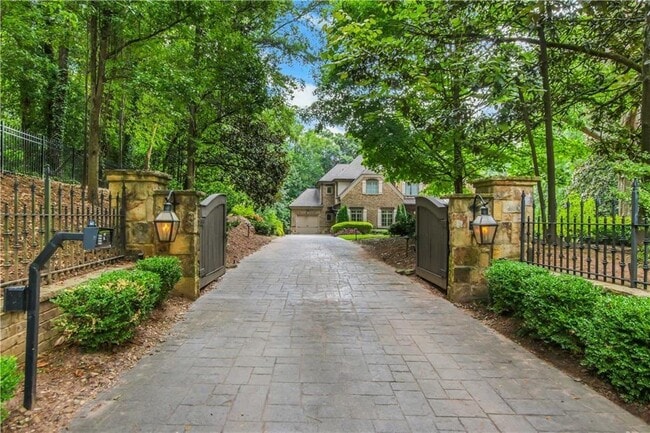
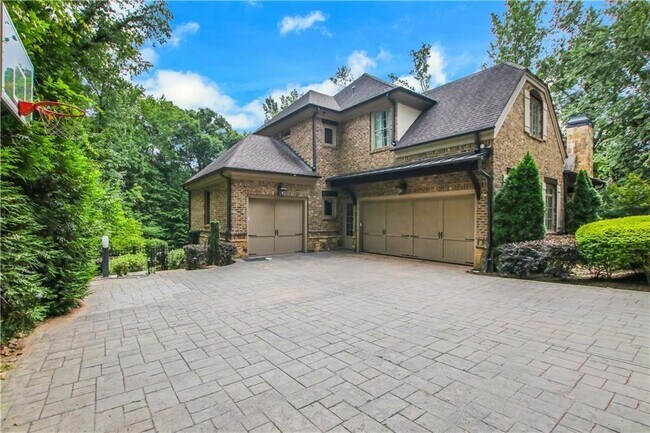
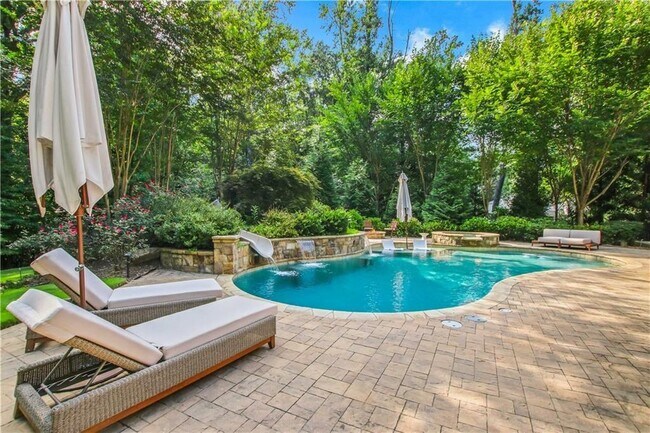
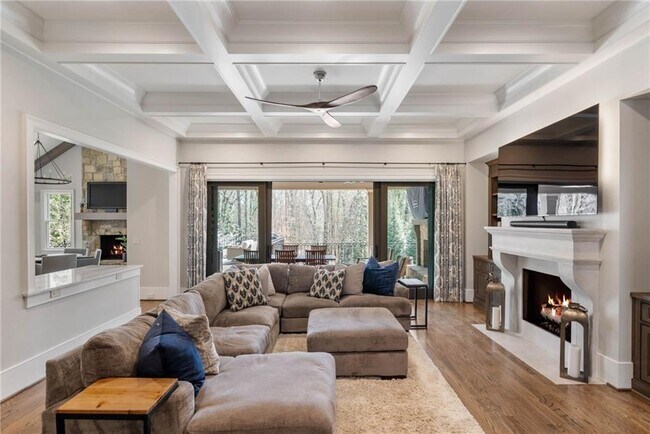
Discover an unparalleled residential experience in this nearly 9 thousand sq ft gated estate,where architectural grandeur meets the serenity of a 1.78-acre... private sanctuary. The arrival is defined by a winding cobblestone driveway that leads past gas-lit wooden security gates and custom iron fencing to a magnificent stone circular motor court. The home’s exterior character is further enhanced by a deep,covered entry porch supported by rustic wooden beams and illuminated by flickering gas lanterns—a prelude to the one-of-a-kind wrought iron door that serves as the gateway to this exceptional residence. Inside,the light-filled two-story foyer is flanked by a formal dining room and a fireside study,offering a sophisticated environment for both grand-scale hosting and quiet professional focus. The central great room,distinguished by custom built-ins and fine craftsmanship,opens to an expansive covered porch equipped with an outdoor fireplace,creating a year-round living space that overlooks the estate’s professionally manicured grounds. The culinary center of the home is a masterpiece of design and utility,featuring an oversized social island with a built-in wine grotto and custom cabinetry accented by under-cabinet lighting. Outfitted for the serious chef,the kitchen boasts professional-grade stainless appliances,including a Subzero double fridge-freezer and a celebrated ILVE Majestic seven-burner gas range with dual ovens and a dedicated pot-filler. A secondary catering kitchen and a massive mudroom-laundry suite located off the third garage bay provide the functional infrastructure required for a home of this scale. Accommodations are equally impressive,led by a main-level owner’s suite that serves as a private spa retreat,featuring dual custom walk-in closets and a marble-clad,zero-entry frameless shower. The upper level provides four additional bedroom suites,including three guest retreats with en-suite baths and a second primary suite complete with a soaking tub and separate shower,offering flexibility and privacy for family and guests alike. The terrace level is a dedicated wellness and entertainment floor,designed to provide a comprehensive lifestyle experience without leaving the property. This level includes a fully private guest or au-pair suite,a professional-grade fitness center with specialized flooring,a sauna,a chilled wine cellar,and a spacious living area anchored by a full-service bar. Outside,the property transforms into a private resort,featuring a custom pool with a slide and an integrated hot tub,all surrounded by a natural landscape buffer that ensures absolute seclusion. Modern conveniences,including a brand-new elevator serving all levels and proximity to the city’s premier medical corridors (Northside and Emory St. Joseph’s),make this estate a rare offering for the discerning resident seeking the privacy of an expansive lot within reach of Atlanta’s most vital business and healthcare hubs. MLS ID 7745313
5265 Peachtree Dunwoody Rd NE is a single-family home for rent in Atlanta, GA
The fees below are based on community-supplied data and may exclude additional fees and utilities.
Property Fee Disclaimer Based on community-supplied data and independent market research. Subject to change without notice. May exclude fees for mandatory or optional services and usage-based utilities.

Copyright © 2026 First Multiple Listing Service, Inc. All rights reserved. All information provided by the listing agent/broker is deemed reliable but is not guaranteed and should be independently verified.
Walkability
Moderately walkable60 / 100
Transit
Limited public transit20 / 100
Driveability
Exceptionally drivable90 / 100
Bikeability
Somewhat bikeable30 / 100

Soundscore ™
Active75 / 100


High Point Elementary School
Grades PK-5
Public
Ridgeview Charter School
Grades 6-8
Public
Riverwood International Charter School
Grades 9-12
Public

Chamblee Charter High School
Grades 9-12
Public

Yeshiva Atlanta High School
Grades PK-12
Private
Data provided by GreatSchools.org © 2026. All rights reserved.

School
Commute Time (Distance)
Argosy University, Atlanta
Drive: 5 min (1.9 mi)
Oglethorpe University
Drive: 9 min (3.9 mi)
Georgia Perim. Coll, Dunwoody
Drive: 14 min (6.4 mi)
Emory University, Main Campus
Drive: 18 min (10.4 mi)
Shoppers will appreciate 5265 Peachtree Dunwoody Rd NE proximity to Glenridge Point Shopping Center and Publix At Perimeter. Glenridge Point Shopping Center is 1.2 miles away, and Publix At Perimeter is within a 32 minute walk.
Recreational activities near 5265 Peachtree Dunwoody Rd NE are plentiful. Discover 5 parks within 4.9 miles, including Sandy Springs Historic Site, Blue Heron Nature Preserve, and Atlanta Audubon Society.
Living in Windsor provides easy access to Hartsfield - Jackson Atlanta International, located just 33 minutes from 5265 Peachtree Dunwoody Rd NE.
Within 50 Miles of 5265 Peachtree Dunwoody Rd NE




