



5320 Riverview Rd NW, Atlanta, GA 30327
What This House Offers
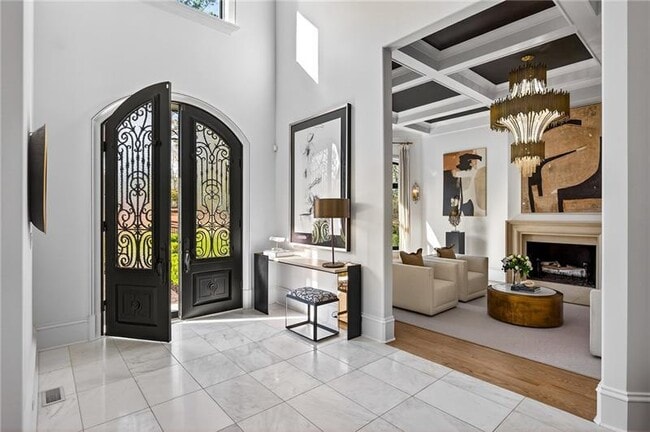
A commanding presence in the prestigious Riverview corridor,this gated 2-acre estate delivers a level of scale,amenity,and architectural drama rarely seen-encompassing over 16,000 square feet of meticulously designed living space,anchored by a resort-caliber pool,pool house,and an extraordinary suite of lifestyle-driven features. From the moment of arrival,the property establishes its stature. A long,private drive leads to a residence defined by proportion and presence,complemented by a six-car garage and a seamless integration of indoor and outdoor living environments. Inside,the home unfolds with intentional grandeur. A dramatic custom lighting installation cascades from the top floor through the terrace level-serving as both sculpture and focal point-while five fireplaces across the main level create warmth and architectural rhythm throughout the principal living spaces. The main level is designed for both elevated entertaining and effortless daily living,offering a multitude of formal and informal entertaining spaces. The primary suite-privately positioned on the main-is a retreat unto itself,complete with a fireside bedroom,a spa-inspired marble-clad bath with expansive vanity space,and a truly exceptional,two-story dressing room. This boutique-caliber closet is outfitted with custom mirrored wardrobes,ambient task lighting,and bespoke display installations designed to showcase even the most extensive handbag and shoe collections. At the heart of the home,the kitchen and two-story keeping room extend outward through accordion doors to a covered veranda overlooking the pool-blurring the boundary between interior and exterior and creating a natural setting for year-round entertaining. Upstairs,five ensuite bedrooms are thoughtfully arranged alongside a dedicated office,powder room,and morning bar. Among them,a true junior suite with fireplace and boutique-style closet,and an expansive in-law or au pair residence-complete with its own living room,kitchenette,bedroom,and bath-offer exceptional flexibility for multigenerational living. The terrace level is a destination in itself-curated for both entertainment and wellness. A custom wet bar with seating for twenty anchors the space,complemented by an oversized lounge wrapped in windows,a temperature-controlled wine cellar,a dedicated game room,and a private theater. A fully realized wellness wing includes a fitness studio,gym,sauna,and steam shower,while an additional guest suite and two powder rooms complete the level. Outdoors,the estate transforms into a private resort. The infinity-edge pool and spa are complemented by a fully equipped pool house with accordion doors,featuring a wet bar and dedicated full bath,an outdoor kitchen,fireside gathering spaces,and a remarkable custom-built treehouse-more aptly described as a storybook retreat. Perfectly positioned in Sandy Springs,the property offers immediate access to Truist Park,Buckhead,Atlanta's most sought-after public and private schools,and major thoroughfares-delivering both seclusion and connectivity. This is a residence defined by its scale,its amenities,and its ability to deliver an uncompromising lifestyle-an estate in the truest sense. MLS ID 7844121
Unit
Home Features
- Dishwasher
- Disposal
- Microwave
- Oven
- Range
- Refrigerator
5320 Riverview Rd NW is a single-family home for rent in Atlanta, GA
Fees & Policies
The fees below are based on community-supplied data and may exclude additional fees and utilities.
One-Time Basics
-
Security Deposit - RefundableN/A
Property Fee Disclaimer: Based on community-supplied data and independent market research. Subject to change without notice. May exclude fees for mandatory or optional services and usage-based utilities.
Home Details
Views
- Views of Woods
Home Design
- Built in 2017
- Traditional Architecture
- Shingle Roof
- Brick Exterior Construction
- Single Family Detached Home
- Composition Roof
Interior Spaces
- Sauna
- Family Room with Fireplace
- 9 Fireplaces
- Great Room with Fireplace
- Living Room with Fireplace
- Keeping Room
- Breakfast Room
- Ceiling height of 10 feet on the main level
- Coffered Ceiling
- Wet Bar
- Dry Bar
- Recessed Lighting
- Home Theater Equipment
- Dining Room
- Two Story Entrance Foyer
- 16530 Sq Ft Home
- Insulated Windows
Kitchen
- Second Kitchen
- Stone Countertops
- Walk-In Pantry
- Double Oven
- Eat-In Kitchen
- Breakfast Bar
- Electric Oven
- Kitchen Island
- Gas Cooktop
- Microwave
- Dishwasher
- Wine Rack
- Range Hood
- Disposal
Flooring
- Marble
- Wood
- Tile
Bedrooms and Bathrooms
- Fireplace in Primary Bedroom
- Oversized primary bedroom
- 7 Bedrooms | 1 Primary Bedroom on Main
- Steam Shower
- Soaking Tub
- Double Vanity
- Walk-In Closet
- 13 Bathrooms
- 7 Bedrooms | 13 Bathrooms
- Bedrooms Count All Upper Levels
- Bathtub With Separate Shower Stall
Laundry
- Laundry Room
- Dryer
- Sink Near Laundry
- Laundry on main level
- Washer
Basement
- Finished Basement
- Walk-Out Basement
- Natural lighting in basement
- Basement Fills Entire Space Under The House
- Fireplace in Basement
- Finished Basement Bathroom
- Stubbed For A Bathroom
Home Security
- Security Gate
- Security System Owned
- Fire and Smoke Detector
- Security Lights
Parking
- 6 Car Attached Garage
- Secured Garage or Parking
- Parking Accessed On Kitchen Level
- Driveway
Accessible Home Design
- Accessible Elevator Installed
Pool
- Pool House
- Cabana
- Heated Pool and Spa
- Heated In Ground Pool
- Saltwater Pool
- Waterfall Pool Feature
Outdoor Features
- Outdoor Fireplace
- Outdoor Kitchen
- Covered Patio or Porch
- Balcony
- Outdoor Gas Grill
- Exterior Lighting
Lot Details
- 2 Acre Lot
- Wooded Lot
- No Common Walls
- Landscaped
- Back and Front Yard Fenced
- Level Lot
- Irrigation Equipment
Location
- Property is near schools and shops
Schools
- Heards Ferry Elementary School
- Ridgeview Charter Middle School
- Riverwood International Charter High School
Utilities
- Forced Air Zoned Heating and Cooling System
- Cable TV Available
- Electricity Available
- Natural Gas Available
- Sewer Available
- Underground Utilities
- Water Available
Listing and Financial Details
- Security Deposit $80,000
- Property Available on 2026-10-01
- Tax Lot 204
Community Details
Overview
- No Home Owners Association
- Sandy Springs Subdivision
Recreation
- Trails
Pet Policy
- Call for details about the types of pets allowed
Explore Commute Options
What's nearby 5320 Riverview Rd NW
Get In Touch
Atlanta, GA 30327

Copyright © 2026 First Multiple Listing Service, Inc. All rights reserved. All information provided by the listing agent/broker is deemed reliable but is not guaranteed and should be independently verified.
Area Scores
Walkability
Fairly walkable
Transit
Limited public transit
Driveability
Exceptionally drivable
Bikeability
Fairly bikeable
Walkability measures the walking distance to day-to-day needs.
Transit measures access to public transportation.
Driveability measures congestion, parking availability, and access to major roads.
Bikeability measures the suitability for cycling.
Soundscore™
Active
A Sound Score rating aggregates noise caused by vehicle traffic, airplane traffic and local sources.
Travel and Transit
Airport
34 min Drive

Local Education
Primary and Secondary Schools

Heards Ferry Elementary School
Grades PK-5
Public
Ridgeview Charter School
Grades 6-8
Public
Riverwood International Charter School
Grades 9-12
Public

Holy Innocents Episcopal School
Grades PK-12
Private
Data provided by GreatSchools.org © 2026. All rights reserved.

Colleges and Universities
| School | Commute Time (Distance) |
|---|---|
| Life University | Drive: 13 min (7.8 mi) |
| Oglethorpe University | Drive: 18 min (9.3 mi) |
| Chatt. Tech, Marietta | Drive: 17 min (10.3 mi) |
| Georgia Perim. Coll, Dunwoody | Drive: 18 min (10.6 mi) |
Discover South Sandy Springs, Atlanta, GA
Shopping Centers
Shoppers will appreciate 5320 Riverview Rd NW proximity to Powers Ferry Village and Powers Ferry Shopping Center. Powers Ferry Village is 0.5 miles away, and Powers Ferry Shopping Center is within a 9 minute walk.
Commuting
With a TransitScore of 30, 5320 Riverview Rd NW has limited public transit, including 6 transit stops within 12.8 miles. Transit options include Sandy Springs Station and Dunwoody.
Parks and Recreation
Recreational activities near 5320 Riverview Rd NW are plentiful. Discover 2 parks within 4.5 miles, including Sandy Springs Historic Site and Chastain Park.
Airports
Living in South Sandy Springs provides easy access to Hartsfield - Jackson Atlanta International, located just 34 minutes from 5320 Riverview Rd NW.
Avoid Scams
Protect yourself from fraud. Do not send money to anyone you don't know.
Nearby Properties You Might Like
Within 50 Miles of 5320 Riverview Rd NW






Find More Rentals in Atlanta
Bedrooms
Other Types of Rentals
Atlanta Houses for Rent by Amenity
- Houses with Pets Allowed in Atlanta
- Affordable Houses for Rent in Atlanta
- Fully Furnished Homes for Rent in Atlanta
- Modern Homes for Rent in Atlanta
- Houses for Rent with a Pool in Atlanta
- Houses for Rent with a Yard in Atlanta
- Homes for Rent with a Garage in Atlanta
- Houses for Rent with Fireplace in Atlanta
- Houses for Rent with a Patio in Atlanta
- Houses for Rent with Washer and Dryer in Atlanta
- Houses for Rent with Utilities Paid in Atlanta