

Managed By

- Bedrooms
- 1 - 31 - 3 Beds
- Bathrooms
- 1 - 31 - 3 Baths
- Sq. Ft.
- 656 - 1,087 sq ft
Pricing and Floor Plans
A 60
Show Floor Plan Details Hide Floor Plan Details
Unable to load floor plan details.
1328
$1,262
660 Sq. Ft.
Now
1305
$1,262
660 Sq. Ft.
Now
1330
$1,262
660 Sq. Ft.
Now
A1 60
Show Floor Plan Details Hide Floor Plan Details
Unable to load floor plan details.
1128
$1,262
656 Sq. Ft.
Now
A1 PSH 50
Show Floor Plan Details Hide Floor Plan Details
Unable to load floor plan details.
1125
$1,194
656 Sq. Ft.
Oct. 8
A1 70 HCA
Show Floor Plan Details Hide Floor Plan Details
Unable to load floor plan details.
1104
$1,483
656 Sq. Ft.
Dec. 8
A3 70
Show Floor Plan Details Hide Floor Plan Details
Unable to load floor plan details.
1319
$1,483
761 Sq. Ft.
Feb. 12
A4 70
Show Floor Plan Details Hide Floor Plan Details
Unable to load floor plan details.
1117
$1,483
764 Sq. Ft.
Apr. 8
A PSH 50
Show Floor Plan Details Hide Floor Plan Details
Unable to load floor plan details.
A3 PSH 50
Show Floor Plan Details Hide Floor Plan Details
Unable to load floor plan details.
A4 PSH 50
Show Floor Plan Details Hide Floor Plan Details
Unable to load floor plan details.
A2 60
Show Floor Plan Details Hide Floor Plan Details
Unable to load floor plan details.
A2 60 HCA
Show Floor Plan Details Hide Floor Plan Details
Unable to load floor plan details.
A3 60
Show Floor Plan Details Hide Floor Plan Details
Unable to load floor plan details.
A 70
Show Floor Plan Details Hide Floor Plan Details
Unable to load floor plan details.
A 70 HCA
Show Floor Plan Details Hide Floor Plan Details
Unable to load floor plan details.
B 60
Show Floor Plan Details Hide Floor Plan Details
Unable to load floor plan details.
1420
$1,507
903 Sq. Ft.
Now
1301
$1,507
903 Sq. Ft.
Now
1502
$1,507
903 Sq. Ft.
Oct. 8
B3 60
Show Floor Plan Details Hide Floor Plan Details
Unable to load floor plan details.
1516
$1,507
980 Sq. Ft.
Now
1203
$1,507
980 Sq. Ft.
Nov. 7
1423
$1,507
980 Sq. Ft.
Jun. 8
B3 50
Show Floor Plan Details Hide Floor Plan Details
Unable to load floor plan details.
1303
$1,242
980 Sq. Ft.
Now
New
B1 60
Show Floor Plan Details Hide Floor Plan Details
Unable to load floor plan details.
1102
$1,507
899 Sq. Ft.
Now
B6 50
Show Floor Plan Details Hide Floor Plan Details
Unable to load floor plan details.
B2 50
Show Floor Plan Details Hide Floor Plan Details
Unable to load floor plan details.
B 50
Show Floor Plan Details Hide Floor Plan Details
Unable to load floor plan details.
B4 50
Show Floor Plan Details Hide Floor Plan Details
Unable to load floor plan details.
B3 50 HCA
Show Floor Plan Details Hide Floor Plan Details
Unable to load floor plan details.
B5 60
Show Floor Plan Details Hide Floor Plan Details
Unable to load floor plan details.
B4 60
Show Floor Plan Details Hide Floor Plan Details
Unable to load floor plan details.
B4 60 HCA
Show Floor Plan Details Hide Floor Plan Details
Unable to load floor plan details.
B1 70
Show Floor Plan Details Hide Floor Plan Details
Unable to load floor plan details.
B 70
Show Floor Plan Details Hide Floor Plan Details
Unable to load floor plan details.
B5 70
Show Floor Plan Details Hide Floor Plan Details
Unable to load floor plan details.
B6 70
Show Floor Plan Details Hide Floor Plan Details
Unable to load floor plan details.
B3 70
Show Floor Plan Details Hide Floor Plan Details
Unable to load floor plan details.
C 60
Show Floor Plan Details Hide Floor Plan Details
Unable to load floor plan details.
1206
$1,736
1,087 Sq. Ft.
Now
1308
$1,736
1,087 Sq. Ft.
Oct. 8
1408
$1,736
1,087 Sq. Ft.
Oct. 8
C1 50
Show Floor Plan Details Hide Floor Plan Details
Unable to load floor plan details.
1126
$1,429
1,079 Sq. Ft.
Now
C2 60
Show Floor Plan Details Hide Floor Plan Details
Unable to load floor plan details.
1006
$1,736
1,087 Sq. Ft.
Now
C 70
Show Floor Plan Details Hide Floor Plan Details
Unable to load floor plan details.
1508
$2,042
1,087 Sq. Ft.
Apr. 8
C 50
Show Floor Plan Details Hide Floor Plan Details
Unable to load floor plan details.
1521
$1,429
1,087 Sq. Ft.
Aug. 7
C2 50
Show Floor Plan Details Hide Floor Plan Details
Unable to load floor plan details.
C1 60
Show Floor Plan Details Hide Floor Plan Details
Unable to load floor plan details.
C 60 HCA
Show Floor Plan Details Hide Floor Plan Details
Unable to load floor plan details.
C1 70
Show Floor Plan Details Hide Floor Plan Details
Unable to load floor plan details.
Income Restrictions
Income restrictions apply to some or all residents. Contact the community for more information.
How To Qualify
Based on the size of your household, your Maximum Annual Income must be equal to or less than the amount listed in this chart.
| # of Persons | Annual Income |
|---|---|
| 1 | $47,250 |
| 2 | $54,040 |
| 3 | $60,760 |
| 4 | $67,480 |
| 5 | $72,940 |
| 6 | $78,330 |
Details
Lease Term Options
- 12 mo
Property Information
- Built in 2022
- 156 units5 stories
Fees & Policies
The fees below are based on community-supplied data and may exclude additional fees and utilities.
One-Time Move-In Fees
-
Administrative Fee$0
-
Application Fee$35
No Pets Allowed
Parking
-
Surface Lot--
Storage
-
Storage Unit$5/mo
Property Fee Disclaimer: Based on community-supplied data and independent market research. Subject to change without notice. May exclude fees for mandatory or optional services and usage-based utilities.
Matterport 3D Tours
Explore Commute Options
Property Highlights
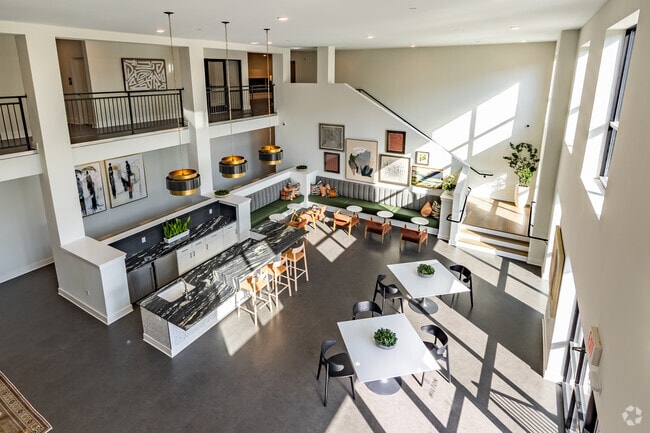
- Community room
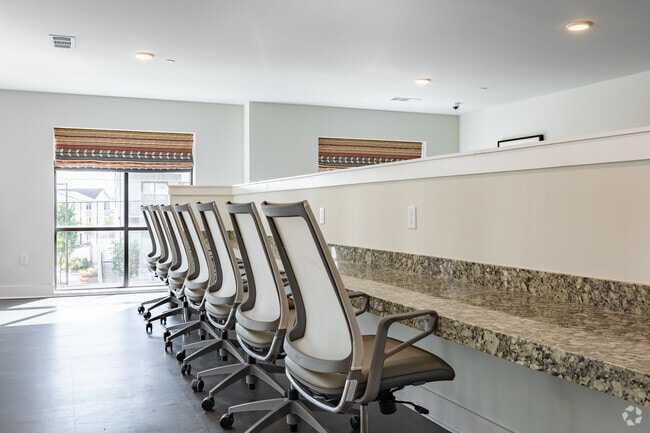
- Computer room
- Cordless blinds
- Microwave included
- Wellness room
Apartment Features
- Air Conditioning
- Cable Ready
- Dishwasher
- Disposal
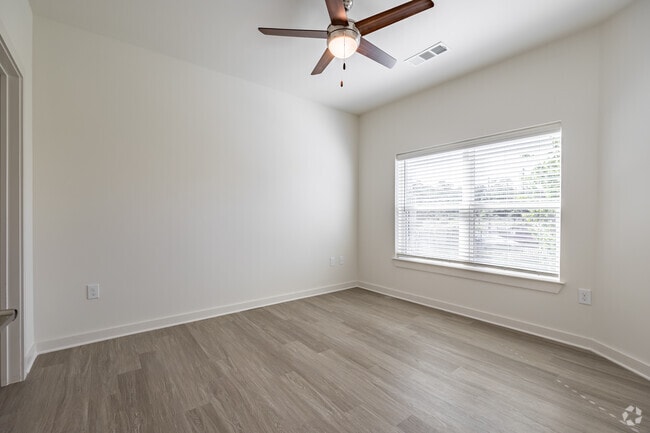
- Double Pane Windows
- Double Vanities
- Freezer
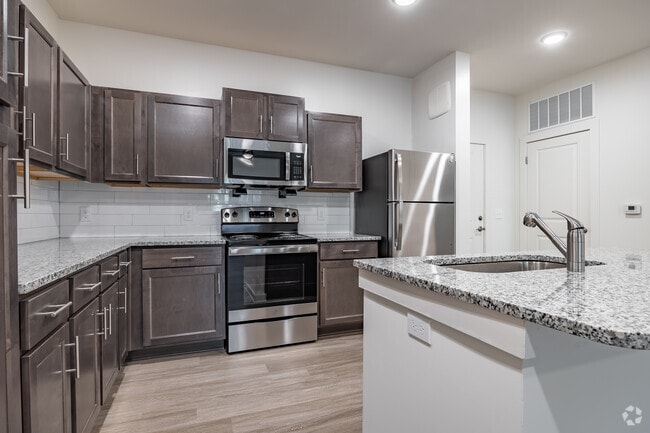
- Granite Countertops
- High Speed Internet Access
- Ice Maker
- Island Kitchen
- Kitchen
- Microwave
- Oven
- Pantry
- Smoke Free
- Sprinkler System
- Stainless Steel Appliances
- Tub/Shower
- Views
- Vinyl Flooring
- Walk-In Closets
- Washer/Dryer Hookup
- Window Coverings
Community Features
- Bicycle Storage
- Business Center
- Car Charging Station
- Clubhouse
- Controlled Access
- Elevator
- Fitness Center
- Grill
- Income Restricted
- Key Fob Entry
- Laundry Facilities
- Maintenance on site
- Online Services
- Picnic Area
- Planned Social Activities
- Playground
- Property Manager on Site
- Public Transportation
- Walking/Biking Trails
Map of 55 Milton
Area Scores
Walkability
Fairly walkable
Transit
Some public transit
Driveability
Exceptionally drivable
Bikeability
Fairly bikeable
Walkability measures the walking distance to day-to-day needs.
Transit measures access to public transportation.
Driveability measures congestion, parking availability, and access to major roads.
Bikeability measures the suitability for cycling.
Soundscore™
Active
A Sound Score rating aggregates noise caused by vehicle traffic, airplane traffic and local sources.
Transit
Commuter Rail
12 min Drive

Airport
14 min Drive

Moving to Peoplestown, Atlanta, GA
Shopping Centers
Shoppers will appreciate 55 Milton proximity to The Beacon Atlanta. The Beacon Atlanta is 1.2 miles away.
Commuting
With a TransitScore of 40, 55 Milton has some public transit, including 6 transit stops within 6.3 miles. Transit options include Georgia State and Garnett.
Parks and Recreation
Recreational activities near 55 Milton are plentiful. Discover 5 parks within 3.5 miles, including Zoo Atlanta, The Georgia Capitol Museum, and Park Pride.
Airports
Living in Peoplestown provides easy access to Hartsfield - Jackson Atlanta International, located just 13 minutes from 55 Milton.
Local Education
Primary and Secondary Schools

Barack and Michelle Obama Academy
Grades PK-5
Public

Nur Academy
Grades PK-5
Private

King Middle School
Grades 6-8
Public
Price Middle School
Grades 6-8
Public
The Ron Clark Academy
Grades K-8
Private

Carver High School
Grades 9-12
Public
Tamu S. Kanyama Prep Academy
Grades 9-12
Private
Maynard H. Jackson- Jr. High School
Grades 9-12
Public
School Of Technology At Carver
Grades 10-12
Public
Data provided by GreatSchools.org © 2026. All rights reserved.

Colleges and Universities
| School | Commute Time (Distance) |
|---|---|
| Atlanta Metropolitan State | Drive: 6 min (2.8 mi) |
| Morehouse School of Medicine | Drive: 6 min (2.8 mi) |
| Atlanta Technical College | Drive: 9 min (3 mi) |
| Spelman College | Drive: 8 min (3.2 mi) |
About 55 Milton
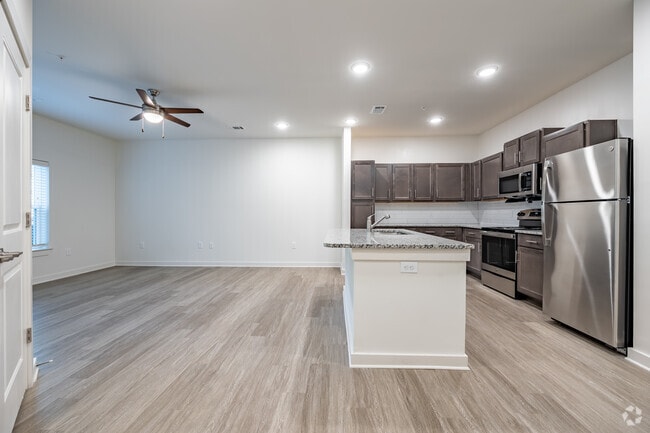
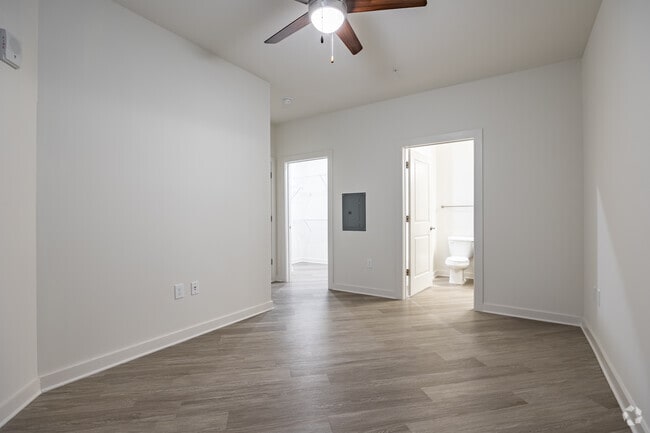
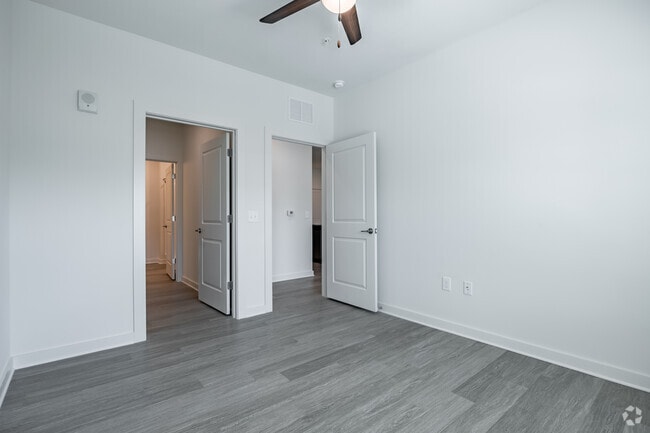
Meet 55 Milton Apartments, your fresh, new address in Atlanta, Georgia. Our community brings you an inviting 1-, 2- and 3-bedroom apartment home in a notable neighborhood. From exploring exciting territory around town or keeping it close to home by… taking advantage of business center, you’ll always have something to look forward to when you live at 55 Milton Apartments. Call today to learn more!
Meet 55 Milton Apartments, your fresh, new address in Atlanta, Georgia. Our community brings you an inviting 1-, 2- and 3-bedroom apartment home in a notable neighborhood. From exploring exciting territory around town or keeping it close to home by taking advantage of business center, you’ll always have something to look forward to when you live at 55 Milton Apartments. Call today to learn more!
55 Milton is an apartment community in Atlanta, GA
Contact
Atlanta, GA 30315
- Sunday Closed
- Monday 9:00 AM – 5:00 PM
- Tuesday 9:00 AM – 5:00 PM
- Wednesday 9:00 AM – 5:00 PM
- Thursday 9:00 AM – 5:00 PM
- Friday 9:00 AM – 5:00 PM
- Saturday Closed
Renter Reviews
For 55 Milton
3 Ratings & Reviews
-
1/24/24
Walk in
I visited 55 Milton on Monday 1/22/24 & I had a good experience. Two ladies in the front office gave me information on two and three bedrooms. Directed me to apply online. I submitted a online application that evening
Review from Apartments.com
4 People Found This Helpful
55 Milton Gallery
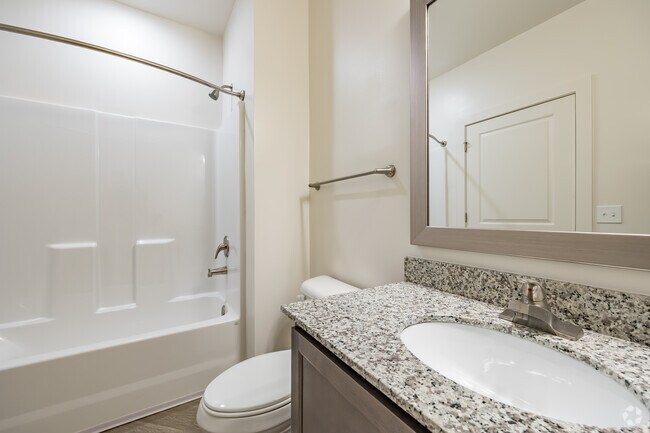
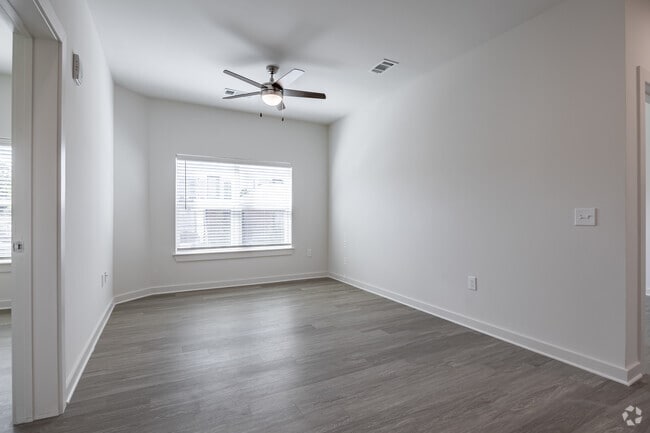
Nearby Properties You Might Like
Within 50 Miles of 55 Milton
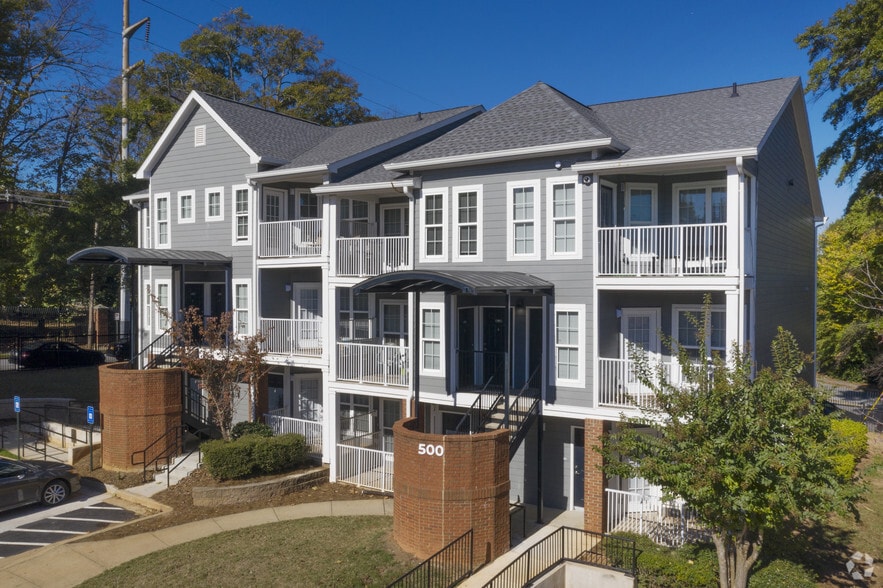
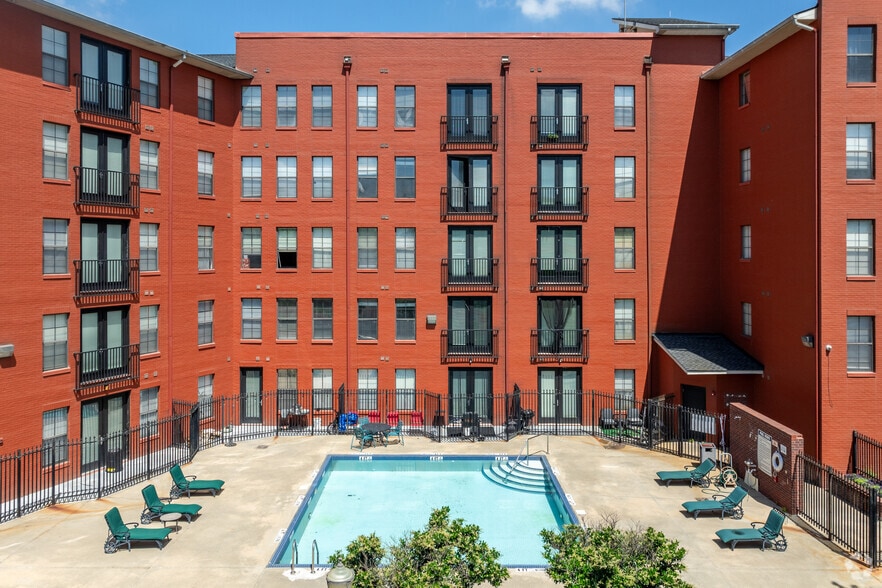
Find More Rentals in Atlanta
Bedrooms
Other Types of Rentals
Atlanta Apartments by Amenity
- Pet-Friendly Apartments in Atlanta
- Furnished Apartments in Atlanta
- Waterfront Apartments in Atlanta
- Apartments with a Pool in Atlanta
- Apartments with Wheelchair Access in Atlanta
- Apartments with Washer & Dryer in Atlanta
- Apartments with Utilities Included in Atlanta
- Apartments with a Garage in Atlanta
- Apartments with EV Charging in Atlanta
- Apartments with a Virtual Tour in Atlanta
Apartment Specialties
Apartments in your Budget
Find More Rentals Nearby…
Cities
Neighborhoods
Contact This Property
(470) 944-5810Languages: English
Open 9:00 AM – 5:00 PM Today